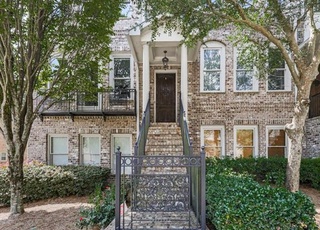
Luxury town home in a gated community w/pool, pool house & pet park. Excellent location, great school systems, completely residential. 4BD, 3 1/2 Baths. All stained cabinets w/granite counter tops. All stainless steel kitchen appliances including double oven cook top, dishwasher, hood, & microwave. All tiled baths. Huge master bedroom w/sitting area, huge master bath w/jetted tub, separate shower & double vanities.
TownhomeProperty Type
2007Year Built
2 car garageParking
Listed by BATOOL DIZAJI• Solid Source Realty
Bought with BATOOL DIZAJI• Solid Source Realty
Source:FMLS #5501194
Redfin Estimate
$534,391
$254K since sold in April 2015$3,000 since July
Recently sold homes
Estimate history
Homes for sale
This home's estimate is 8.1% higher than the average sale price ($495K) of 6 comparable homes.
Luxury town home in a gated community w/pool, pool house & pet park. Excellent location, great school systems, completely residential. 4BD, 3 1/2 Baths. All stained cabinets w/granite counter tops. All stainless steel kitchen appliances including double oven cook top, dishwasher, hood, & microwave. All tiled baths. Huge master bedroom w/sitting area, huge master bath w/jetted tub, separate shower & double vanities.
FMLS #5501194
Apr 21, 2015
Price Changed
$280,000
Apr 21, 2015
Listing Removed
—
Apr 17, 2015
Price Changed
$284,900
Apr 17, 2015
Sold
$280,000
Mar 10, 2015
Contingent
—
Feb 26, 2015
Listed
$284,900
GAMLS #3265054
Sep 11, 2012
Listing Removed
—
Jul 31, 2012
Listed
$238,800
FMLS #5048127
Sep 11, 2012
Listing Removed
—
Jul 31, 2012
Listed
$238,800
FMLS #4234351
Jul 15, 2011
Listing Removed
—
Jun 9, 2011
Listed
$249,900
Year
Property tax
Land + Additions
Assessment*
2025
$4,365 (+3.1%)
$35,240 + $178,480
$213,720
2024
$4,235 (+18.9%)
$35,240 + $178,480
$213,720
2023
$3,562 (−10.9%)
$35,240 + $190,160
$225,400
2022
$3,999 (+0.2%)
$19,840 + $145,520
$165,360
2021
$3,989 (−9.5%)
$19,280 + $141,280
$160,560
2020
$4,409 (+5.3%)
$19,040 + $139,600
$158,640
2019
$4,187 (+12.9%)
$20,360 + $129,640
$150,000
2018
$3,709 (+13.5%)
$20,360 + $129,640
$150,000
2017
$3,268
$13,240 + $118,160
$131,400
2016
$3,269 (−10.2%)
$13,640 + $98,360
$112,000
2015
$3,639 (+8.5%)
$13,640 + $98,360
$112,000
2014
$3,354 (+28.8%)
$15,080 + $94,360
$109,440
2012
$2,605 (+2.5%)
$19,560 + $69,480
$89,040
2011
$2,541 (−14.2%)
$19,560 + $69,480
$89,040
2010
$2,961 (+16.9%)
$9,560 + $92,440
$102,000
2009
$2,533
$9,560 + $92,440
$102,000
2008
$2,533
$9,560 + $92,440
$102,000
Tax history for 3538 Peacock Rd
Year
Property tax
Land + Additions
Assessment*
2025
$4,365 (+3.1%)
$35,240 + $178,480
$213,720
2024
$4,235 (+18.9%)
$35,240 + $178,480
$213,720
2023
$3,562 (−10.9%)
$35,240 + $190,160
$225,400
2022
$3,999 (+0.2%)
$19,840 + $145,520
$165,360
2021
$3,989 (−9.5%)
$19,280 + $141,280
$160,560
2020
$4,409 (+5.3%)
$19,040 + $139,600
$158,640
2019
$4,187 (+12.9%)
$20,360 + $129,640
$150,000
2018
$3,709 (+13.5%)
$20,360 + $129,640
$150,000
2017
$3,268
$13,240 + $118,160
$131,400
2016
$3,269 (−10.2%)
$13,640 + $98,360
$112,000
2015
$3,639 (+8.5%)
$13,640 + $98,360
$112,000
2014
$3,354 (+28.8%)
$15,080 + $94,360
$109,440
2012
$2,605 (+2.5%)
$19,560 + $69,480
$89,040
2011
$2,541 (−14.2%)
$19,560 + $69,480
$89,040
2010
$2,961 (+16.9%)
$9,560 + $92,440
$102,000
2009
$2,533
$9,560 + $92,440
$102,000
2008
$2,533
$9,560 + $92,440
$102,000
*Taxable value of land and structures on it ("additions") is determined regularly by local assessors and does not affect market price.
Public record
Public record
Zoning
Beds
3
Baths
2.5
Stories
2
Lot width
—
Lot depth
—
Lot size
3,563 Sq. Ft.
Year renovated
—
Sq. Ft.
1,596
Year built
2008
Style
Townhouse
County
Fulton County
APN
21 547009723988
Parking Spaces
—
Basement
—
Accessible
—
HOA Dues
—
Garage
—
Features
—
Last updated by owner on Jul 15, 2026.
TR
Townhouse Residential District
The TR district is intended to provide land devoted to high density uses consisting of townhouse, triplex, and quadruplex dwellings. Land zoned TR is further intended to provide a transition between medium density and higher density residential areas or between high density residential and nonresidential use. The district is intended to: Encourage the provision of usable open space and recreation areas as part of a living environment.; Be located primarily in areas near or adjacent to single-family areas.; Be located so as to provide a transition between single-family areas and nonresidential areas. ; Be located near retail shopping and major thoroughfares.; Encourage homeownership.
Permitted uses
Include but are not limited to:
Housing-Multiple units
Public service
Educational/school
Property details
Parking
Parking Information
# of Garage Spaces: 2
Parking Features: Attached, Driveway, Garage, Garage Door Opener
Open Parking: Yes
Interior
Bathroom Information
# of Full Bathrooms: 3
# of Half Bathrooms: 1
Master Bathroom Features: Double Vanity,Separate His/Hers,Separate Tub/Shower,Whirlpool Tub
Bedroom Information
Bedroom Features: Oversized Master,Sitting Room
Interior Features
# of Fireplaces: 2
Fireplace Features: Factory Built, Family Room, Gas Log, Master Bedroom
Interior Features: High Ceilings 9 ft Lower, High Ceilings 9 ft Upper, High Ceilings 10 ft Main
Common Walls: End Unit
Appliances: Dishwasher, Disposal, Double Oven, Gas Range, Gas Water Heater, Microwave, Refrigerator
Room Information
LaundryFeatures: Upper Level
Kitchen Features: Breakfast Bar,Cabinets Stain,Other Surface Counters,Pantry,View to Family Room