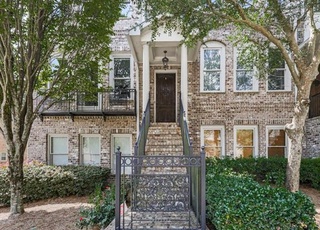
STUNNING, CUSTOM BUILT 3 STORY BRICK TOWNHOUSE, NEUTRAL INTERIOR, FINISHED TERRACE LEVEL, 2 CAR GARAGE, GREAT LOCATION! Hardwoods t/out main, Custom Kitchen cabinets, Granite, Stainless Appliances. Heavy molding- you'll feel and see the quality of construction! Lg Family Room with gas fireplace & built ins.Open Floor Plan. 3 Large bedrooms up, 2 baths. Finished terrace level has bedroom and full bath. Great for home office or media rm too. MOVE IN PERFECT CONDITION! NEW PAINT AND CARPET. Close to GA 400, Windward office parks, Avalon- everything you could want!
TownhomeProperty Type
2008Year Built
$236Est. Price/Sq.Ft.
2 car garageParking
Listed by SHERRY AND MARIA TEAM• Keller Williams Rlty Consultants
Bought with Nancy Xie• Keller Williams North Atlanta
Source:FMLS #5640445
Redfin Estimate
$563,870
$264K since sold in February 2016$1,000 since July
Recently sold homes
Estimate history
Homes for sale
This home's estimate is 7% higher than the average sale price ($527K) of 6 comparable homes.
STUNNING, CUSTOM BUILT 3 STORY BRICK TOWNHOUSE, NEUTRAL INTERIOR, FINISHED TERRACE LEVEL, 2 CAR GARAGE, GREAT LOCATION! Hardwoods t/out main, Custom Kitchen cabinets, Granite, Stainless Appliances. Heavy molding- you'll feel and see the quality of construction! Lg Family Room with gas fireplace & built ins.Open Floor Plan. 3 Large bedrooms up, 2 baths. Finished terrace level has bedroom and full bath. Great for home office or media rm too. MOVE IN PERFECT CONDITION! NEW PAINT AND CARPET. Close to GA 400, Windward office parks, Avalon- everything you could want!
FMLS #5640445
Feb 26, 2016
Sold
$299,900
$125/sq ft
Jan 31, 2016
Contingent
—
Jan 29, 2016
Listed
$299,900
$125/sq ft
GAMLS #7319609
Nov 15, 2014
Price Changed
$275,000
$115/sq ft
Oct 31, 2014
Listing Removed
—
Oct 30, 2014
Sold
$275,000
$115/sq ft
Oct 21, 2014
Pending
—
Oct 16, 2014
Contingent
—
Sep 29, 2014
Price Changed
$279,000
$117/sq ft
Aug 13, 2014
Listed
$279,000
$117/sq ft
Luxury townhome in gated community. Completely residential w/pool, pool house and Pet Park. Wooded private backyard. Excellent school system. All stained cabinets with granite counter tops, stainless steel double oven, cook top, microwave, refrigerator, dish washer and & hood. Huge master bedroom w/fireplace. Master bath features double vanity, separate shower, jetted tub. . Two car rear Entry garages.
Year
Property tax
Land + Additions
Assessment*
2025
$4,355 (+3.1%)
$34,480 + $206,280
$240,760
2024
$4,223 (+16.1%)
$30,200 + $193,200
$223,400
2023
$3,636 (−8.8%)
$30,200 + $193,200
$223,400
2022
$3,986 (+0.2%)
$17,000 + $147,840
$164,840
2021
$3,976 (−9.5%)
$16,480 + $143,560
$160,040
2020
$4,396 (+5.6%)
$16,320 + $141,840
$158,160
2019
$4,163 (+12.2%)
$17,400 + $131,720
$149,120
2018
$3,709 (+6.0%)
$17,400 + $131,720
$149,120
2017
$3,500 (+1.3%)
$11,360 + $120,040
$131,400
2016
$3,456 (+21.7%)
$9,000 + $110,960
$119,960
2015
$2,841 (−13.6%)
$10,760 + $132,560
$143,320
2014
$3,287 (+30.3%)
$12,880 + $94,360
$107,240
2012
$2,523 (+0.5%)
$16,760 + $60,880
$77,640
2011
$2,511 (−14.2%)
$16,760 + $69,480
$86,240
2010
$2,927 (+17.0%)
$8,200 + $92,600
$100,800
2009
$2,501
$8,200 + $92,600
$100,800
2008
$2,501
$8,200 + $92,600
$100,800
Tax history for 3540 Peacock Rd
Year
Property tax
Land + Additions
Assessment*
2025
$4,355 (+3.1%)
$34,480 + $206,280
$240,760
2024
$4,223 (+16.1%)
$30,200 + $193,200
$223,400
2023
$3,636 (−8.8%)
$30,200 + $193,200
$223,400
2022
$3,986 (+0.2%)
$17,000 + $147,840
$164,840
2021
$3,976 (−9.5%)
$16,480 + $143,560
$160,040
2020
$4,396 (+5.6%)
$16,320 + $141,840
$158,160
2019
$4,163 (+12.2%)
$17,400 + $131,720
$149,120
2018
$3,709 (+6.0%)
$17,400 + $131,720
$149,120
2017
$3,500 (+1.3%)
$11,360 + $120,040
$131,400
2016
$3,456 (+21.7%)
$9,000 + $110,960
$119,960
2015
$2,841 (−13.6%)
$10,760 + $132,560
$143,320
2014
$3,287 (+30.3%)
$12,880 + $94,360
$107,240
2012
$2,523 (+0.5%)
$16,760 + $60,880
$77,640
2011
$2,511 (−14.2%)
$16,760 + $69,480
$86,240
2010
$2,927 (+17.0%)
$8,200 + $92,600
$100,800
2009
$2,501
$8,200 + $92,600
$100,800
2008
$2,501
$8,200 + $92,600
$100,800
*Taxable value of land and structures on it ("additions") is determined regularly by local assessors and does not affect market price.
Public record
Public record
Zoning
Beds
3
Baths
3.5
Stories
2
Lot width
—
Lot depth
—
Lot size
2,187 Sq. Ft.
Year renovated
—
Sq. Ft.
1,596
Year built
2008
Style
Townhouse
County
Fulton County
APN
21 547009723970
Parking Spaces
—
Basement
—
Accessible
—
HOA Dues
—
Garage
—
Features
—
Last updated by owner on Jul 15, 2026.
TR
Townhouse Residential District
The TR district is intended to provide land devoted to high density uses consisting of townhouse, triplex, and quadruplex dwellings. Land zoned TR is further intended to provide a transition between medium density and higher density residential areas or between high density residential and nonresidential use. The district is intended to: Encourage the provision of usable open space and recreation areas as part of a living environment.; Be located primarily in areas near or adjacent to single-family areas.; Be located so as to provide a transition between single-family areas and nonresidential areas. ; Be located near retail shopping and major thoroughfares.; Encourage homeownership.
Permitted uses
Include but are not limited to:
Housing-Multiple units
Public service
Educational/school
Property details
Parking
Parking Information
# of Garage Spaces: 2
Parking Features: Attached, Garage, Garage Door Opener