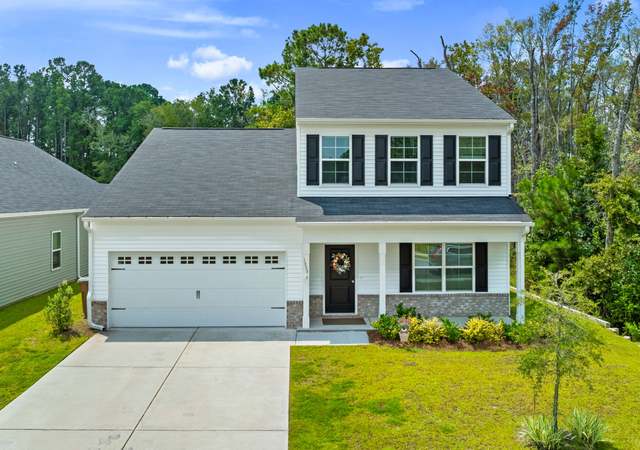
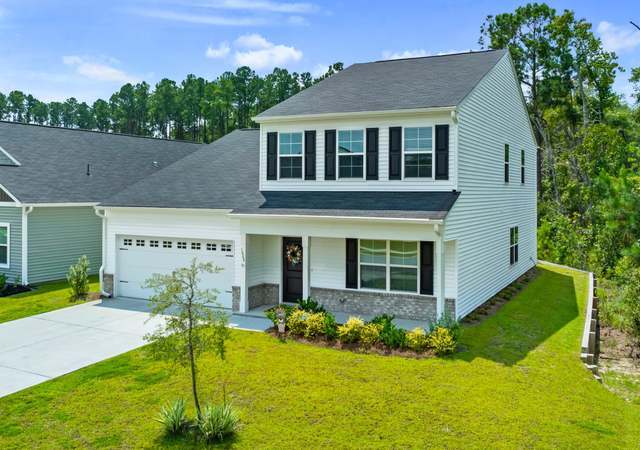
Experience luxury living in Savannah Quarters with this stunning custom-built home filled with natural light and thoughtful updates. Entertain in style in the formal dining room or open-concept living area with a cozy gas fireplace, hardwood floors, new carpet, and new HVAC. The chef’s kitchen features dual islands, new stainless appliances, a separate cooktop, and a bright breakfast nook opening to a screened porch. The main-level primary suite offers a spa-inspired bath, plus a guest suite on the main floor. Upstairs, two bedrooms include ensuite baths and walk-in closets, plus a versatile bonus room. Enjoy outdoor living with a brick fireplace, gas grill, pizza oven, and peaceful pasture views where horses graze. Resort-style amenities include a Greg Norman golf course, fitness center, tennis, pickleball, pool, dining, and more! ? * * Character co
Single-familyProperty Type
2013Year Built
0.26 acresLot Size
$277Est. Price/Sq.Ft.
2 car garageParking
Listed by Jeri Patrick• Keller Williams Coastal Area P
Listed by Kaivin Patrick• Keller Williams Coastal Area P
Bought with Mary Ann Sinclair• Keller Williams Coastal Area P
Bought with Heather Murphy• Keller Williams Coastal Area P
Experience luxury living in this stunning custom-built home, filled with natural light and thoughtfully updated throughout. Entertain in style with a formal dining room and open-concept living area featuring a cozy gas fireplace, gleaming hardwoods, new carpet, and new HVAC. The chef's kitchen boasts dual islands, new stainless appliances, a separate cooktop, and a bright breakfast nook opening to a screened porch. Retreat to the main-level primary suite with a spa-inspired bath, plus a guest suite on the main floor. Upstairs, two spacious bedrooms each offer ensuite baths and walk-in closets, plus a versatile bonus room. Enjoy outdoor living with a gas grill, wood-burning fireplace, pizza oven, and breathtaking pasture views. Resort-style amenities include a Greg Norman golf course, fitness center, tennis, pickleball, pool, dining, and more!
Hive MLS #SA333813
Dec 11, 2025
Sold
$789,000
$247/sq ft
Nov 15, 2025
Listing Removed
—
Jul 3, 2025
Listed
$799,000
$250/sq ft
Hive MLS #270915
Jun 23, 2022
Listed
$769,900
$241/sq ft
Hive MLS #SA270915
Jun 23, 2022
Listed
$769,900
$241/sq ft
Public Records
Jul 22, 2015
Sold
$429,000
$134/sq ft
Hive MLS #SA100559
Jul 24, 2012
Listed
$49,900
$16/sq ft
Hive MLS #SA68609
Dec 1, 2010
Listing Removed
—
Dec 1, 2009
Listed
$79,900
$25/sq ft
Hive MLS #SA24083
Nov 13, 2006
Listed
$105,000
$33/sq ft
Year
Property tax
Land + Additions
Assessment*
2025
$8,706 (+1.0%)
$78,000 + $266,520
$344,520
2024
$8,616 (+10.4%)
$78,000 + $252,000
$330,000
2023
$7,804 (+38.8%)
$78,000 + $249,560
$327,560
2022
$5,625
$50,000 + $241,600
$291,600
2021
$5,624 (+2.2%)
$38,000 + $229,480
$267,480
2020
$5,502 (+1.0%)
$30,000 + $160,440
$190,440
2018
$5,449 (+8.4%)
$27,200 + $177,760
$204,960
2017
$5,026 (+0.9%)
$24,000 + $170,720
$194,720
2016
$4,979 (−3.5%)
$21,000 + $142,360
$163,360
2015
$5,157 (+709.6%)
$15,960 + $144,000
$159,960
2013
$637
$18,099 + $131,479
$149,578
Tax history for 116 Kent Trl
Year
Property tax
Land + Additions
Assessment*
2025
$8,706 (+1.0%)
$78,000 + $266,520
$344,520
2024
$8,616 (+10.4%)
$78,000 + $252,000
$330,000
2023
$7,804 (+38.8%)
$78,000 + $249,560
$327,560
2022
$5,625
$50,000 + $241,600
$291,600
2021
$5,624 (+2.2%)
$38,000 + $229,480
$267,480
2020
$5,502 (+1.0%)
$30,000 + $160,440
$190,440
2018
$5,449 (+8.4%)
$27,200 + $177,760
$204,960
2017
$5,026 (+0.9%)
$24,000 + $170,720
$194,720
2016
$4,979 (−3.5%)
$21,000 + $142,360
$163,360
2015
$5,157 (+709.6%)
$15,960 + $144,000
$159,960
2013
$637
$18,099 + $131,479
$149,578
*Taxable value of land and structures on it ("additions") is determined regularly by local assessors and does not affect market price.
Public record
Public record
Zoning
Beds
5
Baths
4.5
Stories
2
Lot width
—
Lot depth
—
Lot size
0.26 Acres
Year renovated
2013
Sq. Ft.
4,127
Year built
2013
Style
Single Family Residential
County
Chatham County
APN
51009F02021
Parking Spaces
—
Basement
—
Accessible
—
HOA Dues
—
Garage
—
Features
—
Last updated by owner on Jul 23, 2026.
PUD
Planned Unit Developments District
The purpose of the PUD district is to encourage flexibility in land planning that will result in improved design, character and quality of new mixed use developments; to promote the most appropriate use of land; to facilitate the provision of streets and utilities; and to preserve the natural and scenic features and open space.
Interior Features: Breakfast Bar, Built-in Features, Tray Ceiling(s), Ceiling Fan(s), Double Vanity, Entrance Foyer, High Ceilings, Kitchen Island, Pantry, Recessed Lighting
Appliances: Cooktop, Dishwasher, Electric Water Heater, Disposal, Microwave, Refrigerator, Range Hood, Self Cleaning Oven
Has Fireplace
# of Fireplaces: 2
Fireplace Features: Gas, Great Room, Other
Room Information
Laundry Features: Laundry Room, Washer Hookup
Basement Details: None
Exterior
Exterior Features
Exterior Features: Fire Pit, Gas Grill
Patio And Porch Features: Porch, Patio, Screened
Fencing: Split Rail, Fenced
Roof: Composition
Pool Information
Pool Features: Community
Building Information
# of Stories Total: 2
Construction Materials: Concrete
Foundation Details: Slab
Property Features
Has View
Accessibility Features: Accessible Full Bath
Property Information
Property Type: Residential
Property Sub Type: Single Family Residence
Raw Mls Property Sub Type: Single Family Residence
Lot Information
Lot Features: Greenbelt, Interior Lot, Level
Lot Size : 0.26
Lot Size Area: 0.26
Lot Size Units: Acres
Lot Size Acres: 0.26
Zoning: PUD
Utilities
Utility Information
Water Source: Public
Utilities: Cable Available, Underground Utilities
Sewer: Public Sewer
Location
HOA Information
Has Homeowners Association
Association Fee: $1,820
Association Fee Frequency: Annually
Derived Association Fee (Monthly): $151.67
Schools Information
Elementary School: West Chatham
Middle Or Junior School: West Chatham
High School: New Hampstead
Location Information
Directions: Head down Pooler Parkway toward I-16. Take the Savannah Quarters/Pooler Parkway exit and enter through the main gates of Savannah Quarters. Continue straight on Westbrook Lane. Turn left onto Spanton Crescent. Then turn right onto Kent Trail — the home will be on your left.
Subdivision Name: Westbrook At Savannah Quarters
Community Information
Community Features: Clubhouse, Pool, Fitness Center, Golf, Gated, Lake, Playground, Street Lights, Sidewalks, Tennis Court(s), Curbs
Public facts
Beds: 5
Baths: 4.5
Sq. Ft.: 4,127
Stories: 2.0
Lot Size: 0.26 acres
Style: Single Family Residential
Year Built: 2013
Year Renovated: 2013
County: Chatham County
APN: 51009F02021
Home facts updated by county records on Jul 23, 2026
Other
Listing Information
List AOR: Savannah Multi-List Corporation
Listing and Selling Team Information
List Team Name: Jeri Patrick Team
Around this home
Schools
West Chatham Elementary School
Public PreK-5 • Assigned • 2.5mi
5/10
West Chatham Middle School
Public 6-8 • Assigned • 2.5mi
4/10
New Hampstead High School
Public 9-12 • Assigned • 2.6mi
5/10
Provided by GreatSchools
Lifestyle
Provided by Walk Score and Local Logic
Climate risks
1/10 Flood Factor
Minimal risk of a flood reaching the building in the next 30 years
2/10 Fire Factor
0.00% chance of being in a wildfire in next 30 years
9/10 Heat Factor
7 days above 109° expected this year, 18 days in 30 years
8/10 Wind Factor
98% chance of strong winds in next 30 years
2/10 Air Factor
2 unhealthy days expected this year, 2 days in 30 years
Provided by First Street
Historical weather
Pooler, GA • 31322
Average low and high temperatures (°F)
59
37
67
45
75
51
80
59
84
66
89
72
92
76
86
73
85
69
77
59
73
52
63
43
Jan
Feb
Mar
Apr
May
Jun
Jul
Aug
Sep
Oct
Nov
Dec
Sun exposure
In this area, properties receive around 9.1 hours in
June and 5.5 hours in December, which is comparable to the
U.S. average for solar exposure.

9.1 hrs
5.5 hrs
JuneDecember
Provided by Shadowmap
Estimated sale price
$842,000 – $1.02M
Reach more buyers when you sell with Redfin. Save up to $8,853 in fees.3 minutes to get started.
Get a free, detailed breakdown of how we calculated your estimate.