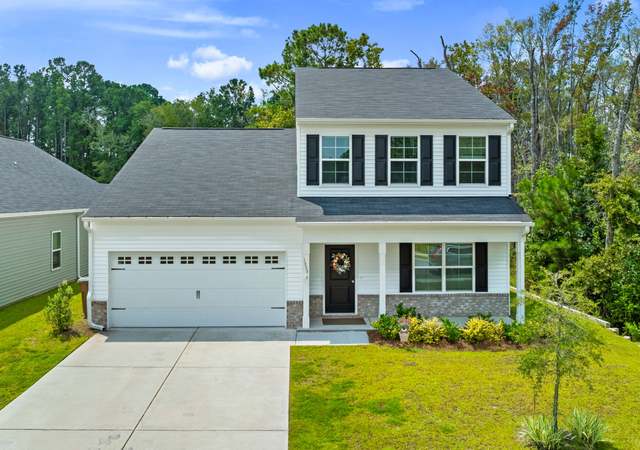
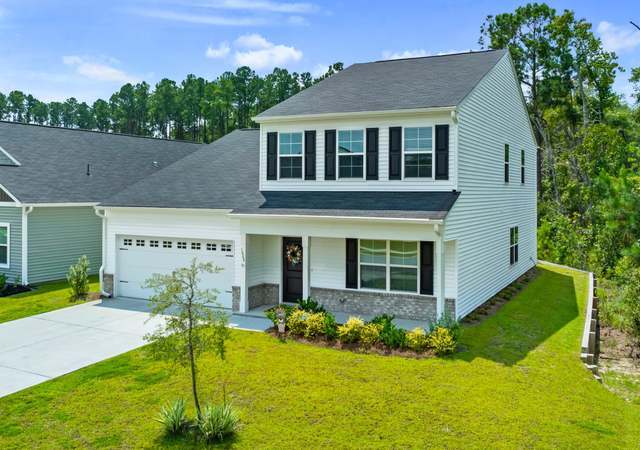
Welcome to your private sanctuary, tucked away in the back of the cul-de-sac. From the screened in porch, take in breathtaking views of a tranquil pond and protected woodlands—privacy and beauty at every turn. Inside, soaring spaces and refined finishes define this traditional 2-story home. The gourmet kitchen dazzles with granite countertops, a sculpted u-shaped island, custom staggered cabinetry, and sleek stainless steel appliances. A wall of windows frames the stunning backdrop, making every meal unforgettable. Upstairs, indulge in an extended master retreat with a spa-like bath, dual vanities, a soaking tub, and a spacious walk-in closet. Two additional bedrooms, each with walk-in closets, offer comfort and style. This isn’t just a home—it’s a lifestyle. Discover the luxury of privacy, beauty, and elegance. Call today for your private tour!
Single-familyProperty Type
2016Year Built
0.26 acresLot Size
$190Est. Price/Sq.Ft.
2 car garageParking
Listed by Dee Moncrief• Coast & Country RE Experts
Bought with TAN VO• Keller Williams Coastal Area P
*Taxable value of land and structures on it ("additions") is determined regularly by local assessors and does not affect market price.
Public record
Public record
Zoning
Beds
3
Baths
2.5
Stories
2
Lot width
—
Lot depth
—
Lot size
0.26 Acres
Year renovated
2016
Sq. Ft.
1,854
Year built
2016
Style
Single Family Residential
County
Chatham County
APN
51023B01104
Parking Spaces
—
Basement
—
Accessible
—
HOA Dues
—
Garage
—
Features
—
Last updated by owner on Jul 23, 2026.
PUD
Planned Unit Developments District
The purpose of the PUD district is to encourage flexibility in land planning that will result in improved design, character and quality of new mixed use developments; to promote the most appropriate use of land; to facilitate the provision of streets and utilities; and to preserve the natural and scenic features and open space.
Permitted uses
Include but are not limited to:
No uses permitted by right
Property details
Parking
Parking/Garage Information
Has Garage
# of Garage Spaces: 2
Parking Features: Attached, Garage Door Opener, Off Street
Interior
Bathroom Information
# of Full Bathrooms: 2
# of Half Bathrooms: 1
Heating & Cooling
Has Cooling
Cooling: Central Air, Electric
Has Heating
Heating: Central, Electric, Heat Pump
Interior Features
Interior Features: Ceiling Fan(s), Double Vanity, High Ceilings, Kitchen Island, Pantry, Recessed Lighting
Window Features: Double Pane Windows
Appliances: Dishwasher, Electric Water Heater, Disposal, Microwave, Oven, Range
Room Information
Laundry Features: Upper Level, Washer Hookup
Exterior
Exterior Features
Patio And Porch Features: Covered, Patio, Porch, Screened
Fencing: Fenced
Roof: Asphalt
Building Information
# of Stories Total: 2
Construction Materials: Vinyl Siding
Foundation Details: Slab
Property Features
Has View
Green Energy Efficient: Insulation, Windows
Accessibility Features: Accessible Full Bath
Property Information
Property Type: Residential
Property Sub Type: Single Family Residence
Raw Mls Property Sub Type: Single Family Residence
Common Walls: No Common Walls
Land Information
Topography: Sloping
Lot Information
Lot Features: Back Yard, Private, Sloped, Wooded
Road Surface Type: Asphalt
Lot Size : 0.262
Lot Size Area: 0.262
Lot Size Units: Acres
Lot Size Acres: 0.262
Zoning: PUD
Zoning Description: Single Family
Financial
Tax Information
Tax Annual Amount: $3,939
Utilities
Utility Information
Water Source: Public
Utilities: Cable Available, Underground Utilities
Sewer: Public Sewer
Location
HOA Information
Has Homeowners Association
Association Fee: $651
Association Fee Frequency: Annually
Derived Association Fee (Monthly): $54.25
Schools Information
Elementary School: West Chatham
Middle Or Junior School: West Chatham
High School: New Hampstead
Location Information
Directions: Take I-16 West, Exit 155 (Pooler Parkway), make Right off ramp, Left at the 2nd light, Somersby will be the 1st community on the left.
Subdivision Name: Somersby
Public facts
Beds: 3
Baths: 2.5
Sq. Ft.: 1,854
Stories: 2.0
Lot Size: 0.26 acres
Style: Single Family Residential
Year Built: 2016
Year Renovated: 2016
County: Chatham County
APN: 51023B01104
Home facts updated by county records on Jul 23, 2026
Other
Listing Information
List AOR: Savannah Multi-List Corporation
Around this home
Schools
West Chatham Elementary School
Public PreK-5 • Assigned • 1.4mi
5/10
West Chatham Middle School
Public 6-8 • Assigned • 1.6mi
4/10
New Hampstead High School
Public 9-12 • Assigned • 2.4mi
5/10
Provided by GreatSchools
Lifestyle
Provided by Walk Score and Local Logic
Climate risks
1/10 Flood Factor
Minimal risk of a flood reaching the building in the next 30 years
1/10 Fire Factor
Unlikely to be in a wildfire in next 30 years
9/10 Heat Factor
7 days above 108° expected this year, 18 days in 30 years
8/10 Wind Factor
98% chance of strong winds in next 30 years
2/10 Air Factor
2 unhealthy days expected this year, 2 days in 30 years
Provided by First Street
Historical weather
Pooler, GA • 31322
Average low and high temperatures (°F)
59
37
67
45
75
51
80
59
84
66
89
72
92
76
86
73
85
69
77
59
73
52
63
43
Jan
Feb
Mar
Apr
May
Jun
Jul
Aug
Sep
Oct
Nov
Dec
Sun exposure
In this area, properties receive around 9.1 hours in
June and 5.5 hours in December, which is comparable to the
U.S. average for solar exposure.
9.1 hrs
5.5 hrs
JuneDecember
Provided by Shadowmap
Estimated sale price
$336,000 – $407,000
Reach more buyers when you sell with Redfin. Save up to $3,531 in fees.3 minutes to get started.
Get a free, detailed breakdown of how we calculated your estimate.