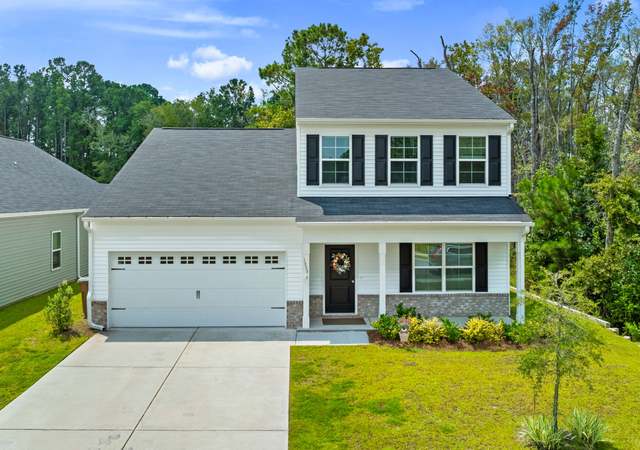
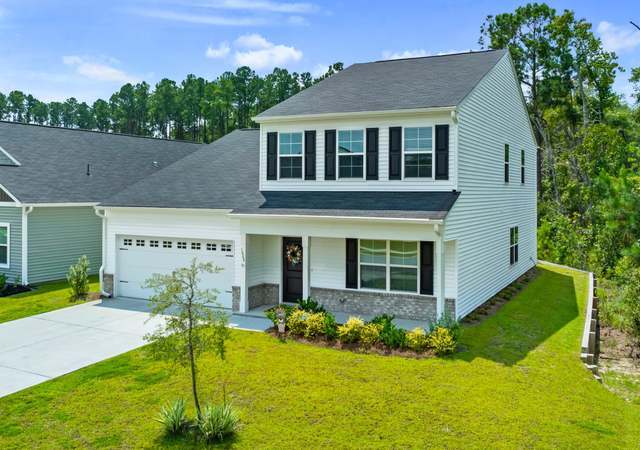
Welcome to this charming 3 bedroom, 2 bathroom home nestled in Hunter's Ridge. The spacious living area welcomes you with a cozy fireplace, perfect for relaxing evenings. Unwind in the primary suite featuring a brand new Jacuzzi brand walk-in shower, offering a tranquil retreat after a long day. Two additional bedrooms provide plenty of space for family or guests, each with ample closet space and natural light. Discover this sleek galley kitchen, boasting a smart layout for efficient cooking. With updated stainless steel appliances(2022), and quartz countertops, it offers a modern and practical workspace. Step outside to your private backyard oasis, complete with a brand-new fence(2023), aluminum patio cover(2023), and outdoor electrical (220V) allowing for your hot tub! Enjoy outdoor gatherings in this inviting space. Not to be overlooked, this home also features a brand new roof(2023) ensuring peace of mind for years to come. There is no HOA for this home.
Single-familyProperty Type
2001Year Built
9,583 sq ftLot Size
$219Est. Price/Sq.Ft.
2 car garageParking
Listed by Christina Webster• Coast & Country RE Experts
Welcome to this charming 3 bedroom, 2 bathroom home nestled in Hunter's Ridge. The spacious living area welcomes you with a cozy fireplace, perfect for relaxing evenings. Unwind in the primary suite featuring a brand new Jacuzzi brand walk-in shower, offering a tranquil retreat after a long day. Two additional bedrooms provide plenty of space for family or guests, each with ample closet space and natural light. Discover this sleek galley kitchen, boasting a smart layout for efficient cooking. With updated stainless steel appliances(2022), and quartz countertops, it offers a modern and practical workspace. Step outside to your private backyard oasis, complete with a brand-new fence(2023), aluminum patio cover(2023), and outdoor electrical (220V) allowing for your hot tub! Enjoy outdoor gatherings in this inviting space. Not to be overlooked, this home also features a brand new roof(2023) ensuring peace of mind for years to come. There is no HOA for this home.
Hive MLS #SA307508
May 3, 2024
Sold
$335,000
$218/sq ft
Mar 15, 2024
Listed
$335,000
$218/sq ft
Hive MLS #307508
Mar 15, 2024
Listed
$335,000
$218/sq ft
GAMLS #20091378
Feb 27, 2023
Sold
$299,900
$195/sq ft
Feb 13, 2023
Pending
—
Jan 30, 2023
Price Changed
$299,900
$195/sq ft
Dec 10, 2022
Listed
$319,900
$208/sq ft
Hive MLS #SA281113
Feb 27, 2023
Sold
$299,900
$195/sq ft
Dec 10, 2022
Listed
$299,900
$195/sq ft
Public Records
Nov 1, 2022
Sold
$158,000
$103/sq ft
Public Records
Sep 9, 2008
Sold
$138,900
$90/sq ft
Hive MLS #SA53314
Jun 1, 2008
Listed
$138,900
$90/sq ft
Public Records
Sep 8, 2000
Sold
$100,000
$65/sq ft
Year
Property tax
Land + Additions
Assessment*
2025
$4,979 (+196.9%)
$26,000 + $117,600
$143,600
2024
$1,677 (−16.9%)
$26,000 + $112,320
$138,320
2023
$2,018 (−21.6%)
$18,000 + $93,520
$111,520
2022
$2,575
$10,640 + $52,560
$63,200
2021
$2,574 (+13.1%)
$12,000 + $74,040
$86,040
2020
$2,276 (+3.0%)
$12,000 + $55,120
$67,120
2018
$2,209 (+19.2%)
$12,000 + $54,600
$66,600
2017
$1,853 (+0.1%)
$12,000 + $52,560
$64,560
2016
$1,851 (−1.5%)
$10,000 + $47,720
$57,720
2015
$1,880 (−4.1%)
$10,000 + $48,320
$58,320
2013
$1,960
$10,000 + $49,240
$59,240
Tax history for 205 Cassidy Way
Year
Property tax
Land + Additions
Assessment*
2025
$4,979 (+196.9%)
$26,000 + $117,600
$143,600
2024
$1,677 (−16.9%)
$26,000 + $112,320
$138,320
2023
$2,018 (−21.6%)
$18,000 + $93,520
$111,520
2022
$2,575
$10,640 + $52,560
$63,200
2021
$2,574 (+13.1%)
$12,000 + $74,040
$86,040
2020
$2,276 (+3.0%)
$12,000 + $55,120
$67,120
2018
$2,209 (+19.2%)
$12,000 + $54,600
$66,600
2017
$1,853 (+0.1%)
$12,000 + $52,560
$64,560
2016
$1,851 (−1.5%)
$10,000 + $47,720
$57,720
2015
$1,880 (−4.1%)
$10,000 + $48,320
$58,320
2013
$1,960
$10,000 + $49,240
$59,240
*Taxable value of land and structures on it ("additions") is determined regularly by local assessors and does not affect market price.
Public record
Public record
Zoning
Beds
3
Baths
2
Stories
1
Lot width
—
Lot depth
—
Lot size
9,583 Sq. Ft.
Year renovated
2001
Sq. Ft.
1,539
Year built
2001
Style
Single Family Residential
County
Chatham County
APN
51010D02025
Parking Spaces
—
Basement
—
Accessible
—
HOA Dues
—
Garage
—
Features
—
Last updated by owner on Jul 23, 2026.
R-1-A
One-Family Residential Dwelling District
This district is defined as an area designated for the development of one-family dwellings, with limited nonresidential uses. This district is composed of certain lands and structures in the city limits having a medium density, predominantly one-family character and additional open areas where it is desirable and likely that similar development will occur. Certain non-residential uses such as schools, parks, and public utilities intended primarily to provide service to the adjacent neighborhood are permitted after applications are submitted to the Pooler Planning Commission for review and approved by the city council.
Permitted uses
Include but are not limited to:
Day care facility
Housing-Single unit
Office
Property details
Parking
Parking/Garage Information
Has Garage
# of Garage Spaces: 2
Parking Features: Garage Door Opener
Interior
Virtual Tour
Bathroom Information
# of Full Bathrooms: 2
Heating & Cooling
Has Cooling
Cooling: Central Air, Electric
Has Heating
Heating: Central, Electric
Interior Features
Appliances: Electric Water Heater
Has Fireplace
# of Fireplaces: 1
Fireplace Features: Living Room, Wood Burning
Room Information
Laundry Features: Laundry Room
Exterior
Exterior Features
Fencing: Privacy, Wood
Building Information
# of Stories Total: 1
Construction Materials: Brick
Property Information
Property Type: Residential
Property Sub Type: Single Family Residence
Raw Mls Property Sub Type: Single Family Residence
Property Is Attached
Common Walls: No Common Walls
Lot Information
Lot Size : 0.22
Lot Size Area: 0.22
Lot Size Units: Acres
Lot Size Acres: 0.22
Zoning: R1A
Financial
Tax Information
Tax Annual Amount: $2,018
Utilities
Utility Information
Water Source: Public
Utilities: Underground Utilities
Sewer: Public Sewer
Location
Location Information
Directions: From Savannah take US-80 West. Turn left onto Pine Barren Rd. Turn left onto Longleaf Circle. At the traffic circle, take the 1st exit and stay on Longleaf Circle, right onto Cassidy Way, home will be on the left.
Subdivision Name: Hunter's Ridge
Public facts
Beds: 3
Baths: 2.0
Sq. Ft.: 1,539
Stories: 1.0
Lot Size: 9,583 square feet
Style: Single Family Residential
Year Built: 2001
Year Renovated: 2001
County: Chatham County
APN: 51010D02025
Home facts updated by county records on Jul 23, 2026
Other
Listing Information
List AOR: Savannah Multi-List Corporation
Around this home
Schools
West Chatham Elementary School
Public PreK-5 • Assigned • 1.0mi
5/10
West Chatham Middle School
Public 6-8 • Assigned • 0.8mi
4/10
New Hampstead High School
Public 9-12 • Assigned • 4.2mi
5/10
Provided by GreatSchools
Lifestyle
Provided by Walk Score and Local Logic
Climate risks
1/10 Flood Factor
Minimal risk of a flood reaching the building in the next 30 years
1/10 Fire Factor
Unlikely to be in a wildfire in next 30 years
9/10 Heat Factor
7 days above 108° expected this year, 18 days in 30 years
8/10 Wind Factor
97% chance of strong winds in next 30 years
2/10 Air Factor
2 unhealthy days expected this year, 2 days in 30 years
Provided by First Street
Historical weather
Pooler, GA • 31322
Average low and high temperatures (°F)
59
37
67
45
75
51
80
59
84
66
89
72
92
76
86
73
85
69
77
59
73
52
63
43
Jan
Feb
Mar
Apr
May
Jun
Jul
Aug
Sep
Oct
Nov
Dec
Sun exposure
In this area, properties receive around 9.1 hours in
June and 5.5 hours in December, which is comparable to the
U.S. average for solar exposure.
9.1 hrs
5.5 hrs
JuneDecember
Provided by Shadowmap
Estimated sale price
$321,000 – $388,000
Reach more buyers when you sell with Redfin. Save up to $3,373 in fees.3 minutes to get started.
Get a free, detailed breakdown of how we calculated your estimate.