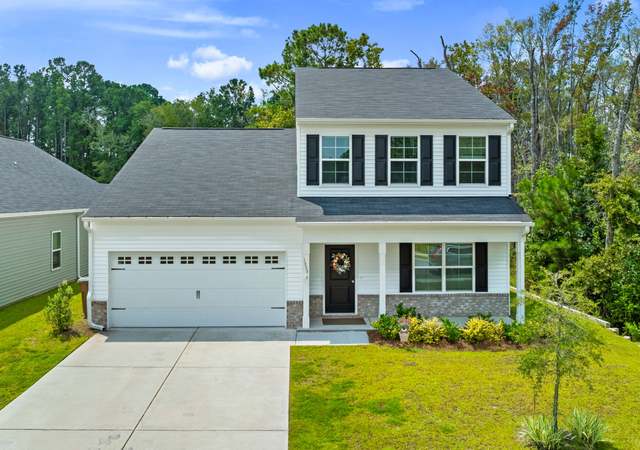
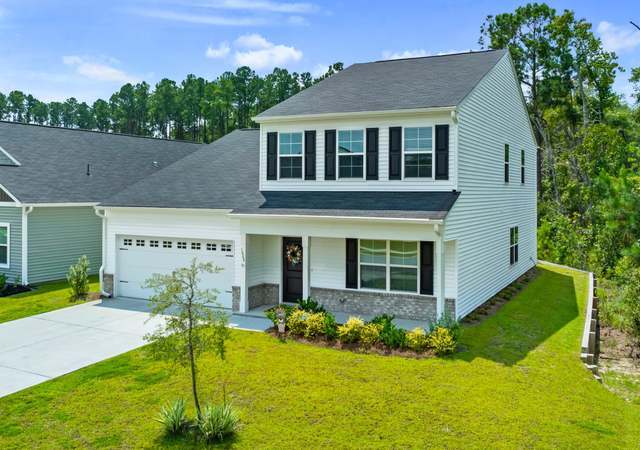
The look is over once you step into this gorgeous 3 bed 2.5 bath home in the Hunt Club Subdivision on a corner lot. Walking in the front door you will be welcomed by an open floor plan that includes a living room, dining area, laundry, 1/2 bath, and a kitchen with an island on the main floor. Beautiful updated LVP & tile flooring are throughout downstairs. Going upstairs you will find 3 bedrooms and 2 full bathrooms, which include a large master bedroom and a bonus/office room. If more open space upstairs is what you need no worries the walls on the bonus/office room are easy to remove and then you will have a large open gathering area upstairs. This home features many updates/upgrades, including a water heater & HVAC that were replaced in 2021, a brand new roof, a water filtration system, & a 5-zone sprinkler system for the lawn. There is also a community pool and playground area. Don't let this gorgeous home that offers so much slip by. Give me a call today for your private tour.
Single-familyProperty Type
2009Year Built
9,365 sq ftLot Size
$139Est. Price/Sq.Ft.
2 car garageParking
Listed by Samantha O'brien• ReMax Eagle Creek Realty
Bought with Diana Slater• Brand Name Real Estate, Inc
*Taxable value of land and structures on it ("additions") is determined regularly by local assessors and does not affect market price.
Public record
Public record
Zoning
Beds
3
Baths
2.5
Stories
2
Lot width
—
Lot depth
—
Lot size
9,365 Sq. Ft.
Year renovated
2009
Sq. Ft.
2,364
Year built
2009
Style
Single Family Residential
County
Chatham County
APN
51015B03060
Parking Spaces
—
Basement
—
Accessible
—
HOA Dues
—
Garage
—
Features
—
Last updated by owner on Jul 23, 2026.
PUD
Planned Unit Developments District
The purpose of the PUD district is to encourage flexibility in land planning that will result in improved design, character and quality of new mixed use developments; to promote the most appropriate use of land; to facilitate the provision of streets and utilities; and to preserve the natural and scenic features and open space.
Permitted uses
Include but are not limited to:
No uses permitted by right
Property details
Parking
Parking/Garage Information
Has Garage
# of Garage Spaces: 2
Parking Features: Attached
Interior
Bathroom Information
# of Full Bathrooms: 2
# of Half Bathrooms: 1
Heating & Cooling
Has Cooling
Cooling: Central Air, Electric
Has Heating
Heating: Central, Electric
Interior Features
Interior Features: Double Vanity, Kitchen Island
Appliances: Dishwasher, Electric Water Heater, Microwave, Oven, Range, Refrigerator
Room Information
Laundry Features: Laundry Room
Exterior
Exterior Features
Patio And Porch Features: Covered, Patio, Front Porch
Fencing: Wood, Fenced
Roof: Composition
Pool Information
Pool Features: Community
Building Information
# of Stories Total: 2
Construction Materials: Vinyl Siding
Foundation Details: Slab
Property Information
Property Type: Residential
Property Sub Type: Single Family Residence
Raw Mls Property Sub Type: Single Family Residence
Lot Information
Lot Features: Corner Lot
Lot Size : 0.215
Lot Size Area: 0.215
Lot Size Units: Acres
Lot Size Acres: 0.215
Zoning: PUD
Financial
Tax Information
Tax Annual Amount: $2,389
Utilities
Utility Information
Water Source: Public
Utilities: Underground Utilities
Sewer: Public Sewer
Location
HOA Information
Has Homeowners Association
Association Fee: $540
Association Fee Frequency: Annually
Derived Association Fee (Monthly): $45
Schools Information
Elementary School: Godley Station
Middle Or Junior School: Godley Station
High School: New Hampstead
Location Information
Directions: Turn into The Hunt Club subdivision off of Jimmy Deloach Parkway. Take a left on Grassland Dr and then a right on Southwilde Way. The home will be the corner house on the right.
Subdivision Name: Hunt Club
Community Information
Community Features: Pool, Playground
Public facts
Beds: 3
Baths: 2.5
Sq. Ft.: 2,364
Stories: 2.0
Lot Size: 9,365 square feet
Style: Single Family Residential
Year Built: 2009
Year Renovated: 2009
County: Chatham County
APN: 51015B03060
Home facts updated by county records on Jul 23, 2026
Other
Listing Information
List AOR: Savannah Multi-List Corporation
Around this home
Schools
New Hampstead K-8 School
Public PreK-8 • Assigned • 6.5mi
4/10
New Hampstead High School
Public 9-12 • Assigned • 6.2mi
5/10
Provided by GreatSchools
Lifestyle
Provided by Walk Score and Local Logic
Climate risks
1/10 Flood Factor
Minimal risk of a flood reaching the building in the next 30 years
3/10 Fire Factor
0.15% chance of being in a wildfire in next 30 years
9/10 Heat Factor
7 days above 108° expected this year, 19 days in 30 years
8/10 Wind Factor
97% chance of strong winds in next 30 years
2/10 Air Factor
2 unhealthy days expected this year, 2 days in 30 years
Provided by First Street
Historical weather
Pooler, GA • 31322
Average low and high temperatures (°F)
59
37
67
45
75
51
80
59
84
66
89
72
92
76
86
73
85
69
77
59
73
52
63
43
Jan
Feb
Mar
Apr
May
Jun
Jul
Aug
Sep
Oct
Nov
Dec
Sun exposure
92/ 100
Exceptional sunlight
Sunscore
This home ranks in the top 30% for direct sun exposure in Pooler. There appears to be minimal shading by surrounding buildings, terrain, and vegetation.
9.1 hrs
6.3 hrs
JuneDecember
Provided by Shadowmap
Estimated sale price
$313,000 – $379,000
Reach more buyers when you sell with Redfin. Save up to $3,291 in fees.3 minutes to get started.
Get a free, detailed breakdown of how we calculated your estimate.