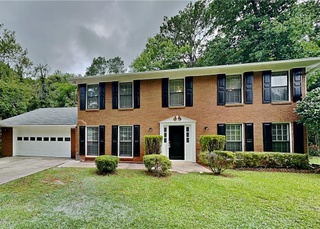
Looking for a bright & open floor plan? 4th bedroom on main has large closet & full bath, just off family room thru French doors. Vaulted huge family room, spacious kitchen opens to screen porch & fenced yard. Large rooms thruout this home. Hardwoods thruout main level. New roof & HVAC, smooth ceilings thruout. Beautiful Swim/Tennis complex w/clubhouse, Jr. Olympic pool w/swim team, dive pool & baby pool, 4 lighted tennis courts/ALTA Teams.
Single-familyProperty Type
1982Year Built
$253Est. Price/Sq.Ft.
2 car garageParking
Listed by ROBIN MCWALTERS• Coldwell Banker Realty
Bought with ASHLEIGH BENNETT• ADVANTAGE REALTY PARTNERS
Source:FMLS #5081269
Redfin Estimate
$556,216
$331K since sold in April 2013$2,000 since July
Recently sold homes
Estimate history
Homes for sale
This home's estimate is 7.8% higher than the average sale price ($516K) of 6 comparable homes.
Looking for a bright & open floor plan? 4th bedroom on main has large closet & full bath, just off family room thru French doors. Vaulted huge family room, spacious kitchen opens to screen porch & fenced yard. Large rooms thruout this home. Hardwoods thruout main level. New roof & HVAC, smooth ceilings thruout. Beautiful Swim/Tennis complex w/clubhouse, Jr. Olympic pool w/swim team, dive pool & baby pool, 4 lighted tennis courts/ALTA Teams.
FMLS #5081269
Mar 27, 2015
Price Changed
$225,000
$102/sq ft
Apr 25, 2013
Listing Removed
—
Apr 25, 2013
Sold
$225,000
$102/sq ft
Apr 25, 2013
Price Changed
$227,900
$103/sq ft
Apr 6, 2013
Pending
—
Mar 28, 2013
Contingent
—
Mar 18, 2013
Price Changed
$227,900
$103/sq ft
Feb 11, 2013
Price Changed
$237,900
$108/sq ft
Nov 7, 2012
Listed
$244,900
$111/sq ft
Public Records
May 6, 2013
Sold
$225,000
$102/sq ft
FMLS #3930362
Aug 28, 2009
Sold
$200,000
$91/sq ft
Jul 8, 2009
Listed
$218,245
$99/sq ft
Home in excellent shape inside and out! Screened in porch w/extensive decking in back including hot tub. Inside recently remodeled. Move in ready.
Public Records
Jun 24, 2005
Sold
$224,900
$102/sq ft
Public Records
Oct 22, 2004
Sold
$231,500
$105/sq ft
Public Records
Mar 7, 2000
Sold
$158,900
$72/sq ft
Public Records
Jan 25, 1999
Sold
$137,000
$62/sq ft
Public Records
Apr 14, 1995
Sold
$132,500
$60/sq ft
Public Records
Dec 2, 1991
Sold
$122,500
$56/sq ft
Public Records
Sep 25, 1987
Sold
$105,500
$48/sq ft
Public Records
Feb 26, 1982
Sold
$82,900
$38/sq ft
Year
Property tax
Land + Additions
Assessment*
2025
$2,606 (+3.4%)
$53,760 + $124,240
$178,000
2024
$2,522 (+27.2%)
$53,760 + $129,360
$183,120
2023
$1,983 (−16.7%)
$45,840 + $128,080
$173,920
2022
$2,380 (−16.2%)
$31,120 + $116,680
$147,800
2021
$2,841 (−1.4%)
$27,560 + $99,480
$127,040
2020
$2,881 (+22.9%)
$24,360 + $102,800
$127,160
2019
$2,344 (−12.7%)
$33,360 + $96,160
$129,520
2018
$2,684 (+15.4%)
$33,360 + $96,160
$129,520
2017
$2,325 (+8.6%)
$22,880 + $93,880
$116,760
2016
$2,141 (+16.3%)
$17,480 + $75,960
$93,440
2015
$1,841 (−2.4%)
$17,480 + $75,960
$93,440
2014
$1,886 (+11.4%)
$17,480 + $59,640
$77,120
2012
$1,694 (−7.0%)
$17,720 + $52,000
$69,720
2011
$1,821 (−1.7%)
$17,720 + $52,000
$69,720
2010
$1,853 (+1.1%)
$17,800 + $56,160
$73,960
2009
$1,832
$17,800 + $56,160
$73,960
2008
$1,832
$17,800 + $56,160
$73,960
Tax history for 135 Spring Ridge Ct
Year
Property tax
Land + Additions
Assessment*
2025
$2,606 (+3.4%)
$53,760 + $124,240
$178,000
2024
$2,522 (+27.2%)
$53,760 + $129,360
$183,120
2023
$1,983 (−16.7%)
$45,840 + $128,080
$173,920
2022
$2,380 (−16.2%)
$31,120 + $116,680
$147,800
2021
$2,841 (−1.4%)
$27,560 + $99,480
$127,040
2020
$2,881 (+22.9%)
$24,360 + $102,800
$127,160
2019
$2,344 (−12.7%)
$33,360 + $96,160
$129,520
2018
$2,684 (+15.4%)
$33,360 + $96,160
$129,520
2017
$2,325 (+8.6%)
$22,880 + $93,880
$116,760
2016
$2,141 (+16.3%)
$17,480 + $75,960
$93,440
2015
$1,841 (−2.4%)
$17,480 + $75,960
$93,440
2014
$1,886 (+11.4%)
$17,480 + $59,640
$77,120
2012
$1,694 (−7.0%)
$17,720 + $52,000
$69,720
2011
$1,821 (−1.7%)
$17,720 + $52,000
$69,720
2010
$1,853 (+1.1%)
$17,800 + $56,160
$73,960
2009
$1,832
$17,800 + $56,160
$73,960
2008
$1,832
$17,800 + $56,160
$73,960
*Taxable value of land and structures on it ("additions") is determined regularly by local assessors and does not affect market price.
Public record
Public record
Zoning
Beds
3
Baths
2
Stories
2
Lot width
—
Lot depth
—
Lot size
0.3 Acres
Year renovated
—
Sq. Ft.
2,388
Year built
1982
Style
Single Family Residential
County
Fulton County
APN
12 264207080026
Parking Spaces
—
Basement
—
Accessible
—
HOA Dues
—
Garage
—
Features
—
Last updated by owner on Jul 15, 2026.
RS-12
Single-Family Suburban District
RS-12 is intended for single-family living in a detached house with a minimum lot size of 12,000 sq ft. Lots have access to both public water supply and public sanitary sewer. RS-12 implements the Suburban Residential designation on the Future Development Map of the Comprehensive Plan.
Appliances: Dishwasher, Disposal, Electric Water Heater, Gas Range
Flooring: Carpet, Hardwood
Room Information
LaundryFeatures: Lower Level
Kitchen Features: Breakfast Bar,Laminate Counters,Pantry,View to Family Room
Dining Room Features: None
Room Type: Great Room - 1 Story, Office
Exterior
Property Information
Levels: One and One Half
Construction Materials: Frame
Exterior Features: Other
Roof: Composition
Fencing: Fenced
Patio And Porch Features: Deck
Property Condition: Resale
Spa Features: Private
Other Structures: Outbuilding
Green Energy Efficient: Thermostat, Windows
Lot Information
Waterfrontage Length: 0
Financial
Financial Information
Buyer Financing: FHA
Utilities
Utility Information
Cooling: Ceiling Fan(s), Heat Pump, Zoned
Heating: Electric, Zoned
Water Source: Public
Sewer: Public Sewer
Utilities: Cable Available, Underground Utilities
Location
HOA Information
Association Fee: $625
Association Fee Frequency: Annually
Association Fee2 Frequency: Annually
Association Fee Includes: Swim/Tennis
Has Association
School Information
Elementary School: Northwood
Middle Or Junior School: Haynes Bridge
High School: Centennial
Location Information
Directions: Great Commute! GA400 N, exit 7A, R-Holcomb Bridge Rd. 2nd L-Old Alabama Rd, just 1.5 mile to R-into Spring Ridge S/D. Stay straight, 2nd R-Spring Ridge Ct, to #135 on Right.
Fulton
Community Information
Community Features: Clubhouse, Homeowners Assoc, Near Marta, Near Schools, Near Shopping, Playground, Pool, Street Lights, Swim Team, Tennis Court(s)
Public facts
Beds: 3
Baths: 2.0
Sq. Ft.: 2,388
Stories: 2.0
Lot Size: 0.3 acres
Style: Single Family Residential
Year Built: 1982
Year Renovated: —
County: Fulton County
APN: 12 264207080026
Home facts updated by county records on Jul 15, 2026
Around this home
Schools
Northwood Elementary School
Public PreK-5 • Assigned • 0.9mi
8/10
Haynes Bridge Middle School
Public 6-8 • Assigned • 1.5mi
8/10
Centennial High School
Public 9-12 • Assigned • 1.0mi
7/10
Provided by GreatSchools
Lifestyle
Provided by Walk Score and Local Logic
Local insights from Redfin agents
Roswell is the perfect place if you want the conveniences of city living and want a little space.
40 mins north of Midtown, balances charm, historic vibe, modern conveniences, top-rated public schools, and parks.
Established swim/tennis communities....