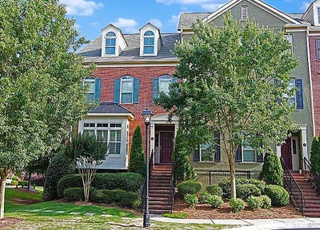
Welcome to highly sought-after Blue Stone Lofts in the heart of Sandy Springs!A fantastic opportunity to be walkable to all that City Springs has to offer:concerts and entertainment, farmers market, and fantastic restaurants & retail. Blue Stone is a gem of a building and one of the only loft-style buildings with exposed brick and soaring ceilings in Sandy Springs. This extremely well maintained 2BR/2BA condo features wide plank pine flooring, an updated kitchen with a very functional layout; open kitchen to dining & living room - you'd be hard pressed to find another condo of similar size that lends itself to entertaining than this! The living room flows into the private owner's suite with oversized closet and bathroom. Adjacent to the entryway, the secondary bedroom can function perfectly as an office, guest bedroom, or a roommate option with an ensuite bath. The staples were all considered as well:the unit is equipped with side-by-side laundry with cabinet storage above,there is ample storage in an enclave above the owner's bathroom, and there are multiple closets/built-ins for coats and linens. Additionally, there is alarge, dedicated storage unit in the covered parking garage (which also includes EV charging stations and two assigned parking spaces). Blue Stone hasit all: an oversized green space area, concierge 6 days a week, a dog run,rooftop pool and grill, fitness center, & community room. Monthly HOA covers everything except your power bill, giving you an easy, maintenance free lifestyle.
CondoProperty Type
2000Year Built
1,393 sq ftLot Size
$323Est. Price/Sq.Ft.
2 car garageParking
Listed by Matt Simonds• Atlanta Fine Homes Sotheby's International
Bought with Aly Berry• Atlanta Fine Homes Sotheby's International
Source:FMLS #7099956
Redfin Estimate
$444,515
$55K since sold in September 2022$32K since August
Recently sold homes
Estimate history
Homes for sale
This home's estimate is 54.1% higher than the average sale price ($288K) of 6 comparable homes.
Literally in the heart of Sandy Springs and nearly walkable to everything, Blue Stone is not just a loft, it's a lifestyle! Open & spacious w/14ft. ceilings, big windows, pine flooring, SS appliances and Granite in kitchen. W'ful amenities-Concierge, rooftop pool, gym, caterimg kitchen, and covered 2-car parking!
GAMLS #1
Sep 3, 2011
Price Changed
$240,000
$175/sq ft
Public Records
Jun 3, 2002
Sold
$266,450
$194/sq ft
Year
Property tax
Land + Additions
Assessment*
2025
$4,636 (+3.2%)
$26,680 + $180,120
$206,800
2024
$4,494 (+17.9%)
$27,840 + $166,080
$193,920
2023
$3,811 (+34.6%)
$27,840 + $166,080
$193,920
2022
$2,831 (+1.5%)
$18,360 + $134,560
$152,920
2020
$2,789 (+2.1%)
$17,600 + $129,080
$146,680
2019
$2,730 (−17.7%)
$17,280 + $126,800
$144,080
2018
$3,317 (+7.9%)
$17,280 + $126,800
$144,080
2017
$3,074 (+0.7%)
$16,880 + $123,840
$140,720
2016
$3,054 (−0.3%)
$16,480 + $96,800
$113,280
2015
$3,063 (+16.1%)
$16,480 + $96,800
$113,280
2014
$2,639 (−11.4%)
$11,720 + $75,920
$87,640
2012
$2,978 (+16.1%)
$11,720 + $75,920
$87,640
2011
$2,566 (−23.8%)
$11,720 + $75,920
$87,640
2010
$3,369 (+1.7%)
$17,720 + $92,880
$110,600
2008
$3,312
$17,720 + $92,880
$110,600
Tax history for 6105 Blue Stone Rd #319
Year
Property tax
Land + Additions
Assessment*
2025
$4,636 (+3.2%)
$26,680 + $180,120
$206,800
2024
$4,494 (+17.9%)
$27,840 + $166,080
$193,920
2023
$3,811 (+34.6%)
$27,840 + $166,080
$193,920
2022
$2,831 (+1.5%)
$18,360 + $134,560
$152,920
2020
$2,789 (+2.1%)
$17,600 + $129,080
$146,680
2019
$2,730 (−17.7%)
$17,280 + $126,800
$144,080
2018
$3,317 (+7.9%)
$17,280 + $126,800
$144,080
2017
$3,074 (+0.7%)
$16,880 + $123,840
$140,720
2016
$3,054 (−0.3%)
$16,480 + $96,800
$113,280
2015
$3,063 (+16.1%)
$16,480 + $96,800
$113,280
2014
$2,639 (−11.4%)
$11,720 + $75,920
$87,640
2012
$2,978 (+16.1%)
$11,720 + $75,920
$87,640
2011
$2,566 (−23.8%)
$11,720 + $75,920
$87,640
2010
$3,369 (+1.7%)
$17,720 + $92,880
$110,600
2008
$3,312
$17,720 + $92,880
$110,600
*Taxable value of land and structures on it ("additions") is determined regularly by local assessors and does not affect market price.
Public record
Beds
2
Baths
2
Stories
1
Lot width
—
Lot depth
—
Lot size
—
Year renovated
—
Sq. Ft.
1,375
Year built
2000
Style
Condo/Co-op
County
Fulton County
APN
17 008900081685
Parking Spaces
—
Basement
—
Accessible
—
HOA Dues
—
Garage
—
Features
—
Last updated by owner on Jul 16, 2026.
Property details
Parking
Parking Information
# of Garage Spaces: 2
Parking Features: Assigned, Garage, Garage Door Opener
Interior
Virtual Tour
Bathroom Information
# of Full Bathrooms: 2
# of Main Level Bathrooms: 2
Master Bathroom Features: Double Vanity,Separate Tub/Shower,Soaking Tub
Bedroom Information
# of Main Level Bedrooms: 2
Bedroom Features: Roommate Floor Plan
Interior Features
Interior Features: High Ceilings 10 ft Main, High Speed Internet, Walk-In Closet(s)
Window Features: Insulated Windows
Common Walls: 2+ Common Walls
Appliances: Dishwasher, Disposal, Dryer, Electric Cooktop, Electric Oven, Gas Water Heater, Microwave, Refrigerator, Washer
Flooring: Pine
Room Information
LaundryFeatures: In Hall, Main Level
Kitchen Features: Cabinets Stain,Stone Counters,View to Family Room
Dining Room Features: Open Concept
Room Type: Family Room, Other
Exterior
Property Information
Levels: One
Above Grade Finished Area: 1,375
Construction Materials: Brick 4 Sides
Exterior Features: Balcony, Storage
Roof: Other
Property Condition: Resale
Ownership: Condominium
Lot Information
Waterfrontage Length: 0
TaxLegalDescription: LOT 319 THE BLUE STONE CONDO
Financial
Financial Information
Buyer Financing: Cash
Utilities
Utility Information
Cooling: Ceiling Fan(s), Central Air
Heating: Forced Air, Natural Gas
Water Source: Public
Electric: 220 Volts
Sewer: Public Sewer
Utilities: Cable Available, Electricity Available, Natural Gas Available, Sewer Available, Water Available
Location
Multi-Family Information
# Of Units To Be Built: 0
# Of Units In Community: 72
HOA Information
Association Fee: $488
Association Fee Frequency: Monthly
Has Association
School Information
Elementary School: Lake Forest
Middle Or Junior School: Ridgeview Charter
High School: Riverwood International Charter
Location Information
Directions: From I-285, head North on Roswell. Left on Hilderbrand and the brick building will be on your left.
Road Surface Type: Asphalt
Road Frontage Type: City Street
Fulton
Community Information
Community Features: Clubhouse, Concierge, Dog Park, Fitness Center, Gated, Homeowners Assoc, Near Shopping, Pool
Public facts
Beds: 2
Baths: 2.0
Sq. Ft.: 1,375
Stories: 1.0
Lot Size: —
Style: Condo/Co-op
Year Built: 2000
Year Renovated: —
County: Fulton County
APN: 17 008900081685
Home facts updated by county records on Jul 15, 2026
Sandy Springs runs along the Chattahoochee River, with the Riverside and Hammond Drive corridors offering a different pace and price point than the areas closer to GA-400 and Perimeter Center. City Springs anchors the downtown area with shops,...