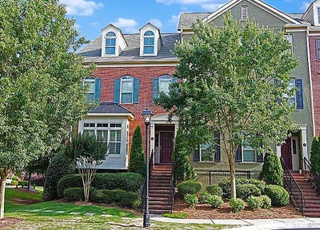
Loft living at its best in Sought After Blue Stone Lofts! Stroll to Farmer’s Market, free concerts on the green, Performing Arts Center, shops, dining, and more in new heart of Sandy Springs! This spacious home offers privacy plus 24/7 security with gated and secured underground assigned parking with 2 parking spaces, electric vehicle charging stations, storage unit, concierge, elevators, and controlled access. Amenities also include rooftop pool, catering kitchen, event space, and fitness center! Luxury features include 12’ Ceilings, floor to ceiling windows, heart of pine floors, European kitchen with stone counters and pantry open to great room, specialized wood cabinetry and built-ins, custom lighting including for art, owner's suite with walk-in closet plus additional closet, fitted closet systems, spacious spa bath with separate tub & shower, slate walls. Full-sized laundry room with storage, and views of City Walk. The large second bedroom features attractive built-in work space with view of great room. Guest parking lot. Low maintenance, easy living. HVAC only 4 years old.
CondoProperty Type
2000Year Built
1,720 sq ftLot Size
$322Est. Price/Sq.Ft.
2 car garageParking
Listed by Ariel J Baverman• Keller Williams Rlty, First Atlanta
Listed by baverman Associates• Keller Williams Rlty, First Atlanta
Bought with NON-MLS NMLS• Non FMLS Member
Source:FMLS #6832532
Redfin Estimate
$554,496
$133K since sold in April 2021$24K since August
Recently sold homes
Estimate history
Homes for sale
This home's estimate is 51.6% higher than the average sale price ($366K) of 6 comparable homes.
Welcome home to Blue Stone! This mixed-use loft in the heart of Sandy Springs is what you have been waiting for... brick walls, those high, exposed ceilings, open floorplan with just enough privacy, plus a rooftop pool and fitness center! Nestled between the new City Springs (dining, greenspace, farmer's market, and more) and City Walk (boutiques, Kroger, restaurants, and a vet), these spacious lofts offer privacy & security - underground assigned parking, a concierge, elevators, and controlled access. This home features heart of pine floors, tons of built-in shelving and storage, additional lighting, granite counters, newer appliances, a full-sized laundry room and pantry/storage closet, plantation shutters, and views of City Walk. The owner's suite features 2 separate closets with custom closet systems (no wire shelving here), and a spacious bathroom with separate tub & shower, slate walls, and upgraded lighting. The second bedroom features a built-in desk, and a window to the living space. The kitchen is open and has views of the "art wall", a feature-wall with custom lighting for that special piece. The HVAC is only 4 years old, and this condo comes with 2 parking spaces and a storage unit. Make an appointment today!
FMLS #6832532
Apr 1, 2021
Sold
$421,000
$245/sq ft
Mar 18, 2021
Pending
—
Mar 10, 2021
Contingent
—
Mar 4, 2021
Price Changed
$434,900
$253/sq ft
Feb 21, 2021
Price Changed
$445,000
$259/sq ft
Feb 9, 2021
Price Changed
$447,500
$260/sq ft
Jan 27, 2021
Listed
$450,000
$262/sq ft
Public Records
May 16, 2016
Sold
$400,000
$233/sq ft
GAMLS #7603412
May 2, 2016
Price Changed
$400,000
$233/sq ft
Apr 28, 2016
Sold
$400,000
$233/sq ft
Mar 25, 2016
Pending
—
Mar 23, 2016
Price Changed
$415,000
$241/sq ft
Mar 11, 2016
Listed
$415,000
$241/sq ft
FMLS #5658822
May 4, 2016
Price Changed
$400,000
$233/sq ft
Apr 28, 2016
Price Changed
$415,000
$241/sq ft
Apr 28, 2016
Sold
$400,000
$233/sq ft
Mar 25, 2016
Contingent
—
Mar 11, 2016
Listed
$415,000
$241/sq ft
One of Atlanta's top designers created the custom finishes in this one of a kind loft. Open, yet warm, functional, beautiful, inviting- you won't want to leave! Built-in storage, bookcases, two desks, pantry, walk-in custom closets, granite counters, new backsplash, stunning lighting, wall unit, custom lighting for art, windows tinted for sun protection, walls & custom glass doors, Plantation shutters & custom shades. One block to city center! Private storage unit, gym, clubroom, pool, rooftop terrace with view of Downtown. Much More!
Public Records
Jul 20, 2004
Sold
$375,000
$218/sq ft
Public Records
Apr 3, 2001
Sold
$359,900
$209/sq ft
Year
Property tax
Land + Additions
Assessment*
2025
$5,361 (+3.1%)
$30,000 + $197,240
$227,240
2024
$5,201 (+15.6%)
$31,320 + $194,120
$225,440
2023
$4,499 (−7.4%)
$31,320 + $194,120
$225,440
2022
$4,856 (−10.4%)
$19,280 + $149,120
$168,400
2021
$5,416 (+8.7%)
$20,080 + $149,920
$170,000
2020
$4,981 (+1.4%)
$19,840 + $133,320
$153,160
2019
$4,913 (+1.5%)
$19,480 + $131,000
$150,480
2018
$4,842 (+20.5%)
$19,480 + $131,000
$150,480
2017
$4,019 (+11.7%)
$19,000 + $127,920
$146,920
2016
$3,598 (−0.3%)
$18,560 + $99,960
$118,520
2015
$3,610 (+29.9%)
$18,560 + $99,960
$118,520
2014
$2,780 (+3.1%)
$13,200 + $78,440
$91,640
2012
$2,697 (−0.2%)
$13,200 + $78,440
$91,640
2011
$2,702 (−18.8%)
$13,200 + $78,440
$91,640
2010
$3,329 (−14.8%)
$22,160 + $106,560
$128,720
2008
$3,905
$22,160 + $106,560
$128,720
Tax history for 6105 Blue Stone Rd #310
Year
Property tax
Land + Additions
Assessment*
2025
$5,361 (+3.1%)
$30,000 + $197,240
$227,240
2024
$5,201 (+15.6%)
$31,320 + $194,120
$225,440
2023
$4,499 (−7.4%)
$31,320 + $194,120
$225,440
2022
$4,856 (−10.4%)
$19,280 + $149,120
$168,400
2021
$5,416 (+8.7%)
$20,080 + $149,920
$170,000
2020
$4,981 (+1.4%)
$19,840 + $133,320
$153,160
2019
$4,913 (+1.5%)
$19,480 + $131,000
$150,480
2018
$4,842 (+20.5%)
$19,480 + $131,000
$150,480
2017
$4,019 (+11.7%)
$19,000 + $127,920
$146,920
2016
$3,598 (−0.3%)
$18,560 + $99,960
$118,520
2015
$3,610 (+29.9%)
$18,560 + $99,960
$118,520
2014
$2,780 (+3.1%)
$13,200 + $78,440
$91,640
2012
$2,697 (−0.2%)
$13,200 + $78,440
$91,640
2011
$2,702 (−18.8%)
$13,200 + $78,440
$91,640
2010
$3,329 (−14.8%)
$22,160 + $106,560
$128,720
2008
$3,905
$22,160 + $106,560
$128,720
*Taxable value of land and structures on it ("additions") is determined regularly by local assessors and does not affect market price.
Public record
Beds
2
Baths
2
Stories
1
Lot width
—
Lot depth
—
Lot size
—
Year renovated
—
Sq. Ft.
1,720
Year built
2000
Style
Condo/Co-op
County
Fulton County
APN
17 008900081594
Parking Spaces
—
Basement
—
Accessible
—
HOA Dues
—
Garage
—
Features
—
Last updated by owner on Jul 16, 2026.
Property details
Parking
Parking Information
# of Garage Spaces: 2
# of Total Parking: 2
Parking Features: Assigned, Deeded, Garage
Interior
Virtual Tour
Bathroom Information
# of Full Bathrooms: 2
# of Main Level Bathrooms: 2
Master Bathroom Features: Double Vanity,Separate Tub/Shower,Whirlpool Tub
Bedroom Information
# of Main Level Bedrooms: 2
Bedroom Features: Master on Main,Split Bedroom Plan
Interior Features
Interior Features: Bookcases, Entrance Foyer, High Ceilings 10 ft Main, High Speed Internet, His and Hers Closets, Low Flow Plumbing Fixtures, Walk-In Closet(s)
Window Features: Insulated Windows
Common Walls: 2+ Common Walls
Appliances: Dishwasher, Disposal, Electric Range, Electric Water Heater, Microwave, Refrigerator, Self Cleaning Oven
Flooring: Hardwood
Room Information
LaundryFeatures: Laundry Room, Main Level
Kitchen Features: Breakfast Bar,Cabinets Stain,Pantry Walk-In,Stone Counters,View to Family Room
Dining Room Features: Open Concept
Room Type: Game Room
Exterior
Property Information
Levels: One
Above Grade Finished Area: 1,720
AccessibilityFeatures: Accessible Approach with Ramp, Accessible Doors, Accessible Electrical and Environmental Controls, Accessible Elevator Installed, Accessible Entrance, Accessible Full Bath, Accessible Hallway(s), Accessible Kitchen
Construction Materials: Brick 4 Sides
Exterior Features: Balcony
Roof: Other
Patio And Porch Features: Deck
Property Condition: Resale
Foundation Details: Concrete Perimeter
Ownership: Condominium
Green Energy Efficient: Windows
Financial
Financial Information
Buyer Financing: Cash
Utilities
Utility Information
Cooling: Central Air
Heating: Electric, Heat Pump
Water Source: Public
Sewer: Public Sewer
Utilities: Cable Available, Underground Utilities
Location
Multi-Family Information
# Of Units In Community: 72
HOA Information
Association Fee: $578
Association Fee Frequency: Monthly
Association Fee Includes: Cable TV, Door person, Insurance, Maintenance Structure, Pest Control, Reserve Fund, Sewer, Termite, Trash, Water
Has Association
School Information
Elementary School: Lake Forest
Middle Or Junior School: Ridgeview Charter
High School: Riverwood International Charter
Location Information
Directions: FROM I-285, NORTH ON ROSWELL RD. LEFT ON HILDERBRAND. LEFT ON BLUE STONE. COMPLEX ON LEFT. GUEST PARKING IN FRONT. AMENITIES ON 4TH. FLOOR
Road Surface Type: Other
Road Frontage Type: Other
Community Information
Community Features: Catering Kitchen, Clubhouse, Dog Park, Fitness Center, Homeowners Assoc, Near Schools, Near Shopping, Near Trails/Greenway, Pool, Sidewalks
Public facts
Beds: 2
Baths: 2.0
Sq. Ft.: 1,720
Stories: 1.0
Lot Size: —
Style: Condo/Co-op
Year Built: 2000
Year Renovated: —
County: Fulton County
APN: 17 008900081594
Home facts updated by county records on Jul 15, 2026
Sandy Springs runs along the Chattahoochee River, with the Riverside and Hammond Drive corridors offering a different pace and price point than the areas closer to GA-400 and Perimeter Center. City Springs anchors the downtown area with shops,...