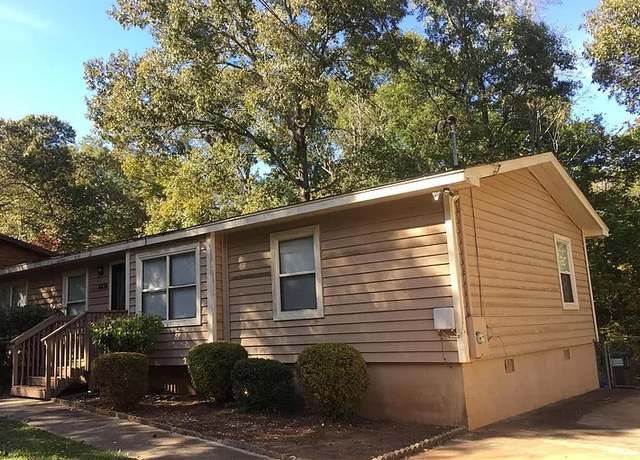
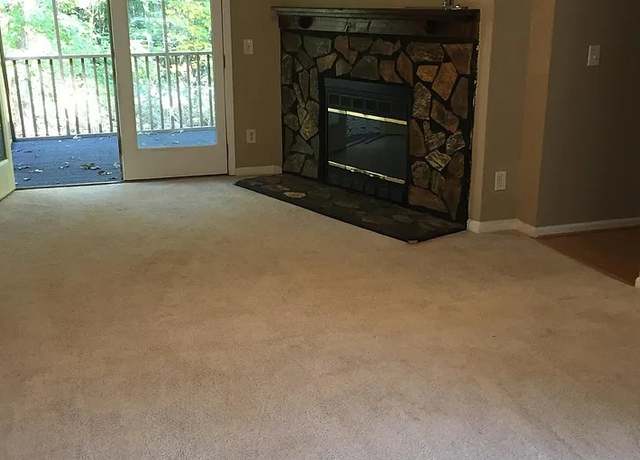
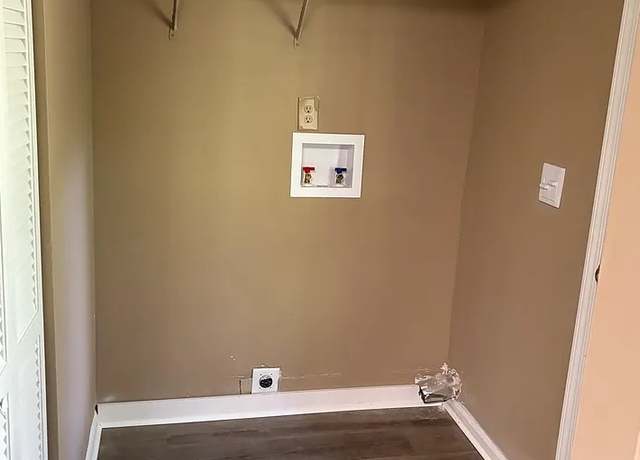
Apply now or schedule your self-tour today and take the first step toward getting more than just a place to live. Rent with FirstKey Homes for a home that's right for you, plus professional service and maintenance, innovative resident programs, and more; that's the power of purple! This 4-bedroom, 3-bathroom rental home in Snellville, GA, could be just what you're looking for. See the pictures to learn more. And apply soon - homes can go fast! Please note that the advertised price may exclude additional fees. These include a $55 application fee per applicant; a one-time $75 admin fee; an $11 monthly utility management fee; other mandatory fees, if applicable, for pool maintenance, pet fees/rent, smart home, internet service, and propane refilling; and optional fees for services like self-guided tours with third-party provider Rently ($1.99 to $11.99). HOAs may also charge mandatory application and amenity fees, where applicable, which must be paid directly to the HOA. For a comprehensive overview of all potential fees, please see the Rental Fees page on the FirstKey Homes website. FirstKey Homes, LLC is an Equal Housing Lessor under the FHA. Applicable local, state and federal laws may apply. Lease terms and conditions apply. This is not an offer to rent; you must submit additional information for review and approval. Listed features may not be accurate; confirm details with a leasing representative. Certain cities and municipalities (including St. Louis and Chicago) require a home inspection prior to a new resident taking possession of the home. Please note that your move-in date could be adjusted to accommodate inspection requirements. Ask your leasing agent for more details. BEWARE OF RENTAL SCAMS: FirstKey Homes exclusively manages our homes (no third-party management). We do not lease homes through Craigslist, Facebook Marketplace, or other classified advertising services. All applications and lease signing can only be completed through our online platform. We will never ask for wire transfers, cash apps like Venmo, Zelle, Cash App, PayPal, or any other transferring method to collect funds. Some photos may feature virtual furniture staging, which is intended to help visualize the space and potential designs. The rental home does not come with any furniture shown in the images and these virtual images do not represent actual furnishings. Listing photos are provided to help you select a home; all photos shown are for representative and illustrative purposes only but may not be exact. Colors and photo size may vary based on different resolutions, hue, brightness, contrast, or other photo variations. Photos on websites may be modified, changed, or amended at any time. For new construction homes, actual homes may vary; photos may be of similar home/floorplan; home may be under construction and photos may not be of actual home; individual homes, amenities, features, and views may differ. This property allows self guided viewing without an appointment. Contact for details.
Amenities
In-unit amenities
These amenities may not be available for every unit
View estimated energy costs and solar savings for this home
Internet
View Internet plans and providers available for this home
Provided by Down Payment Resource, RateUpdate.com, EnergySage, and AllConnect
Property details
Interior
Basement Information
Basement Sq. Ft: 1,282
Basement Type: Full
Bathroom Information
# of Full Baths: 2
# of 1/2 Baths: 1
# of Bathroom Fixtures: 8
Heating & Cooling
Air Conditioning Type: Central
Heating Type: Forced Air Electric
Fireplace Information
# of Fireplaces: 1
Has Fireplace
Room Information
# of Rooms: 9
Exterior
Exterior Information
Physical Condition: Good
Building Style Type: Split Level
Exterior Wall: Wood Siding
Roof Framing Type: Wood
Building Type: Single Family
Property Information
Subdivision Name: NORRIS LAKE SHORES SEC 05
Living Sq. Ft: 1,923
Ground Floor Sq. Ft: 1,282
Building Sq. Ft: 2,564
# of Stories: 1
Legal Description: L53 & 54 BG NORRIS LAKE
Parking & Garage Information
# of Parking Spaces: 2
Parking Type: Basement Garage
Garage / Carport Type: Basement
Lot Information
# of Buildings: 1
Land Sq. Ft: 16,117
Legal Lot Number: 53
Legal Block Number: G
Municipality Name: COUNTY UNINCORPORATED
Acres: 0.37
Zoning Code: AA050
County Use Description: RESIDENTIAL SFR
State Use Description: RESIDENTIAL SFR
Utility Information
Water Service Type: Public
Financial
Assessor Information
Assessment Year: 2026
Tax District County: COUNTY
Public facts
Beds: 4
Baths: 2.5
Sq. Ft.: 1,923
Stories: 1.0
Lot Size: 0.37 acres
Style: Single Family Residential
Year Built: 1987
Year Renovated: —
County: Gwinnett County
APN: R4346A166
Home facts updated by county records on Sep 2, 2026
Sale and tax history for 4315 Marjorie Rd
Sale History
Tax History
Date
Event
Price
Public Records
Nov 20, 2018
Sold
$146,500
$76/sq ft
GAMLS #3152830
Jan 24, 2013
Price Changed
$35,500
$18/sq ft
Mar 26, 2012
Sold
$35,500
$18/sq ft
Mar 19, 2012
Listing Removed
—
Mar 14, 2012
Price Changed
$51,200
$27/sq ft
Feb 6, 2012
Price Changed
$51,200
$27/sq ft
Jan 8, 2012
Price Changed
$57,600
$30/sq ft
Nov 19, 2011
Listed
$64,000
$33/sq ft
THIS PROPERTY AND THE TERMS OF ITS SALE IS NOW UNDER AUCTION TERMS AND CONDITIONS.
FMLS #4296729
Mar 30, 2012
Listing Removed
—
Mar 26, 2012
Sold
$35,500
$18/sq ft
Mar 19, 2012
Pending
—
Feb 2, 2012
Price Changed
$51,200
$27/sq ft
Jan 6, 2012
Price Changed
$57,600
$30/sq ft
Nov 17, 2011
Listed
$64,000
$33/sq ft
THIS IS A RESERVE AUCTION AND ALL PRE-AUCTION BIDS ARE SUBJECT TO SELLER APPROVAL.
Public Records
Jun 17, 1998
Sold
$87,500
$46/sq ft
Public Records
Oct 24, 1987
Sold
$83,500
$43/sq ft
Year
Property tax
Land + Additions
Assessment*
2025
$4,289 (−0.9%)
$20,000 + $92,880
$112,880
2024
$4,326 (−0.4%)
$20,000 + $92,880
$112,880
2023
$4,344 (+14.7%)
$20,000 + $92,880
$112,880
2022
$3,787 (+44.3%)
$20,000 + $93,520
$113,520
2021
$2,624 (−0.5%)
$14,000 + $84,720
$98,720
2020
$2,638 (+16.4%)
$10,000 + $55,000
$65,000
2019
$2,266 (+24.8%)
$10,000 + $47,000
$57,000
2018
$1,815 (−1.9%)
$10,000 + $47,000
$57,000
2017
$1,851 (+31.9%)
$8,000 + $36,240
$44,240
2016
$1,403 (−1.1%)
$8,000 + $36,240
$44,240
2015
$1,419 (−0.5%)
$4,800 + $27,160
$31,960
2014
$1,426 (+80.4%)
$4,800 + $27,160
$31,960
2013
$791 (−18.9%)
$2,800 + $11,400
$14,200
2012
$975 (−46.4%)
$2,800 + $11,400
$14,200
2010
$1,818 (+26.7%)
$12,760 + $42,920
$55,680
2009
$1,435
$12,760 + $42,920
$55,680
2008
$1,435
$12,760 + $42,920
$55,680
Around this home
Schools
Places
Transit
5/10
Anderson-Livsey Elementary School
Public, PreK-5 • Assigned • 1.3mi
5/10
Shiloh Middle School
Public, 6-8 • Assigned • 4.8mi
3/10
Shiloh High School
Public, 9-12 • Assigned • 4.5mi
Provided by GreatSchools
About Norris Lake
Shores
Norris Lake Shores, located between Norris Lake and Panola Mountain State Park, is a residential and lakeside Stonecrest neighborhood with wooded streets and water views. The neighborhood’s character concentrates around the Norris Lake shoreline and its small docks, where kayaks, fishing lines, and quiet coves set the pace. Housing leans toward mid-century and late-20th-century single-family homes with deep setbacks and mature tree cover. Daily errands and casual dining cluster along Mall Parkway and Turner Hill Road, with Stonecrest Mall acting as the main commercial landmark. Outdoor time centers on Panola Mountain’s trails and Arabia Mountain’s granite landscapes, giving the area a nature-forward rhythm.
Provided by Walk Score and Local Logic
Public facts and zoning for 4315 Marjorie Rd
Beds
4
Baths
2.5
Sq. Ft.
1,923
Stories
1
Lot Size
0.37 Acres
Style
Single Family Residential
Year Built
1987
Year Renovated
—
County
Gwinnett County
APN
R4346A166
Home facts updated by county records on Sep 2, 2026.
Additional resources
Zoning
Working on getting current and accurate zoning information for this home.Learn more
Climate risks
1/10 Flood Factor
Minimal risk of a flood reaching the building in the next 30 years
1/10 Fire Factor
Unlikely to be in a wildfire in next 30 years
5/10 Heat Factor
7 days above 105° expected this year, 18 days in 30 years
5/10 Wind Factor
23% chance of strong winds in next 30 years
5/10 Air Factor
6 unhealthy days expected this year, 9 days in 30 years
Provided by First Street
Thinking of selling?
Estimated sale price
$291,000 – $352,000
Reach more buyers when you sell with Redfin. Plus, you'll save $3,053 in fees.
All information is deemed reliable but not guaranteed. Redfin and its affiliates may receive compensation if you contact a rental property or sign a lease.
In-unit amenities
These amenities may not be available for every unit