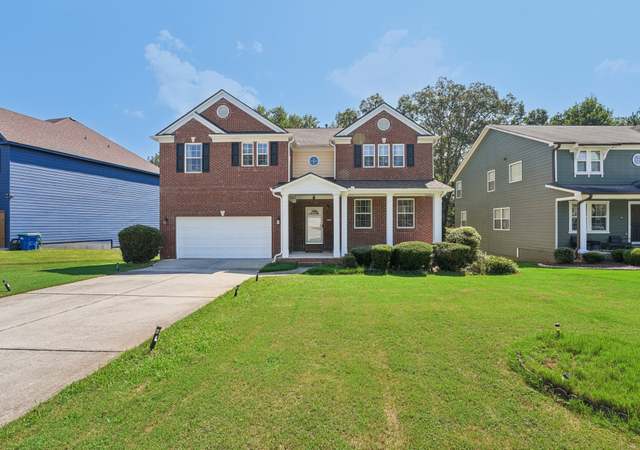
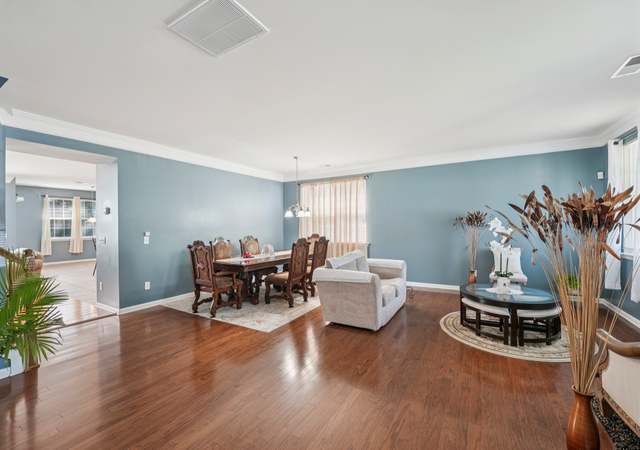
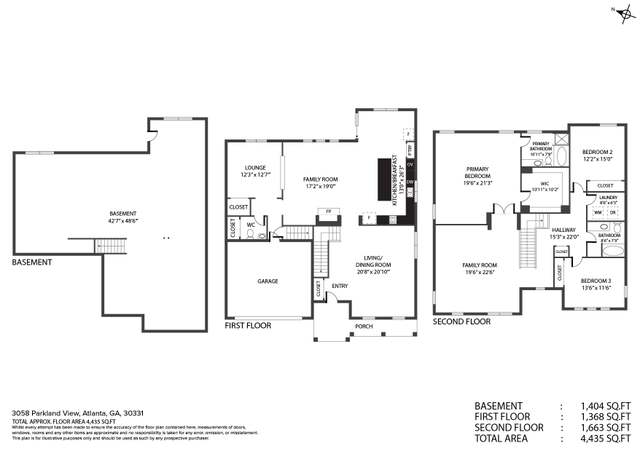
The home you have been waiting for is now available! This beautiful home nestled in a quiet cul-de-sac feature – amazing natural light, wiring for outdoor media, upgraded fixtures and flooring. Your family will enjoy three very spacious bedrooms and closets, open loft area, island kitchen that flows into the great room for cozy family gatherings. Relax in your private backyard or enjoy nearby entertainment, restaurants and parks. Make an offer today.
Single-familyProperty Type
2007Year Built
0.25 acresLot Size
$122Est. Price/Sq.Ft.
1 garage spacesParking
Listed by Nina Wright• Keller Williams Atlanta Perimeter
Bought with Sharon Willingham• Virtual Properties Realty.Net
SPACIOUS HOME WITH FRONT PORCH AND COVERED PATIO! LARGE OPEN KITCHEN WITH ISLAND, BREAKFAST AREA AND PANTRY. SEPARATE FORMAL LIVING ROOM W/DINING AREA. DEN WITH FIREPLACE AND VIEW TO KITCHEN. UPSTAIRS LANDING LARGE ENOUGH FOR OFFICE SPACE. THIS IS A FANNIE MAE HOMEPATH PROPERTY. HOMEPATH MORTGAGE & RENOVATION MORTGAGE AVAILABLE. AS LITTLE AS 3% DOWN. THE SELLER HAS DIRECTED THAT ALL OFFERS ON THIS LISTING BE MADE USING THE HOMEPATH ONLINE SYSTEM AT THE HOMEPATH WEBSITE.
GAMLS #3190273
May 13, 2015
Price Changed
$119,900
$41/sq ft
Dec 7, 2012
Sold
$122,000
$42/sq ft
Sep 27, 2012
Listing Removed
—
Sep 27, 2012
Price Changed
$122,000
$42/sq ft
Sep 24, 2012
Relisted
—
Sep 7, 2012
Listing Removed
—
Aug 22, 2012
Relisted
—
Aug 14, 2012
Listing Removed
—
Jul 24, 2012
Relisted
—
Jul 23, 2012
Listing Removed
—
Jul 19, 2012
Price Changed
$119,900
$41/sq ft
Jun 29, 2012
Price Changed
$129,900
$44/sq ft
Jun 25, 2012
Price Changed
$119,900
$41/sq ft
May 31, 2012
Relisted
—
May 14, 2012
Listing Removed
—
Apr 30, 2012
Relisted
—
Mar 20, 2012
Listing Removed
—
Feb 20, 2012
Listed
$129,900
$44/sq ft
SPAC HOME W/FRONT PORCH & COVERED PATIO! LG OPEN KIT W/ISLAND & BRKFST AREA. HOMEPATH MRTG & RENOVATION MRTG AVAIL. SELLER HAS DIRECTED ALL OFFERS BE MADE USING
Year
Property tax
Land + Additions
Assessment*
2025
$3,195 (+3.6%)
$31,080 + $132,840
$163,920
2024
$3,085 (+34.6%)
$32,000 + $118,480
$150,480
2023
$2,292 (−18.3%)
$32,000 + $118,480
$150,480
2022
$2,804 (−2.0%)
$16,680 + $72,360
$89,040
2021
$2,862 (−7.1%)
$16,680 + $72,360
$89,040
2020
$3,080 (+49.4%)
$16,680 + $72,360
$89,040
2019
$2,062 (−10.1%)
$12,240 + $69,000
$81,240
2018
$2,295 (−9.4%)
$12,240 + $69,000
$81,240
2017
$2,533
$11,960 + $67,400
$79,360
2016
$2,534 (−0.3%)
$10,040 + $52,120
$62,160
2015
$2,541 (+25.5%)
$10,040 + $52,120
$62,160
2014
$2,025 (−26.2%)
$9,720 + $37,240
$46,960
2012
$2,742 (+3.1%)
$9,720 + $37,240
$46,960
2011
$2,659 (+2.9%)
$11,840 + $57,200
$69,040
2010
$2,584 (+2.8%)
$12,040 + $57,440
$69,480
2009
$2,515
$12,040 + $57,440
$69,480
2008
$2,515
$12,040 + $57,440
$69,480
Tax history for 2959 SW Edgewater St
Year
Property tax
Land + Additions
Assessment*
2025
$3,195 (+3.6%)
$31,080 + $132,840
$163,920
2024
$3,085 (+34.6%)
$32,000 + $118,480
$150,480
2023
$2,292 (−18.3%)
$32,000 + $118,480
$150,480
2022
$2,804 (−2.0%)
$16,680 + $72,360
$89,040
2021
$2,862 (−7.1%)
$16,680 + $72,360
$89,040
2020
$3,080 (+49.4%)
$16,680 + $72,360
$89,040
2019
$2,062 (−10.1%)
$12,240 + $69,000
$81,240
2018
$2,295 (−9.4%)
$12,240 + $69,000
$81,240
2017
$2,533
$11,960 + $67,400
$79,360
2016
$2,534 (−0.3%)
$10,040 + $52,120
$62,160
2015
$2,541 (+25.5%)
$10,040 + $52,120
$62,160
2014
$2,025 (−26.2%)
$9,720 + $37,240
$46,960
2012
$2,742 (+3.1%)
$9,720 + $37,240
$46,960
2011
$2,659 (+2.9%)
$11,840 + $57,200
$69,040
2010
$2,584 (+2.8%)
$12,040 + $57,440
$69,480
2009
$2,515
$12,040 + $57,440
$69,480
2008
$2,515
$12,040 + $57,440
$69,480
*Taxable value of land and structures on it ("additions") is determined regularly by local assessors and does not affect market price.
Public record
Public record
Zoning
Beds
3
Baths
2.5
Stories
2
Lot width
—
Lot depth
—
Lot size
10,820 Sq. Ft.
Year renovated
—
Sq. Ft.
2,935
Year built
2007
Style
Single Family Residential
County
Fulton County
APN
14F0140 LL2698
Parking Spaces
—
Basement
—
Accessible
—
HOA Dues
—
Garage
—
Features
—
Last updated by owner on Oct 10, 2026.
R-4
CLIFTONDALE OVERLAY
Single-Family Dwelling District 4
The R-4 District is intended to provide land areas devoted to moderate density (9,000 sq ft minimum lot size) residential uses and single-family subdivisions.
Zone overlays
Cliftondale Overlay District
Permitted uses
Include but are not limited to:
Housing-Single unit
Property details
Parking
Garage
Has Garage
Has Attached Garage
Parking Information
Parking Total: 2
Parking Features: Attached, Garage Door Opener, Side/Rear Entrance
Interior
Bathroom Information
Bathrooms Total Integer: 3
Bathrooms Total Decimal: 2.5
Bathrooms Half: 1
Bathrooms Full: 2
Lower Level Half Bathrooms: 1
Bedroom Information
Bedrooms Total: 3
Heating & Cooling
Has Heating
Heating: Natural Gas, Central, Zoned, Dual
Has Cooling
Cooling: Electric, Ceiling Fan(s), Central Air, Zoned, Dual
Interior Features
Interior Features: Tray Ceiling(s), High Ceilings, Double Vanity, Separate Shower, Tile Bath, Walk-In Closet(s), Split Bedroom Plan
Living Area: 2935
Living Area Units: Square Feet
Living Area Source: Public Records
Above Grade Finished Area: 2935
Above Grade Finished Area Units: Square Feet
Below Grade Finished Area Units: Square Feet
Levels: Two
Appliances: Electric Water Heater, Convection Oven, Cooktop, Dishwasher, Disposal, Ice Maker, Microwave, Oven, Refrigerator, Stainless Steel Appliance(s)
Laundry Features: Upper Level
Flooring: Carpet, Hardwood, Laminate, Tile
Has Fireplace
Fireplaces Total: 1
Fireplace Features: Family Room
Room Information
Room Kitchen Features: Breakfast Area,Kitchen Island
Basement: None
Room Types: Laundry, Family Room, Great Room, Loft
Exterior
Exterior Features
Foundation Details: Slab
Window Features: Double Pane Windows
Pool Information
Has Spa
SpaFeatures: Bath
Property Information
Property Condition: Resale
Property Type: Residential
Property Sub Type: Single Family Residence
Section: 2A
Land Information
Vegetation: Wooded
Land Lot: 10820
Lot Information
Lot Size Area: 10890
Lot Size Square Feet: 10890
Lot Size Acres: 0.25
Lot Size Source: Owner
Lot Features: Cul-De-Sac, Private
Building Information
Year Built: 2007
Building Area Total: 2935
Building Area Units: Square Feet
Building Area Source: Public Records
Financial
Tax Information
Parcel Number: 14F0140 LL2698
Tax Annual Amount: 2533
Tax Year: 2017
Financial Information
Buyer Financing: FHA
Utilities
Utility Information
Water Source: Public
Sewer: Public Sewer
Utilities: Cable Available
Green Energy Efficient: Thermostat, Doors
Location
HOA Information
Has Association
Association Fee: 500
Association Fee Includes: Swimming, Tennis
School Information
Elementary School: Stonewall Tell
Middle Or Junior School: Sandtown
High School: Westlake
Bus Information
Es Bus Yn: Yes
Hs Bus Yn: Yes
Location Information
Unparsed Address: 2959 SW Edgewater Street, Atlanta GA 30331
State Or Province: GA
PostalCode: 30331
Country: US
District: 2
Subdivision Name: Waterford Commons
Coordinates: -84.60076839999999,33.6771806
Directions: I-285 to Camp Creek Pkwy, W. on Camp Creek, pass The Market Place on right, continue to Butner Rd. turn left, follow to Stonewall Tell Rd. then turn right, take Stonewall Tell about 2 miles turn left onto Waterford St. (Waterford Commons).
Community Information
Community Features: Clubhouse, Playground, Pool, Street Lights, Tennis Court(s)
Public facts
Beds: 3
Baths: 2.5
Sq. Ft.: 2,935
Stories: 2.0
Lot Size: 10,820 square feet
Style: Single Family Residential
Year Built: 2007
Year Renovated: —
County: Fulton County
APN: 14F0140 LL2698
Home facts updated by county records on Oct 10, 2026
Other
Miscellaneous Information
Photos Count: 1
Listing Information
Listing Terms: Cash, Conventional, FHA, VA Loan
Special Listing Conditions: Agent Owned, Agent/Seller Relationship
List Price: 230000
Search Price: 230000
Close Price: 230000
Listing Id: 8587518
Original List Price: 230000
Listing Date Information
On Market Date: 2019-05-19
Close Date: 2019-06-20
Purchase Contract Date: 2019-06-02
Off Market Date: 2019-06-02
Around this home
Schools
Stonewall Tell Elementary School
Public PreK-5 • Assigned • 1.0mi
5/10
Sandtown Middle School
Public 6-8 • Assigned • 2.7mi
6/10
Westlake High School
Public 9-12 • Assigned • 1.6mi
5/10
Provided by GreatSchools
Lifestyle
Provided by Walk Score and Local Logic
Climate risks
1/10 Flood Factor
Minimal risk of a flood reaching the building in the next 30 years
3/10 Fire Factor
0.31% chance of being in a wildfire in next 30 years
5/10 Heat Factor
7 days above 104° expected this year, 18 days in 30 years
5/10 Wind Factor
25% chance of strong winds in next 30 years
4/10 Air Factor
4 unhealthy days expected this year, 5 days in 30 years
Provided by First Street
Historical weather
South Fulton, GA • 30331
Average low and high temperatures (°F)
51
33
62
40
72
48
79
56
80
62
87
69
91
74
84
69
85
66
76
55
67
47
57
38
Jan
Feb
Mar
Apr
May
Jun
Jul
Aug
Sep
Oct
Nov
Dec
Sun exposure
In this area, properties receive around 9.4 hours in
June and 5 hours in December, which is comparable to the
U.S. average for solar exposure.
9.4 hrs
5 hrs
JuneDecember
Provided by Shadowmap
Estimated sale price
$341,000 – $412,000
Reach more buyers when you sell with Redfin. Save up to $3,582 in fees.3 minutes to get started.