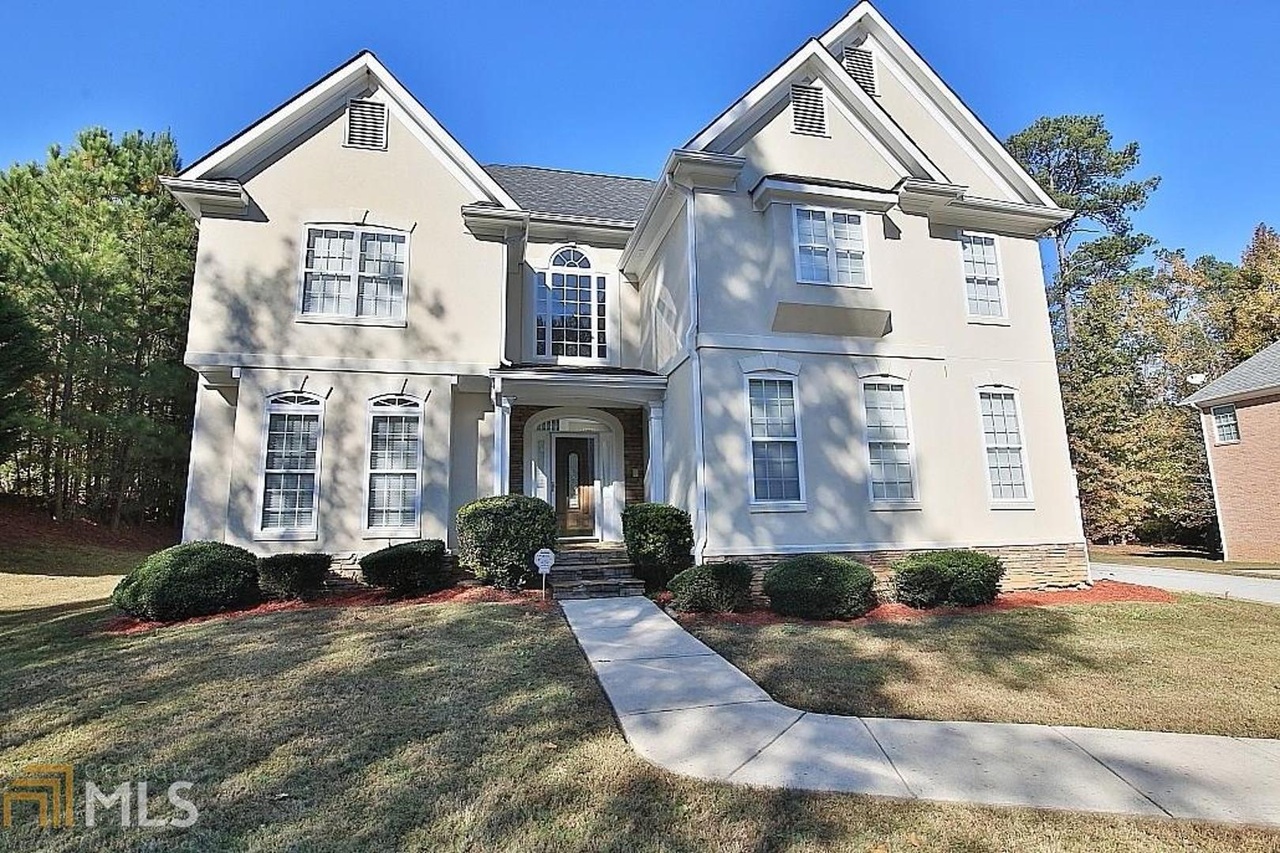
Almost a 1/2 Acre! Priced UNDER Appraised Value! From the natural light in the Foyer & Gathering Room to the private spaces of the living room/office and dining room, this 2,576 sf, 4 bedroom home will ensure your life has plenty of free space to spark your next brilliant idea. Impeccably kept, the curves of this home define executive living with hardwood, tile and carpet in all the right places. A swanky kitchen made for the gourmet with wall oven & gas cooktop provide you immediate access to an immense yard for your next soiree. You'll love waking up to awe-inspiring sunrises in this oversized Owner's Suite with beautifully tiled Ensuite! You need to see this home to feel it's magic powers for yourself! Don't miss this rare opportunity in Cascade!
Single-familyProperty Type
2001Year Built
0.44 acresLot Size
$151Est. Price/Sq.Ft.
1 garage spacesParking
Listed by Caroline Simmons• Savvier Realty
Bought with Fernando Chavarria• Keller Williams Realty North Atlanta
*Taxable value of land and structures on it ("additions") is determined regularly by local assessors and does not affect market price.
Public record
Public record
Zoning
Beds
4
Baths
2.5
Stories
2
Lot width
—
Lot depth
—
Lot size
0.44 Acres
Year renovated
—
Sq. Ft.
2,576
Year built
2001
Style
Single Family Residential
County
Fulton County
APN
14F0090 LL0916
Parking Spaces
—
Basement
—
Accessible
—
HOA Dues
—
Garage
—
Features
—
Last updated by owner on Jul 16, 2026.
R-3
FULTON INDUSTRIAL BUSINESS OVERLAY DISTRICT
Single Family Dwelling District
Regulations set forth in this section are the R-3 District regulations. Article XIX should be consulted to determine uses and minimum standards for uses allowed by administrative permit or use permit. The R-3 District is intended to provide land areas devoted to low density residential uses. The district also provides for closely related uses.
Zone overlays
Permitted uses
Include but are not limited to:
Agriculture
Dairy
Greenhouse / nursery
Housing-Single unit
Property details
Parking
Garage
Has Garage
Has Attached Garage
Parking Information
Parking Total: 3
Parking Features: Attached, Garage Door Opener, Garage, Kitchen Level, Off Street, Side/Rear Entrance, Storage
Interior
Bathroom Information
Bathrooms Total Integer: 3
Bathrooms Total Decimal: 2.5
Bathrooms Half: 1
Bathrooms Full: 2
Bedroom Information
Bedrooms Total: 4
Heating & Cooling
Has Heating
Heating: Natural Gas, Central
Has Cooling
Cooling: Electric, Ceiling Fan(s), Central Air
Interior Features
Interior Features: Bookcases, Vaulted Ceiling(s), High Ceilings, Double Vanity, Entrance Foyer, Soaking Tub, Separate Shower, Tile Bath, Walk-In Closet(s)
Living Area: 2576
Living Area Units: Square Feet
Living Area Source: Public Records
Above Grade Finished Area: 2576
Above Grade Finished Area Units: Square Feet
Below Grade Finished Area: 0
Below Grade Finished Area Units: Square Feet
Below Grade Unfinished: 0
Levels: Two
Appliances: Gas Water Heater, Cooktop, Dishwasher, Disposal, Ice Maker, Microwave, Oven, Refrigerator

