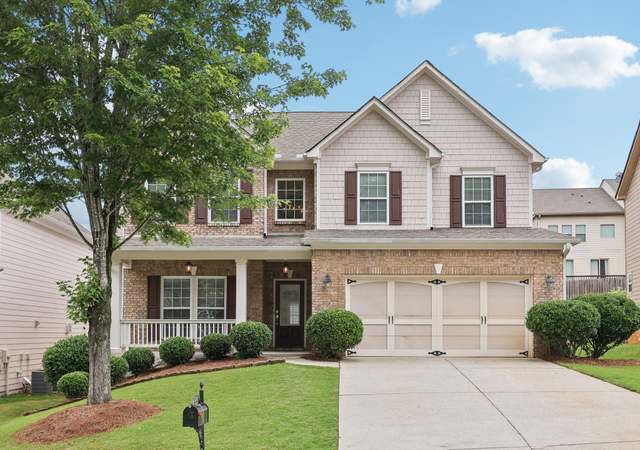
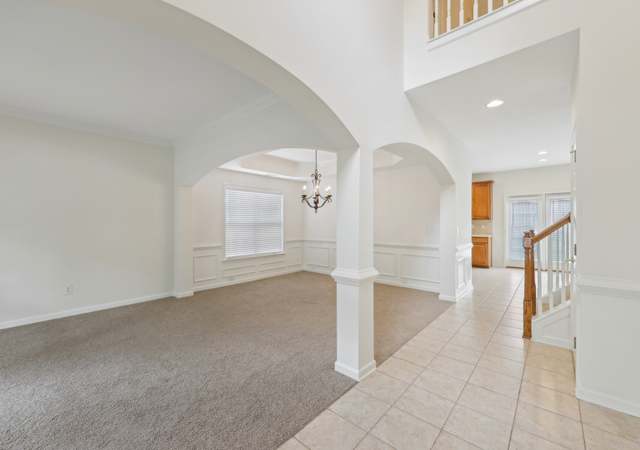
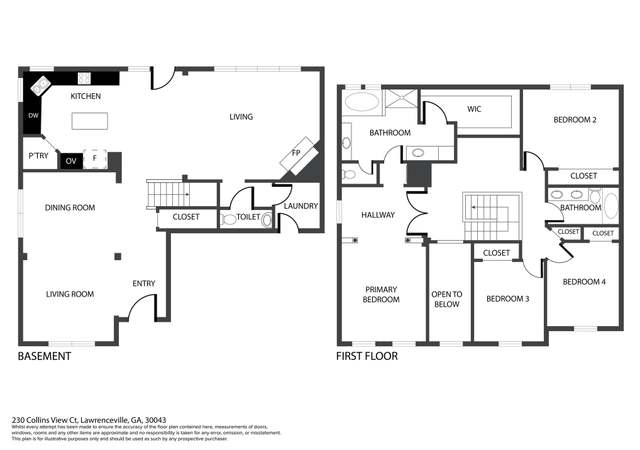
Welcome to a truly stunning residence that exemplifies both elegance and comfort, nestled in a picturesque setting that is sure to captivate any homeowner. As you approach the property, you are greeted by a beautifully manicured landscape that showcases an array of vibrant flowers and lush greenery, adding a touch of nature’s artistry to the overall aesthetic of the home. The inviting exterior features a charming facade, complete with a spacious front porch that beckons you to sit and enjoy the surrounding tranquility. Upon entering the front door, you are immediately drawn into a grand foyer that sets the tone for the luxurious experience that awaits within. The brilliant natural light cascades through large windows, illuminating the open-concept living spaces that flow seamlessly into one another. This home boasts an expansive living room that is perfect for both entertaining guests and relaxing with loved ones. The tasteful decor enhances the inviting atmosphere, complemented by high ceilings and exquisite crown molding that elevate the overall appeal. Adjacent to the living room is a gourmet kitchen that will delight even the most discerning chef. Featuring an abundance of cabinetry, modern appliances, and an impressive island that not only serves as a functional workspace but also as a cozy breakfast nook, this kitchen is designed for both functionality and style. The kitchen seamlessly transitions into a dining area that is perfect for hosting festive gatherings and family meals, with large windows that offer picturesque views of the outdoors. The home features multiple bedrooms, each boasting its own unique charm and character, allowing for personalization and comfort. The primary suite is a true sanctuary, offering a generous amount of space, an elegant en-suite bathroom, and an inviting design that promotes relaxation. The en-suite features luxurious finishes, including a soaking tub, a separate shower, and dual vanities, ensuring a spa-like experience in the comfort of your own home. As you explore further, you will discover additional rooms that can be utilized as offices, guest rooms, or hobby spaces, catering to your individual lifestyle needs. Each room is thoughtfully designed with comfort and convenience in mind, further enhancing the livability of this remarkable residence. Stepping outside, you will find a beautifully landscaped backyard that serves as an oasis for outdoor enjoyment. The outdoor space is ideal for hosting summer barbecues, cozy gatherings around a fire pit, or simply unwinding with a good book on a sunny afternoon. The patio area provides ample space for outdoor furniture, making it a delightful extension of your indoor living space. In our increasingly fast-paced world, this property offers a serene refuge that balances modern living with natural beauty. Its combination of sophisticated design, practical amenities, and enchanting outdoor spaces creates a lifestyle that is truly enviable. This exquisite home awaits its new owner to make cherished memories and to enjoy a harmonious living experience in a delightful setting.
Single-familyProperty Type
1996Year Built
10,018 sq ftLot Size
$177Est. Price/Sq.Ft.
2 spacesParking
Listed by Amy Tep• BHGRE Metro Brokers
Bought with QUOI T• Right Path Realty
Source:FMLS #7521010
Redfin Estimate
$463,862
$11K since sold in March 2025$3,000 since October
Recently sold homes
Estimate history
Homes for sale
This home's estimate is 3.8% higher than the average sale price ($447K) of 6 comparable homes.
Welcome to a truly stunning residence that exemplifies both elegance and comfort, nestled in a picturesque setting that is sure to captivate any homeowner. As you approach the property, you are greeted by a beautifully manicured landscape that showcases an array of vibrant flowers and lush greenery, adding a touch of nature's artistry to the overall aesthetic of the home. The inviting exterior features a charming facade, complete with a spacious front porch that beckons you to sit and enjoy the surrounding tranquility. Upon entering the front door, you are immediately drawn into a grand foyer that sets the tone for the luxurious experience that awaits within. The brilliant natural light cascades through large windows, illuminating the open-concept living spaces that flow seamlessly into one another. This home boasts an expansive living room that is perfect for both entertaining guests and relaxing with loved ones. The tasteful decor enhances the inviting atmosphere, complemented by high ceilings and exquisite crown molding that elevate the overall appeal. Adjacent to the living room is a gourmet kitchen that will delight even the most discerning chef. Featuring an abundance of cabinetry, modern appliances, and an impressive island that not only serves as a functional workspace but also as a cozy breakfast nook, this kitchen is designed for both functionality and style. The kitchen seamlessly transitions into a dining area that is perfect for hosting festive gatherings and family meals, with large windows that offer picturesque views of the outdoors. The home features multiple bedrooms, each boasting its own unique charm and character, allowing for personalization and comfort. The primary suite is a true sanctuary, offering a generous amount of space, an elegant en-suite bathroom, and an inviting design that promotes relaxation. The en-suite features luxurious finishes, including a soaking tub, a separate shower, and dual vanities, ensuring a spa-like experience in the comfort of your own home. As you explore further, you will discover additional rooms that can be utilized as offices, guest rooms, or hobby spaces, catering to your individual lifestyle needs. Each room is thoughtfully designed with comfort and convenience in mind, further enhancing the livability of this remarkable residence. Stepping outside, you will find a beautifully landscaped backyard that serves as an oasis for outdoor enjoyment. The outdoor space is ideal for hosting summer barbecues, cozy gatherings around a fire pit, or simply unwinding with a good book on a sunny afternoon. The patio area provides ample space for outdoor furniture, making it a delightful extension of your indoor living space. In our increasingly fast-paced world, this property offers a serene refuge that balances modern living with natural beauty. Its combination of sophisticated design, practical amenities, and enchanting outdoor spaces creates a lifestyle that is truly enviable. This exquisite home awaits its new owner to make cherished memories and to enjoy a harmonious living experience in a delightful setting.
FMLS #6090817
Feb 8, 2019
Sold
$267,000
$102/sq ft
Feb 6, 2019
Pending
—
Jan 15, 2019
Pending
—
Dec 27, 2018
Price Changed
$267,000
$102/sq ft
Dec 6, 2018
Price Changed
$270,000
$103/sq ft
Nov 15, 2018
Price Changed
$272,000
$104/sq ft
Oct 26, 2018
Listed
$275,000
$105/sq ft
This Suwanee two-story offers a gas fireplace and a two-car garage. Upgraded features include a new HVAC, new dishwasher and cooking range, new carpet in select rooms, and fresh interior paint throughout. Home is part of the Peachtree Horizon HOA and offers a pool and tennis courts. Home comes with a 30-day buyback guarantee. Terms and conditions apply.
GAMLS #8476248
Feb 8, 2019
Sold
$267,000
$102/sq ft
Jan 15, 2019
Pending
—
Dec 27, 2018
Price Changed
$267,000
$102/sq ft
Dec 6, 2018
Price Changed
$270,000
$103/sq ft
Nov 15, 2018
Price Changed
$272,000
$104/sq ft
Oct 22, 2018
Listed
$275,000
$105/sq ft
Public Records
Sep 13, 2011
Sold
$142,500
$54/sq ft
FMLS #4266008
Aug 30, 2011
Listing Removed
—
Aug 25, 2011
Sold
$142,406
$54/sq ft
GAMLS #1
May 19, 2011
Price Changed
$149,900
$57/sq ft
Apr 16, 2011
Price Changed
$154,900
$59/sq ft
Public Records
Sep 29, 2003
Sold
$176,000
$67/sq ft
Public Records
Mar 7, 2003
Sold
$173,900
$66/sq ft
Year
Property tax
Land + Additions
Assessment*
2025
$6,670 (+2.4%)
$28,000 + $144,920
$172,920
2024
$6,515 (+1.7%)
$28,000 + $151,520
$179,520
2023
$6,404 (+11.0%)
$36,000 + $137,160
$173,160
2022
$5,768 (+45.4%)
$32,000 + $138,000
$170,000
2021
$3,968 (−0.6%)
$29,200 + $123,760
$152,960
2020
$3,991 (+3.8%)
$23,200 + $77,480
$100,680
2019
$3,844 (+9.0%)
$23,200 + $77,480
$100,680
2018
$3,525 (+16.3%)
$23,200 + $77,480
$100,680
2017
$3,031 (+0.9%)
$13,600 + $62,520
$76,120
2016
$3,003 (−1.1%)
$13,600 + $62,520
$76,120
2015
$3,036 (−0.5%)
$13,600 + $62,520
$76,120
2014
$3,053 (+34.2%)
$13,600 + $62,520
$76,120
2013
$2,275 (+5.2%)
$11,600 + $42,800
$54,400
2012
$2,164 (−29.2%)
$11,600 + $42,800
$54,400
2010
$3,055 (+12.3%)
$19,200 + $64,080
$83,280
2009
$2,721
$19,200 + $68,960
$88,160
2008
$2,721
$19,200 + $68,960
$88,160
Tax history for 2905 Ridge Oak Dr
Year
Property tax
Land + Additions
Assessment*
2025
$6,670 (+2.4%)
$28,000 + $144,920
$172,920
2024
$6,515 (+1.7%)
$28,000 + $151,520
$179,520
2023
$6,404 (+11.0%)
$36,000 + $137,160
$173,160
2022
$5,768 (+45.4%)
$32,000 + $138,000
$170,000
2021
$3,968 (−0.6%)
$29,200 + $123,760
$152,960
2020
$3,991 (+3.8%)
$23,200 + $77,480
$100,680
2019
$3,844 (+9.0%)
$23,200 + $77,480
$100,680
2018
$3,525 (+16.3%)
$23,200 + $77,480
$100,680
2017
$3,031 (+0.9%)
$13,600 + $62,520
$76,120
2016
$3,003 (−1.1%)
$13,600 + $62,520
$76,120
2015
$3,036 (−0.5%)
$13,600 + $62,520
$76,120
2014
$3,053 (+34.2%)
$13,600 + $62,520
$76,120
2013
$2,275 (+5.2%)
$11,600 + $42,800
$54,400
2012
$2,164 (−29.2%)
$11,600 + $42,800
$54,400
2010
$3,055 (+12.3%)
$19,200 + $64,080
$83,280
2009
$2,721
$19,200 + $68,960
$88,160
2008
$2,721
$19,200 + $68,960
$88,160
*Taxable value of land and structures on it ("additions") is determined regularly by local assessors and does not affect market price.
Public record
Public record
Zoning
Permits
Beds
4
Baths
2.5
Stories
2
Lot width
—
Lot depth
—
Lot size
10,019 Sq. Ft.
Year renovated
—
Sq. Ft.
2,622
Year built
1996
Style
Single Family Residential
County
Gwinnett County
APN
R7150 048
Parking Spaces
—
Basement
—
Accessible
—
HOA Dues
—
Garage
—
Features
—
Last updated by owner on Sep 16, 2026.
R60
Single-Family Residence District
This zoning district is intended primarily for Single-family detached residences and accessory uses on land where urban services, including public water and sewer are available.
Permitted uses
Include but are not limited to:
Day care facility
Housing-Single unit
Nov 27, 2009 • Final
Building (any single-family structure)
Work on a single-family home.
New construction
Permit history is from public records and may be incomplete or inaccurate. Redfin and its agents make no representations about the property condition or permit status. Buyers should independently verify all information.