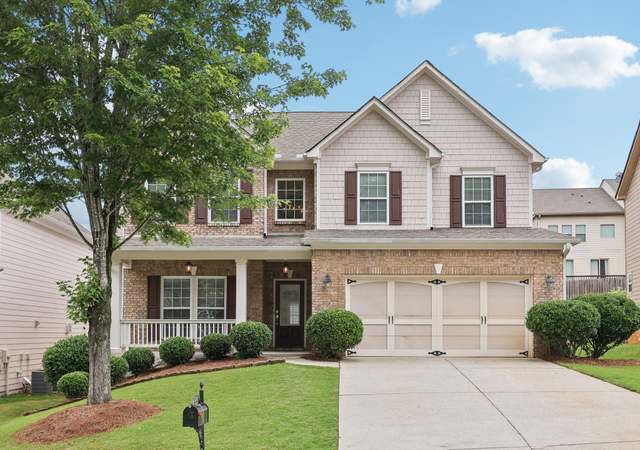
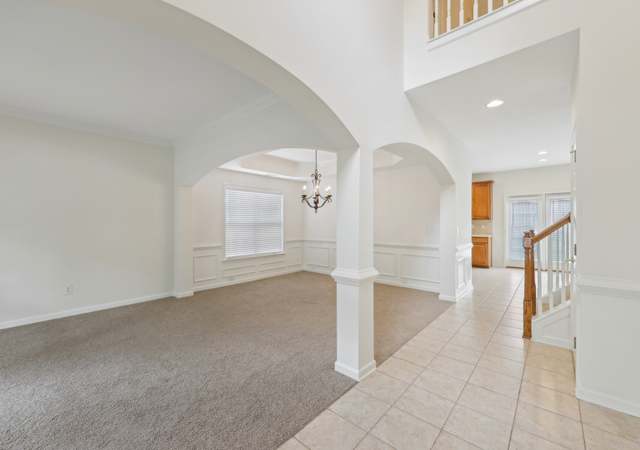
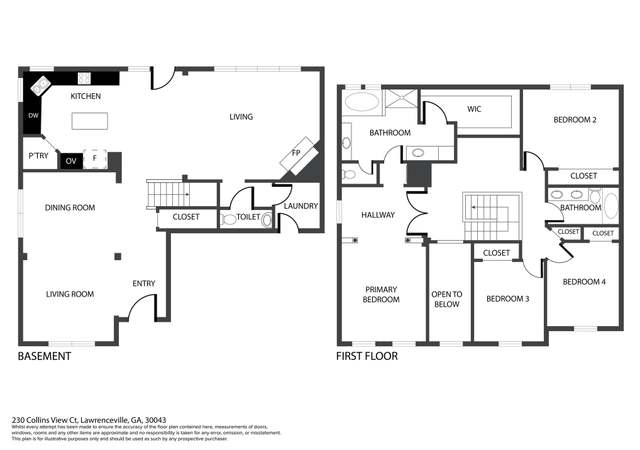
A rare find in the Peachtree Horizon subdivision and Collins Hill district - a 3B/2.5B Ranch home with a HUGE stubbed/framed/unfinished basement. Open floor plan with hardwoods and soaring ceiling in the great room, vaulted ceilings in the breakfast nook, new kitchen cabinets and carpet in each bedroom. Tray ceilings in large master bedroom, double vanity sinks, garden tub, separate shower and walk in closet. Jack and Jill bathroom adjoins two additional bedrooms. Deck, 2 car garage, tennis/pool, easy 85 access.
Single-familyProperty Type
1997Year Built
9,147 sq ftLot Size
$182Est. Price/Sq.Ft.
2 car garageParking
Listed by Jen Falk• Coldwell Banker Realty
Bought with Jung Choe• Metro Realty and Investments, LLC.
Source:FMLS #5861674
Redfin Estimate
$449,761
$203K since sold in July 2017$1,000 since October
Recently sold homes
Estimate history
Homes for sale
This home's estimate is 3.8% lower than the average sale price ($468K) of 6 comparable homes.
A rare find in the Peachtree Horizon subdivision and Collins Hill district - a 3B/2.5B Ranch home with a HUGE stubbed/framed/unfinished basement & a finished attic. Open floor plan with hardwoods and soaring ceiling in the great room, vaulted ceilings in the breakfast nook, new kitchen cabinets and carpet in each bedroom. Tray ceilings in large master bedroom, double vanity sinks, garden tub, separate shower and walk in closet. Jack and Jill bathroom adjoins two additional bedrooms. Deck, 2 car garage, tennis/pool, easy 85 access.
FMLS #5861674
Jul 31, 2017
Sold
$247,000
$100/sq ft
Jun 16, 2017
Contingent
—
Jun 9, 2017
Listed
$244,900
$99/sq ft
Public Records
Mar 29, 1995
Sold
$26,600
$11/sq ft
Year
Property tax
Land + Additions
Assessment*
2025
$7,042 (+0.4%)
$28,000 + $171,960
$199,960
2024
$7,012 (+7.3%)
$28,000 + $180,760
$208,760
2023
$6,534 (+26.2%)
$36,000 + $163,920
$199,920
2022
$5,177 (+33.0%)
$32,000 + $168,280
$200,280
2020
$3,891 (+2.9%)
$23,200 + $94,000
$117,200
2019
$3,782 (+11.6%)
$23,200 + $94,000
$117,200
2018
$3,388 (+2.1%)
$23,200 + $94,000
$117,200
2017
$3,318 (+0.9%)
$13,600 + $70,200
$83,800
2016
$3,287 (−1.1%)
$13,600 + $70,200
$83,800
2015
$3,323 (−0.6%)
$13,600 + $70,200
$83,800
2014
$3,342 (+35.4%)
$13,600 + $70,200
$83,800
2013
$2,468 (+5.3%)
$11,600 + $47,720
$59,320
2012
$2,345 (−17.9%)
$11,600 + $47,720
$59,320
2010
$2,854 (+9.2%)
$19,200 + $64,440
$83,640
2009
$2,613
$19,200 + $74,480
$93,680
2008
$2,613
$19,200 + $74,480
$93,680
Tax history for 2940 Ridge Oak Dr
Year
Property tax
Land + Additions
Assessment*
2025
$7,042 (+0.4%)
$28,000 + $171,960
$199,960
2024
$7,012 (+7.3%)
$28,000 + $180,760
$208,760
2023
$6,534 (+26.2%)
$36,000 + $163,920
$199,920
2022
$5,177 (+33.0%)
$32,000 + $168,280
$200,280
2020
$3,891 (+2.9%)
$23,200 + $94,000
$117,200
2019
$3,782 (+11.6%)
$23,200 + $94,000
$117,200
2018
$3,388 (+2.1%)
$23,200 + $94,000
$117,200
2017
$3,318 (+0.9%)
$13,600 + $70,200
$83,800
2016
$3,287 (−1.1%)
$13,600 + $70,200
$83,800
2015
$3,323 (−0.6%)
$13,600 + $70,200
$83,800
2014
$3,342 (+35.4%)
$13,600 + $70,200
$83,800
2013
$2,468 (+5.3%)
$11,600 + $47,720
$59,320
2012
$2,345 (−17.9%)
$11,600 + $47,720
$59,320
2010
$2,854 (+9.2%)
$19,200 + $64,440
$83,640
2009
$2,613
$19,200 + $74,480
$93,680
2008
$2,613
$19,200 + $74,480
$93,680
*Taxable value of land and structures on it ("additions") is determined regularly by local assessors and does not affect market price.
Public record
Public record
Zoning
Permits
Beds
3
Baths
2.5
Stories
1
Lot width
—
Lot depth
—
Lot size
9,148 Sq. Ft.
Year renovated
—
Sq. Ft.
2,516
Year built
1997
Style
Single Family Residential
County
Gwinnett County
APN
R7150 031
Parking Spaces
—
Basement
—
Accessible
—
HOA Dues
—
Garage
—
Features
—
Last updated by owner on Sep 16, 2026.
R60
Single-Family Residence District
This zoning district is intended primarily for Single-family detached residences and accessory uses on land where urban services, including public water and sewer are available.
Permitted uses
Include but are not limited to:
Day care facility
Housing-Single unit
Nov 27, 2009 • Final
Building (any single-family structure)
Work on a single-family home.
New construction
Permit history is from public records and may be incomplete or inaccurate. Redfin and its agents make no representations about the property condition or permit status. Buyers should independently verify all information.
Property details
Parking
Parking Information
# of Garage Spaces: 2
Parking Features: Garage, Garage Door Opener, Kitchen Level
Interior
Virtual Tour
Bathroom Information
# of Full Bathrooms: 2
# of Half Bathrooms: 1
# of Main Level Bathrooms: 2
Master Bathroom Features: Double Vanity,Separate Tub/Shower,Soaking Tub
Bedroom Information
# of Main Level Bedrooms: 3
Bedroom Features: Master on Main
Interior Features
# of Fireplaces: 1
Fireplace Features: Family Room, Gas Starter
Interior Features: Disappearing Attic Stairs, Double Vanity, Entrance Foyer, High Ceilings 10 ft Main, High Speed Internet, Tray Ceiling(s), Walk-In Closet(s)
Common Walls: No Common Walls
Appliances: Dishwasher, Disposal, Electric Range, Electric Water Heater, ENERGY STAR Qualified Appliances, Microwave, Refrigerator, Self Cleaning Oven
Flooring: Hardwood
Room Information
LaundryFeatures: Laundry Room, Main Level
Kitchen Features: Breakfast Bar,Breakfast Room,Cabinets White,Eat-in Kitchen,Laminate Counters,Pantry,View to Family Room
Directions: I85N, exit 111, turn RT onto L'ville Suwanee Road, turn left onto Horizon Drive 1.1 mile, turn RT onto Old Peachtree Rd 0.2, turn LT onto Ridge Oak Dr, home is on the left.
Road Surface Type: Paved
Community Information
Community Features: Homeowners Assoc, Near Shopping, Park, Pool, Public Transportation, Restaurant, Sidewalks, Street Lights, Tennis Court(s)
Public facts
Beds: 3
Baths: 2.5
Sq. Ft.: 2,516
Stories: 1.0
Lot Size: 9,148 square feet
Style: Single Family Residential
Year Built: 1997
Year Renovated: —
County: Gwinnett County
APN: R7150 031
Home facts updated by county records on Sep 16, 2026
Around this home
Schools
K - 12
Preschool & daycare
Rock Springs Elementary School
Public PreK-5 • Assigned • 1.6mi
6/10
Creekland Middle School
Public 6-8 • Assigned • 2.7mi
7/10
Collins Hill High School
Public 9-12 • Assigned • 1.5mi
6/10
Provided by GreatSchools
Lifestyle
Provided by Walk Score and Local Logic
Climate risks
1/10 Flood Factor
Minimal risk of a flood reaching the building in the next 30 years
1/10 Fire Factor
Unlikely to be in a wildfire in next 30 years
5/10 Heat Factor
7 days above 102° expected this year, 17 days in 30 years
4/10 Wind Factor
16% chance of strong winds in next 30 years
5/10 Air Factor
7 unhealthy days expected this year, 9 days in 30 years
Provided by First Street
Historical weather
Suwanee, GA • 30024
Average low and high temperatures (°F)
50
32
61
39
72
48
79
55
80
61
87
69
91
74
83
69
84
65
72
54
66
47
56
37
Jan
Feb
Mar
Apr
May
Jun
Jul
Aug
Sep
Oct
Nov
Dec
Sun exposure
In this area, properties receive around 9.1 hours in
June and 4.4 hours in December, placing it below the
U.S. average for solar exposure.
9.1 hrs
4.4 hrs
JuneDecember
Provided by Shadowmap
Estimated sale price
$428,000 – $518,000
Reach more buyers when you sell with Redfin. Save up to $4,498 in fees.3 minutes to get started.