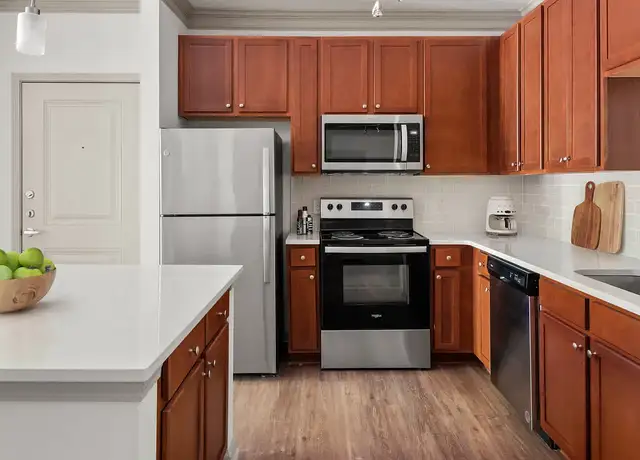
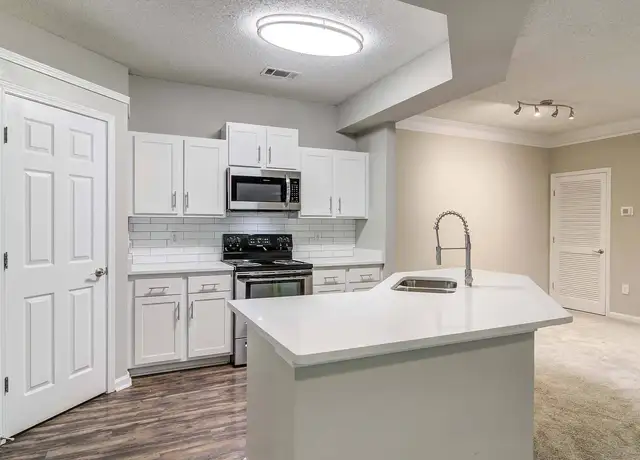
Discover this inviting residence located in The Village at Cobblestone, an established residential neighborhood in Woodstock. Featuring a private driveway, garage and desirable cul-de-sac location, the home provides convenient parking and a quieter residential setting. Inside, the two-bedroom, two-bath layout offers flexibility for everyday living, a home office, guest accommodations or additional personal space. Interior features include ceiling fans, a cozy fireplace, carpeted bedrooms, white cabinetry and black appliances, creating a comfortable and functional living environment. Pets are allowed, making this home a welcoming option for renters with pets. The location puts everyday shopping, dining and recreation within convenient reach. Residents can explore Downtown Woodstock for local shops, restaurants and entertainment, while additional shopping options include The Outlet Shoppes at Atlanta and Village Shoppes of E Cherokee. Outdoor destinations nearby include Dupree Park, Olde Rope Mill Park, The Park at City Center and Noonday Creek Trail, offering plenty of opportunities to enjoy walking trails, green space and outdoor recreation. Area school listings identify Little River Elementary School, Mill Creek Middle School and River Ridge High School for homes in this part of Woodstock. Nearby property listings place these schools approximately 2-3 miles from Village View addresses in the community. Woodstock is primarily car-oriented, but Cherokee County also provides public transportation through Cherokee Area Transit Service (cats). It's countywide Demand Response service provides advance-reservation transportation to destinations throughout Cherokee County, including shopping, employment and medical facilities. For regional commuters, Xpress provides commuter-bus service in the metro Atlanta area. The former Woodstock Park-and-Ride location closed in 2025, so renters should check current Xpress routes and park-and-ride locations when planning an Atlanta commute. Move-In Cost Disclaimer: All move-in costs are subject to application approval and may vary. A non-refundable application fee of $75 is required for each adult occupant. The security deposit will range from one to two times the monthly rent, depending on screening results. A non-refundable administrative fee of $150 applies. Optional renter's insurance is available for $19.95. Disclaimer: This property qualifies for Section 8; final rent is subject to Housing Authority payment standards and approval and may differ from the listed amount. All information is believed accurate but may change without notice, including property features, pricing and availability. Pet Friendly & H O O K U P S. Listing provided by RentalSource.
Amenities
In-unit amenities
These amenities may not be available for every unit
View estimated energy costs and solar savings for this home
Internet
View Internet plans and providers available for this home
Provided by Down Payment Resource, RateUpdate.com, EnergySage, and AllConnect
Property details
Interior
Bathroom Information
# of Full Baths: 2
Heating & Cooling
Air Conditioning Type: Central
Heating Type: Forced Air
Fireplace Information
Fireplace Type: 1 Story 1 Opening
Has Fireplace
Exterior
Exterior Information
Floor Construction Type: Concrete
Foundation Type: Spread Footing
Building Construction Quality: Average
Exterior Wall: Aluminum/Vinyl
Roof Covering Type: Asphalt/Composition Shingle
Roof Shape Type: Gable
Building Improvement Type: Patio Home
Property Information
Subdivision Name: VILLAGE/COBBLESTONE
Living Sq. Ft: 912
Ground Floor Sq. Ft: 912
Building Sq. Ft: 1,152
# of Stories: 1
Stories Type: 1
Legal Description: 220 VILLAGE COBBLESTONE
Parking & Garage Information
Parking Type: Attached Finished Garage
Garage/Parking Sq. Ft: 240
Garage / Carport Type: Attached Finished
Lot Information
# of Buildings: 1
Land Sq. Ft: 7,410
Legal Lot Number: 220
Municipality Name: COUNTY DISTRICT 15
Acres: 0.1701
Zoning Code: R40
County Use Description: PATIO HOMES
Financial
Assessor Information
Assessment Year: 2025
Tax District County: WOODSTOCK
Public facts
Beds: 2
Baths: 2.0
Sq. Ft.: 912
Stories: 1.0
Lot Size: 7,410 square feet
Style: Single Family Residential
Year Built: 1992
Year Renovated: 1992
County: Cherokee County
APN: 15N18F 220
Home facts updated by county records on Aug 13, 2026
Sale and tax history for 1126 Rook Pl
Sale History
Tax History
Date
Event
Price
rentalsource #2
Aug 21, 2026
Rental Removed
$1,820
$2/sq ft
Aug 7, 2026
Listed for Rent
$1,820
$2/sq ft
RentEngineListings #1
Aug 6, 2026
Rental Removed
$1,820
$2/sq ft
Aug 5, 2026
Listed for Rent
$1,820
$2/sq ft
Public Records
Aug 2, 2007
Sold
$133,000
$146/sq ft
FMLS #3447074
Jul 2, 2007
Sold
$133,000
$146/sq ft
Mar 21, 2007
Listed
$133,000
$146/sq ft
GREAT STARTER HOME ON CUL-DE-SAC LOT IN SOUGHT AFTER NEIGHBORHOOD WITH PLAYGROUND,PARK, AND POOL. CONVENIENT TO I-575 OR ROSWELL. FENCED BACKYARD. FRONT LAWN IS MAINTAINED WITH ANNUAL HOA FEE.
Year
Property tax
Land + Additions
Assessment*
2025
$3,545 (+7.0%)
$25,600 + $95,128
$120,728
2024
$3,312 (+10.5%)
$25,600 + $95,128
$120,728
2023
$2,998 (+52.3%)
$20,000 + $83,896
$103,896
2022
$1,969 (+18.2%)
$20,000 + $83,896
$103,896
2021
$1,665 (−21.8%)
$11,600 + $54,572
$66,172
2020
$2,130 (+9.5%)
$11,600 + $54,572
$66,172
2019
$1,946 (+41.7%)
$11,600 + $48,200
$59,800
2018
$1,373 (+3.4%)
$11,600 + $48,200
$59,800
2017
$1,329 (+7.5%)
$11,600 + $40,480
$52,080
2016
$1,236 (+85.6%)
$10,000 + $38,040
$48,040
2014
$666 (−8.2%)
$8,000 + $17,600
$25,600
2013
$726 (−1.3%)
$7,200 + $22,680
$29,880
2012
$735 (−16.5%)
$7,200 + $22,960
$30,160
2011
$881 (−10.4%)
$8,800 + $27,480
$36,280
2010
$983 (−5.9%)
$8,800 + $32,320
$41,120
2009
$1,045
$11,200 + $34,680
$45,880
2008
$1,045
$11,200 + $34,680
$45,880
Around this home
Schools
Places
Transit
8/10
Little River Elementary School
Public, PreK-5 • Assigned • 2.2mi
8/10
Mill Creek Middle School
Public, 6-8 • Assigned • 2.7mi
8/10
River Ridge High School
Public, 9-12 • Assigned • 2.5mi
Provided by GreatSchools
Lifestyle
Provided by Walk Score and Local Logic
Public facts and zoning for 1126 Rook Pl
Beds
2
Baths
2
Sq. Ft.
912
Stories
1
Lot Size
7,410 Sq. Ft.
Style
Single Family Residential
Year Built
1992
Year Renovated
1992
County
Cherokee County
APN
15N18F 220
Home facts updated by county records on Aug 13, 2026.
Additional resources
Zoning
Working on getting current and accurate zoning information for this home.Learn more
Climate risks
1/10 Flood Factor
Minimal risk of a flood reaching the building in the next 30 years
1/10 Fire Factor
Unlikely to be in a wildfire in next 30 years
6/10 Heat Factor
7 days above 102° expected this year, 19 days in 30 years
4/10 Wind Factor
16% chance of strong winds in next 30 years
4/10 Air Factor
5 unhealthy days expected this year, 7 days in 30 years
Provided by First Street
Thinking of selling?
Estimated sale price
$282,000 – $341,000
Reach more buyers when you sell with Redfin. Plus, you'll save $2,961 in fees.
All information is deemed reliable but not guaranteed. Redfin and its affiliates may receive compensation if you contact a rental property or sign a lease.
In-unit amenities
These amenities may not be available for every unit