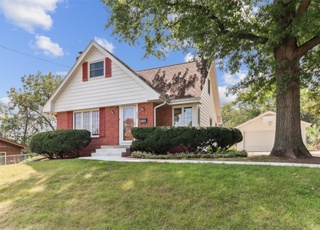
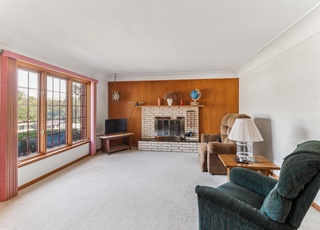

Located in a well-established NW Des Moines neighborhood, this turn-key two-story stately 4 bed 2 bath home is ready for you! You will love the open concept main floor which features the family room, half bath, kitchen, and dining area. The second floor boasts 4 bedrooms with great closet space and one full bathroom. The basement offers finished living room, finish bonus room, storage and laundry. Situated on a spacious fully fenced yard that include a deck, makes it great space for play and entertaining. The 2-car attached garage is a delight! You can’t beat the location! Property is a short distance to bike trails & schools & has quick access to I-235 & I-80 as well as an easy commute to Ankeny. Come call this home today! All information obtained from Seller and public records. All information obtained from Seller and public records.
Single-familyProperty Type
1964Year Built
0.29 acresLot Size
$207Est. Price/Sq.Ft.
2 car garageParking
Listed by Jason Rude• RE/MAX Precision
Listed by Madylin Joy• RE/MAX Precision
Bought with Erin Rundall• Keller Williams Realty GDM
Bought with René Dutkowski• Keller Williams Realty GDM
Beautifully updated 2sty in the desirable Lower Beaver neighborhood! Gorgeous oversized treed lot with fenced in backyard, 30x18 deck and attached 2 car garage. 4 bdrms, 1.5 baths, and 1470 sq ft. , not counting the additional 560 sq ft. in the finished lower level! Hardwood floors throughout this amazing home, and a large family room with dining area, and access to the amazing deck for entertaining. Wait until you see this kitchen with granite counters, attractive backsplash, tile flooring, soft close drawers, under cabinet lighting, wine rack and GE Profile stainless steel appliances. 4 nice sized bedrooms and full bath has been redone with Re-bath. Finished lower level w/ large family room, access to laundry/storage area & bonus room. New HVAC System (2015), new roof (2008) and Leaf Guard's installed on the gutters. Home has reverse osmosis, water softener and central vac!
Public Records
Jul 3, 2012
Sold
$163,000
$111/sq ft
DMMLS #400838
Jun 29, 2012
Sold
$160,000
$109/sq ft
May 8, 2012
Listed
$168,500
$115/sq ft
+4
This beautifully updated home is located in the quiet Lower Beaver neighborhood of Des Moines. On an oversized lot with a fenced in backyard, and attached two car garage. This home offers 4 bedrooms, 1 ½ baths and 1,470sqft (not counting the additional 560sqft finished portion of the basement) Lots of new features! From new roof (2008), new concrete garage floor and driveway (2011), an extra-large deck (30' x 18'), and gourmet kitchen with granite countertops, tile floors, soft closure drawers, under cabinet lighting, wine rack, and stainless steel GE profile appliances (2008). Hardwood floors throughout the living rm, dining rm, and all four bedrooms, central vac, reverse osmosis and water softener system, steel siding and energy efficient windows (2000). A must see!! NFC Financing available.
Year
Property tax
Land + Additions
Assessment*
2025
$4,934 (+2.2%)
$53,900 + $227,000
$280,900
2024
$4,830 (−3.9%)
$48,300 + $207,700
$256,000
2023
$5,028 (+5.2%)
$48,300 + $207,700
$256,000
2022
$4,780 (−0.7%)
$41,500 + $171,800
$213,300
2021
$4,812 (−3.6%)
$41,500 + $171,800
$213,300
2020
$4,992 (+10.0%)
$41,500 + $171,800
$213,300
2019
$4,538 (+1.1%)
$39,200 + $162,200
$201,400
2018
$4,488 (+6.9%)
$39,200 + $162,200
$201,400
2017
$4,198 (+5.7%)
$33,700 + $143,700
$177,400
2016
$3,972 (+7.2%)
$30,800 + $132,900
$163,700
2013
$3,704
$29,200 + $129,000
$158,200
Tax history for 4127 27th St
Year
Property tax
Land + Additions
Assessment*
2025
$4,934 (+2.2%)
$53,900 + $227,000
$280,900
2024
$4,830 (−3.9%)
$48,300 + $207,700
$256,000
2023
$5,028 (+5.2%)
$48,300 + $207,700
$256,000
2022
$4,780 (−0.7%)
$41,500 + $171,800
$213,300
2021
$4,812 (−3.6%)
$41,500 + $171,800
$213,300
2020
$4,992 (+10.0%)
$41,500 + $171,800
$213,300
2019
$4,538 (+1.1%)
$39,200 + $162,200
$201,400
2018
$4,488 (+6.9%)
$39,200 + $162,200
$201,400
2017
$4,198 (+5.7%)
$33,700 + $143,700
$177,400
2016
$3,972 (+7.2%)
$30,800 + $132,900
$163,700
2013
$3,704
$29,200 + $129,000
$158,200
*Taxable value of land and structures on it ("additions") is determined regularly by local assessors and does not affect market price.
Public record
Public record
Zoning
Beds
4
Baths
1.5
Stories
2
Lot width
70 ft.
Lot depth
180 ft.
Lot size
0.29 Acres
Year renovated
—
Sq. Ft.
1,470
Year built
1964
Style
Single Family Residential
County
Polk County
APN
08004162044000
Parking Spaces
—
Basement
—
Accessible
—
HOA Dues
—
Garage
—
Features
—
Last updated by owner on Jul 10, 2026.
N3A
Neighborhood District
N3a is intended to preserve the scale and character of residential neighborhoods developed predominantly during the 1950s, 1960s, and 1970s, typically in the ranch or split-level style pursuant to House B building type in section 135- 2.14 of this code.
Permitted uses
Include but are not limited to:
Housing-Single unit
Infrastructure
Property details
Parking
Garage/Carport Information
Has Garage
Has Attached Garage
# of Garage Spaces: 2
Parking
Features: Attached, Garage, Two Car Garage
Interior
Bathroom Information
# of Full Bathrooms: 1
# of Half Bathrooms: 1
Room Information
Has Basement
Basement Information: Finished
Exterior
Building Information
Stories: 2
Roof Details: Asphalt, Shingle
Lot Information
Lot Size Area: 0.289
Lot Size Acres: 0.289
Lot Size Dimensions: 70X180
Road Surface Type: Concrete
Zoning: N3A
Property Information
Below Grade Finished Area: 560
Foundation Details: Poured
Financial
Tax Information
Annual Tax Amount: $5,435
Utilities
Utility Information
Sewer: Public Sewer
Water Source: Public
Heating & Cooling
Has Cooling
Cooling: Central Air
Has Heating
Heating: Forced Air, Gas, Natural Gas
Public facts
Beds: 4
Baths: 1.5
Sq. Ft.: 1,470
Stories: 2.0
Lot Size: 0.29 acres
Style: Single Family Residential
Year Built: 1964
Year Renovated: —
County: Polk County
APN: 08004162044000
Home facts updated by county records on Jul 10, 2026
Around this home
Schools
Samuelson Elementary School
Public K-5 • Assigned • 0.9mi
3/10
Meredith Middle School
Public 6-8 • Assigned • 1.4mi
5/10
Hoover High School
Public 9-12 • Assigned • 1.5mi
3/10
Provided by GreatSchools
Lifestyle
Provided by Walk Score and Local Logic
Climate risks
1/10 Flood Factor
Minimal risk of a flood reaching the building in the next 30 years
1/10 Fire Factor
Unlikely to be in a wildfire in next 30 years
3/10 Heat Factor
7 days above 103° expected this year, 15 days in 30 years
2/10 Wind Factor
Minor risk of severe winds over next 30 years
2/10 Air Factor
1 unhealthy days expected this year, 1 days in 30 years
Provided by First Street
Historical weather
Des Moines, IA • 50310
Average low and high temperatures (°F)
31
14
40
20
59
35
64
45
75
52
83
64
86
69
83
65
81
59
71
49
50
34
38
21
Jan
Feb
Mar
Apr
May
Jun
Jul
Aug
Sep
Oct
Nov
Dec
Sun exposure
In this area, properties receive around 10.3 hours in
June and 4.1 hours in December, which is comparable to the
U.S. average for solar exposure.

10.3 hrs
4.1 hrs
JuneDecember
Provided by Shadowmap
Estimated sale price
$289,000 – $350,000
Reach more buyers when you sell with Redfin. Save up to $3,040 in fees.3 minutes to get started.
Get a free, detailed breakdown of how we calculated your estimate.