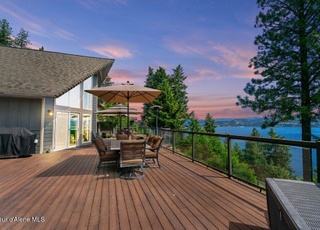

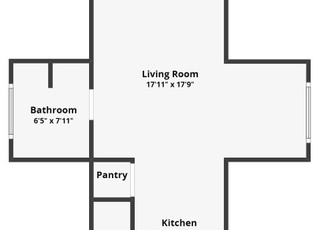
The Point at Swede Bay -- a rare opportunity on highly coveted west side of Lake Coeur d'Alene. 20 minutes to downtown CdA, private 4-bedroom, 4.5-bath home spans 3850sf & sits on generous point w/284 feet of deep, pristine waterfront boasting 280° panoramic lake views. Designed for today's modern lake lifestyle, this residence boasts nearly as much outdoor living space as interior: Expansive decks to soak in sun, one grandfathered right over the water. SANDY beach invites summer fun for kids + your 2-slip covered dock w/boat lifts ensures easy days on water. Fully Furnished! Enjoy spacious living w/2 primary suites, walls of windows & sliders connect to deck, updated open-concept design perfect for family gatherings. The special property is unlike any other, includes 3-car garage & private guest wing w/separate entrance for multi-generation living or guest access. Located on rare lower bluff w/gentle lake access, at end of quiet county maintained road.Valhalla where dreams come true!
Single-familyProperty Type
1993Year Built
1.46 acresLot Size
$1,161Est. Price/Sq.Ft.
3 car garageParking
Listed by Lea Williams• Tomlinson Sotheby's International Realty (Idaho)
Bought with Lea Williams• Tomlinson Sotheby's International Realty (Idaho)
The Point at Swede Bay -- a rare opportunity on highly coveted west side of Lake Coeur d’Alene. 20 minutes to downtown CdA, private 4-bedroom, 4.5-bath home spans 3850sf & sits on generous point w/ 284 feet of deep, pristine waterfront boasting 280° panoramic lake views. Designed for today’s modern lake lifestyle, this residence boasts nearly as much outdoor living space as interior: Expansive decks to soak in sun, one grandfathered right over the water. SANDY beach invites summer fun for kids + your 2-slip covered dock w/ boat lifts ensures easy days on water. Fully Furnished! Enjoy spacious living w/ 2 primary suites, walls of windows & sliders connect to deck, updated open-concept design perfect for family gatherings. The special property is unlike any other, includes 3-car garage & private guest wing w/ separate entrance for multi-generation living or guest access. Located on rare lower bluff w/ gentle lake access, at end of quiet county maintained road, Valhalla where dreams come true!
CDAMLS #25-7087
Dec 8, 2025
Sold
*
Nov 24, 2025
Pending
—
Sep 2, 2025
Price Changed
$4,850,000
$1,260/sq ft
Jul 8, 2025
Listed
$5,000,000
$1,299/sq ft
Public Records
Oct 7, 2019
Sold
—
CDAMLS #19-584
Oct 4, 2019
Sold
*
Sep 5, 2019
Pending
—
May 28, 2019
Price Changed
$2,590,000
$673/sq ft
Jan 18, 2019
Listed
$2,950,000
$766/sq ft
+51
Westside Lake CdA Waterfront, large deck at waters edge, views are breathtaking from every room, new 2 slip covered dock, 280 FT Waterfront, sand beach, protected swimming area, all furnishings included in sale, Special kitchen with views of the lake, decking all 3 levels, must see to believe! 1.46 Acres, this is a must see and enjoy type of property! 10 minutes from town. Additional 6 acres available as separate purchase. Adjoins house parcel has 4 parcels one with Shop Bldg.
CDAMLS #19-586
May 28, 2019
Delisted
—
Jan 18, 2019
Listed
$3,350,000
$870/sq ft
CDAMLS #18-5077
Jan 7, 2019
Delisted
—
May 14, 2018
Listed
$3,499,000
$909/sq ft
CDAMLS #18-2969
May 1, 2018
Delisted
—
Mar 30, 2018
Listed
$3,499,000
$909/sq ft
Public Records
Mar 8, 2006
Sold
—
CDAMLS #05-2504
Nov 1, 2005
Sold
*
Public Records
Nov 1, 2005
Sold
—
Year
Property tax
Land + Additions
Assessment*
2025
$13,023 (−3.6%)
$2,964,006 + $1,041,760
$4,005,766
2024
$13,515 (+13.6%)
$2,964,006 + $1,041,760
$4,005,766
2023
$11,893 (−16.9%)
$2,964,006 + $1,046,130
$4,010,136
2022
$14,308 (+7.0%)
$2,964,006 + $1,046,130
$4,010,136
2021
$13,370 (−14.0%)
$2,949,901 + $1,094,900
$4,044,801
2020
$15,548 (−26.7%)
$1,519,730 + $822,940
$2,342,670
2019
$21,211 (+15.5%)
$1,794,538 + $812,940
$2,607,478
2018
$18,367 (+1.7%)
$1,890,084 + $972,260
$2,862,344
2017
$18,068 (−1.4%)
$1,569,422 + $502,770
$2,072,192
2016
$18,334 (+27.2%)
$1,569,422 + $502,770
$2,072,192
2014
$14,417
$1,121,016 + $465,630
$1,586,646
Tax history for 1750 W Valhalla Rd
Year
Property tax
Land + Additions
Assessment*
2025
$13,023 (−3.6%)
$2,964,006 + $1,041,760
$4,005,766
2024
$13,515 (+13.6%)
$2,964,006 + $1,041,760
$4,005,766
2023
$11,893 (−16.9%)
$2,964,006 + $1,046,130
$4,010,136
2022
$14,308 (+7.0%)
$2,964,006 + $1,046,130
$4,010,136
2021
$13,370 (−14.0%)
$2,949,901 + $1,094,900
$4,044,801
2020
$15,548 (−26.7%)
$1,519,730 + $822,940
$2,342,670
2019
$21,211 (+15.5%)
$1,794,538 + $812,940
$2,607,478
2018
$18,367 (+1.7%)
$1,890,084 + $972,260
$2,862,344
2017
$18,068 (−1.4%)
$1,569,422 + $502,770
$2,072,192
2016
$18,334 (+27.2%)
$1,569,422 + $502,770
$2,072,192
2014
$14,417
$1,121,016 + $465,630
$1,586,646
*Taxable value of land and structures on it ("additions") is determined regularly by local assessors and does not affect market price.
Public record
Public record
Zoning
Beds
4
Baths
5.5
Stories
—
Lot width
284 ft.
Lot depth
—
Lot size
1.46 Acres
Year renovated
2000
Sq. Ft.
3,576
Year built
1993
Style
Single Family Residential
County
Kootenai County
APN
49N04W110520
Parking Spaces
—
Basement
—
Accessible
—
HOA Dues
—
Garage
—
Features
—
Last updated by owner on Jul 30, 2026.
RESTRICTED RESIDENTIAL
Restricted Residential Zone
The Restricted Residential Zone is a zoning district in which the land has been found to be suitable for residential use which is, or is expected to become, a one- or two-family unit living area. Uses are generally limited to residential uses.
Permitted uses
Include but are not limited to:
Housing-Single unit
Infrastructure
Fire house
Police station
Property details
Parking
Garage Information
Parking Features: Paved Parking
Has Attached Garage
Interior
Virtual Tour
Bathroom Information
Main Level Bathrooms: 1
Interior Features
Appliances: Electric Dryer, Gas Water Heater, Washer, Wall Oven, Trash Compactor, Refrigerator, Microwave, Disposal, Dishwasher, Cooktop
Flooring: Wood, Tile, Stone, Carpet
Interior Features: Central Vacuum, Fireplace, High Speed Internet, Jetted Tub, Washer Hookup
Laundry Features: Electric Dryer Hookup
Fireplace Features: Gas
Has Fireplace
Window Features: Skylight(s)
Other Equipment: Satellite Dish
Room Information
Basement YN: Yes
Basement: Part Finished, Walk-out
Exterior
Building Information
Building Area Total: 3850.0
Exterior Features
Patio And Porch Features: Covered Patio, Covered Deck, Patio
Exterior Features: Boat Slip, Dock, Lighting, Open Deck, Open Porch, Rain Gutters, Spa/Hot Tub, Water Feature, Lawn
Roof: Composition
Property Information
Construction Materials: Cedar, Lap Siding, Concrete, Frame
Property Sub Type: Residential Waterfront
Land Information
Road Surface Type: Paved
Road Responsibility: Public Maintained Road
Foundation Details: Concrete Perimeter
Lot Information
Lot Features: Sprinklers In Front, Irregular Lot, Sloped, Landscaped, Corner Lot, Level, Cul-De-Sac