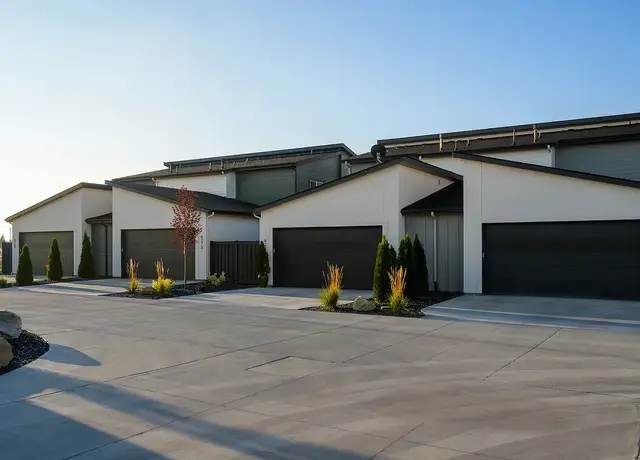
Designed with precision by Blackrock Homes (The Tucson model), this 1,961 sq. ft. two-story home blends contemporary design with ultimate day-to-day convenience. Highlights include an open-concept great room anchored by a chef-inspired kitchen with quartz countertops and durable LVP flooring. With four spacious bedrooms grouped upstairs for privacy, full yard landscaping, and full vinyl fencing complete with a custom wrought-iron gate, this home provides a complete, worry-free lifestyle package from day one. What we love about the property: 1-Upscale Interior Finishes 2-Turn-Key & Fully Landscaped Outdoors 3-Resort-Style Stapleton Amenities VIEWING INSTRUCTIONS: Go to https://blueskyhomes.com/rentals to verify the listing and schedule a showing at your convenience! SMOKING: No smoking entire premises PET RESTRICTIONS: Dogs only, pet rent is $25 a month per pet, max of 2 small dogs ONLY! Pet refundable security deposit is $150 per pet, $500 non refundable fee per property. No cats!(does not apply to ESA/service animals) UTILITIES: Tenant responsible for all utilities and garbage service GARAGE/PARKING: Attached garage LAUNDRY: Washer and dryer hookups. YARD CARE: Landscaping is tenant responsibility. HOMEOWNER'S ASSOCIATION (HOA): Yes, owner pays dues Leasing fee $250 will be due upon approval TERM: 6 months to 1-year Lease (applicant decides) will default to 12 months if applicant does not ask for 6 month option. No leases longer than 12 months. All leases start within 14 days of approval, physical move in does not have to be in 14 days but rent responsibility, yard, utilities, etc all start within 14 days. If you are seeing this outside Blue Sky Homes website, you will want to verify by visiting our site directly. SCREENING CRITERIA: No more wasting time waiting for a phone call back. Click the link to our website https://blueskyhomes.com/rentals review the screening criteria and apply online. HOW TO APPLY: 1. View the property interior and exterior via self-showing options above. If you are out of the area it is highly recommended you have someone tour the property that you know locally. 2. Apply online http://www.blueskyhomes.com, Search our Rentals and Apply Now. 3. Pay the non-refundable screening fee online. 4. Primary applicant(s) must submit pet screening through https://scan.ourpetpolicy.com/lease-packet/U1FJLC. Applications will not be considered complete until pet screening is also completed. If you have a no animal, service animal or emotional support animal the screening is at no charge and still must be completed. 5. Once the application is approved the lease must be signed and move in: rent, deposit and fees within 24 hours. Move in/rent responsible date will be no later than 14 calendar days from approval. Additional questions: please email info@blueskyhomes.com All Blue Sky Homes residents are enrolled in the Resident Benefits Package (RBP) for $59.95/month which includes liability insurance, credit building to help boost the resident's credit score with timely rent payments, up to $1M Identity Theft Protection, HVAC air filter delivery (for applicable properties), and our best-in-class resident rewards program, on-demand pest control, and much more! More details upon application. Sight Unseen: BSH recommends that a customer or applicant never lease a home, or any real property, without physically visiting the property and seeing it first. These are rarely brand new homes and even new homes have imperfections. Some imperfections will not be repaired during tenancy. They can be marked on your move in inspection as damages though so you will not be charged at move out. Disclaimer: Blue Sky Homes is not responsible for any inaccuracies or misprints on this website and reserves the right to make changes without notice. All available rental units can be rented at any time and are considered available until an applicant is approved, the security deposit is paid with certified funds, and the lease is executed. We pro
Amenities
In-unit amenities
These amenities may not be available for every unit
View estimated energy costs and solar savings for this home
Internet
View Internet plans and providers available for this home
Provided by Down Payment Resource, RateUpdate.com, EnergySage, and AllConnect
Property details
Exterior
Exterior Information
Building Type: Single Family
Property Information
Subdivision Name: STAPLETON SUB 02
Living Sq. Ft: 1,962
Ground Floor Sq. Ft: 749
Building Sq. Ft: 2,412
# of Stories: 2
Stories Type: 2
Legal Description: LOT 28 BLK 04 STAPLETON SUB NO 02
Parking & Garage Information
Parking Type: Attached Garage
Garage/Parking Sq. Ft: 450
Garage / Carport Type: Attached
Lot Information
# of Buildings: 1
Land Sq. Ft: 3,485
Legal Lot Number: 28
Legal Block Number: 4
Acres: 0.08
Zoning Code: R-15
County Use Description: RES IMPRV
Financial
Assessor Information
Assessment Year: 2026
Public facts
Beds: 3
Baths: 3.0
Sq. Ft.: 1,962
Stories: 2.0
Lot Size: 3,485 square feet
Style: Single Family Residential
Year Built: 2023
Year Renovated: —
County: Ada County
APN: R8107430860
Home facts updated by county records on Sep 2, 2026
Sale and tax history for 283 W Radiant Ridge Dr
Sale History
Tax History
Date
Event
Price
TENANTTURNER2 #1
Aug 17, 2026
Rental Removed
$2,595
$1/sq ft
Aug 8, 2026
Listed for Rent
$2,595
$1/sq ft
IMLS #98913536
Jul 17, 2024
Sold
*
Jun 11, 2024
Pending
—
Jun 9, 2024
Listed
$449,800
$229/sq ft
+7
The TUCSON MODEL| Blackrock Homes. INCLUDES FULL VINYL FENCING W/ WROUGHT IRON WING GATE & FRONT & BACK YARD LANDSCAPING! Close to community park featuring basketball hoop, play ground, climbing wall & open space + TWO Private Dog Parks! Adjacent to future REGIONAL WALKING PATH. ALL NEW interior package -All quartz countertops (No cheap laminate), hardwood (lvp). * Photos similar and not of actual home.
Year
Property tax
Land + Additions
Assessment*
2025
$1,425 (+767.4%)
$119,700 + $325,100
$444,800
2024
$164
$123,500 + $317,700
$441,200
Around this home
Schools
Places
Transit
8/10
Mary Mc Pherson Elementary School
Public, PreK-5 • Assigned • 0.9mi
6/10
Lake Hazel Middle School
Public, 6-8 • Assigned • 3.7mi
8/10
Mountain View High School
Public, 9-12 • Assigned • 1.9mi
Provided by GreatSchools
About Southwest
Meridian
Southwest Meridian, located between Interstate 84 and Lake Hazel Road, is a suburban and master-planned Meridian neighborhood with broad arterial boulevards and a patchwork of canals and open fields. The neighborhood’s energy concentrates around the Eagle Road and Overland Road intersection, where big-box retail corridors, coffee counters, and steady traffic set a brisk, practical tone. The Village at Meridian, Meridian Speedway, and the Meridian Library District’s main branch act as recognizable community anchors. Housing trends toward newer subdivisions with sidewalks, pocket parks, and garages, alongside remaining agricultural edges. Pathways and irrigation laterals shape the flat landscape, with views opening toward the Owyhees on clear days. Daily routines orbit shopping centers, recreation facilities, and school campuses spread along the grid.
Provided by Walk Score and Local Logic
Public facts and zoning for 283 W Radiant Ridge Dr
Beds
3
Baths
3
Sq. Ft.
1,962
Stories
2
Lot Size
3,485 Sq. Ft.
Style
Single Family Residential
Year Built
2023
Year Renovated
—
County
Ada County
APN
R8107430860
Home facts updated by county records on Sep 2, 2026.
Additional resources
Zoning
Working on getting current and accurate zoning information for this home.Learn more
Thinking of selling?
Estimated sale price
$444,000 – $537,000
Reach more buyers when you sell with Redfin. Plus, you'll save $4,666 in fees.
All information is deemed reliable but not guaranteed. Redfin and its affiliates may receive compensation if you contact a rental property or sign a lease.
In-unit amenities
These amenities may not be available for every unit