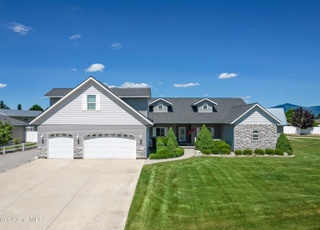
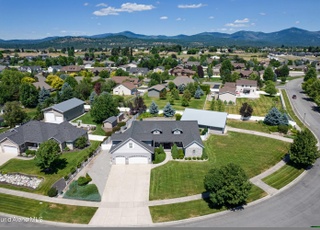
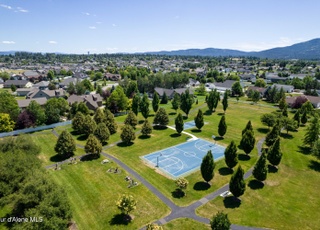
Spacious 2839 square foot home is located on one of the largest lots in desirable Prairie Meadows, .8 acres, with more than enough room for a large shop, and benefits from a fantastic corner location across from Prairie Meadows' Beck Park. The home boasts vaulted ceilings in the great room, gas fireplace, main floor utilities, and a gourmet chef island kitchen with stainless high-end appliances, 6 burner Viking Professional range, solid granite countertops, pantry, and an abundance of counter and cabinet space. The primary ensuite features a large garden tub, double sinks, and a spacious walk-in closet, with an additional 4 bedrooms, office space, and 3.5 bathrooms. With an oversize 3-car garage with built-in cabinets, well-manicured and landscaped grounds including raised garden beds, apple trees, gas fire pit, and covered deck stubbed for gas BBQ, this home offers the best of indoor and outdoor living in a convenient location close to shopping, schools and recreation.
Single-familyProperty Type
2005Year Built
0.8 acresLot Size
$321Est. Price/Sq.Ft.
3 car garageParking
Listed by Kirk & Mimi Fisher• Kelly Right Real Estate
Bought with Travis Potter• Keller Williams Realty Coeur d'Alene
Custom Craftsman style 5BR/3.5BA 2839 sq. ft. home on large corner shop-ready lot. 3-car garage, gourmet kitchen with granite countertops, stainless steel appliances, breakfast bar, island, pantry, formal dining room. Across from city park. Includes 1-year Home Warranty.
Public Records
Oct 4, 2005
Sold
—
CDAMLS #05-10083
Oct 3, 2005
Sold
*
Pre-Sale
Year
Property tax
Land + Additions
Assessment*
2025
$5,116 (+4.4%)
$330,000 + $537,600
$867,600
2024
$4,902 (+56.7%)
$330,000 + $537,600
$867,600
2023
$3,129 (−31.5%)
$255,000 + $539,160
$794,160
2022
$4,570 (+8.7%)
$300,000 + $524,137
$824,137
2021
$4,203 (−1.0%)
$297,000 + $580,662
$877,662
2020
$4,248 (+2.5%)
$165,000 + $381,010
$546,010
2019
$4,144 (+5.4%)
$140,000 + $337,010
$477,010
2018
$3,933 (+3.8%)
$115,000 + $316,880
$431,880
2017
$3,789 (+4.4%)
$75,000 + $277,390
$352,390
2016
$3,630 (+1.7%)
$75,000 + $277,390
$352,390
2014
$3,569
$50,000 + $248,480
$298,480
Tax history for 2725 N Howell Rd
Year
Property tax
Land + Additions
Assessment*
2025
$5,116 (+4.4%)
$330,000 + $537,600
$867,600
2024
$4,902 (+56.7%)
$330,000 + $537,600
$867,600
2023
$3,129 (−31.5%)
$255,000 + $539,160
$794,160
2022
$4,570 (+8.7%)
$300,000 + $524,137
$824,137
2021
$4,203 (−1.0%)
$297,000 + $580,662
$877,662
2020
$4,248 (+2.5%)
$165,000 + $381,010
$546,010
2019
$4,144 (+5.4%)
$140,000 + $337,010
$477,010
2018
$3,933 (+3.8%)
$115,000 + $316,880
$431,880
2017
$3,789 (+4.4%)
$75,000 + $277,390
$352,390
2016
$3,630 (+1.7%)
$75,000 + $277,390
$352,390
2014
$3,569
$50,000 + $248,480
$298,480
*Taxable value of land and structures on it ("additions") is determined regularly by local assessors and does not affect market price.
Public record
Public record
Zoning
Beds
5
Baths
3.5
Stories
—
Lot width
—
Lot depth
—
Lot size
0.8 Acres
Year renovated
2005
Sq. Ft.
2,839
Year built
2005
Style
Single Family Residential
County
Kootenai County
APN
P73570020010
Parking Spaces
—
Basement
—
Accessible
—
HOA Dues
—
Garage
—
Features
—
Last updated by owner on Jul 30, 2026.
R-1-S
Single-Family Residential Suburban District
The R1S Zone recognizes existing rural residential large Lot Uses, and other areas suitable for large Lot residential development with or without accessory agricultural Uses. The intent of this zone is to provide estate sized Lots. This zone should be applied where surrounding Uses are compatible with large Lot residential development. Lot area and building bulk and placement requirements shall agree with the values set forth in section 18.20.040, Official Bulk and Placement Regulations Table, of this title.
Permitted uses
Include but are not limited to:
Agriculture-Other
Religious facility
Housing-Single unit
Public service
Police station
Sports arena / stadium
Property details
Parking
Garage Information
Parking Features: Paved Parking
Has Attached Garage
Interior
Virtual Tour
Bathroom Information
Main Level Bathrooms: 4
Bedroom Information
Main Level Bedrooms: 3
Interior Features
Appliances: Gas Range, Gas Water Heater, Wall Oven, Refrigerator, Microwave, Disposal, Dishwasher
Flooring: Wood, Tile, Carpet
Interior Features: DSL Available, High Speed Internet, Washer Hookup
Laundry Features: Gas Dryer Hookup, Electric Dryer Hookup
Fireplace Features: Gas
Has Fireplace
Room Information
Basement YN: No
Basement: Crawl Space
Exterior
Building Information
Building Area Total: 2839.0
Exterior Features
Patio And Porch Features: Covered Porch, Covered Patio
Exterior Features: Fire Pit, Fruit Trees, Garden, Lighting, Open Deck, Rain Gutters, Lawn
Fencing: Partial
Roof: Composition
Property Information
Construction Materials: Vinyl Siding, Brick, Frame
Property Sub Type: Site Built < 2 Acre
Land Information
Road Surface Type: Paved
Road Responsibility: Public Maintained Road
Foundation Details: Concrete Perimeter
Lot Information
Lot Features: Sprinklers In Rear, Sprinklers In Front, Open Lot, Irregular Lot, Landscaped, Corner Lot, Level