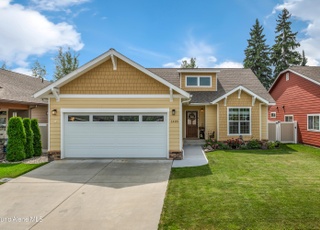
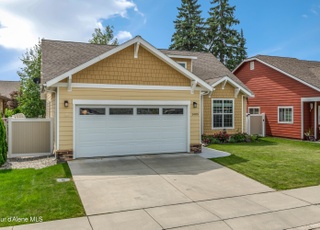
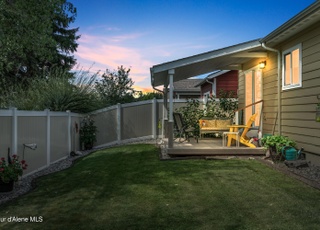
Immaculate, newer home in south Sandpoint's newest sought-after development showcasing a pond, waterfall and walking paths - Maplewood Village. This open concept with attached 2-car garage has lots of natural light, 3 bedrooms, 2 bathrooms, engineered hardwood flooring, SS appliances, granite countertops and pantry with cleaning closet. Keep tidy in the convenient laundry area with included washer/dryer, hanging rod and built-in cabinets. Natural gas forced-air heat and central AC will keep you comfortable while the low maintenance front and side yards with river rock and irrigation in the back make upkeep simple. Located in the coveted Washington Elementary district, with Forrest Bird Charter Schools and Sandpoint City schools down the street, this nice quiet neighborhood is just steps to the Dover and Sandpoint walking and biking path.
Single-familyProperty Type
2018Year Built
5,227 sq ftLot Size
$392Est. Price/Sq.Ft.
2 car garageParking
Listed by Charesse Moore• Evergreen Realty
Bought with Non-MLS Non-MLS Broker• Non-MLS Office
Immaculate, newer home in south Sandpoint’s newest sought-after development showcasing a pond, waterfall and walking paths - Maplewood Village. This open concept with attached 2-car garage has lots of natural light, 3 bedrooms, 2 bathrooms, engineered hardwood flooring, SS appliances, granite countertops and pantry with cleaning closet. Keep tidy in the convenient laundry area with included washer/dryer, hanging rod and built-in cabinets. Natural gas forced-air heat and central AC will keep you comfortable while the low maintenance front and side yards with river rock and sprinkler system in the backyard make upkeep simple. Located in the coveted Washington Elementary district, with Forrest Bird Charter Schools and Sandpoint City schools down the street, this nice quiet neighborhood is just steps to the Dover and Sandpoint walking and biking path.
CDAMLS #18-6132
Jul 8, 2019
Sold
*
Jun 7, 2019
Pending
—
May 24, 2019
Price Changed
$318,000
$209/sq ft
May 1, 2019
Price Changed
$335,000
$220/sq ft
Oct 24, 2018
Price Changed
$349,000
$229/sq ft
Oct 24, 2018
Relisted
—
Sep 14, 2018
Delisted
—
Jun 2, 2018
Listed
$364,000
$239/sq ft
+23
Ready to move in and location!! A brand new 3/2 home in the sought after Sandpoint neighborhood of Maplewood Village. This wonderful 3 bdrm/2bth with 1522 sq/ft of living space plus a 2+ car insulated garage. Open concept floor plan, with all living space on one floor. Vaulted ceilings, Stainless appliances, washer & dryer, granite counter tops, City services, high speed internet, etc. Just minutes from downtown Sandpoint, this location has a trail system, a great common area and so close to everything Sandpoint has to offer. The schools are just down the street & Lake Pend Oreille & Schweitzer Ski resort are all easily accessible. The PERFECT place to call home!
SELMLS #20181881
Jul 8, 2019
Sold
—
Jun 2, 2018
Listed
$318,000
$209/sq ft
CDAMLS #17-9089
Mar 1, 2018
Delisted
—
Aug 16, 2017
Listed
$89,000
$58/sq ft
Year
Property tax
Land + Additions
Assessment*
2025
$3,865 (−1.5%)
2024
$3,923 (−4.9%)
2023
$4,127 (+18.9%)
2022
$3,471 (+31.2%)
2021
$2,645 (+0.7%)
2020
$2,626 (+177.1%)
2019
$948
2018
$948 (+14.6%)
2017
$827 (+16.0%)
2016
$713 (−0.6%)
2015
$717 (+131.3%)
2014
$310
Tax history for 1516 River Rock Rd
Year
Property tax
Land + Additions
Assessment*
2025
$3,865 (−1.5%)
2024
$3,923 (−4.9%)
2023
$4,127 (+18.9%)
2022
$3,471 (+31.2%)
2021
$2,645 (+0.7%)
2020
$2,626 (+177.1%)
2019
$948
2018
$948 (+14.6%)
2017
$827 (+16.0%)
2016
$713 (−0.6%)
2015
$717 (+131.3%)
2014
$310
*Taxable value of land and structures on it ("additions") is determined regularly by local assessors and does not affect market price.
Public record
Public record
Zoning
Beds
3
Baths
2
Stories
—
Lot width
—
Lot depth
—
Lot size
5,140 Sq. Ft.
Year renovated
2018
Sq. Ft.
1,525
Year built
2018
Style
Single Family Residential
County
Bonner County
APN
RPS38080020120
Parking Spaces
—
Basement
—
Accessible
—
HOA Dues
—
Garage
—
Features
—
Last updated by owner on Aug 10, 2026.
RM
Residential Multi-Family Zone
Areas zoned as Residential Multi-Family RM are intended to preserve land for housing and to provide diversity in housing options. This zone implements the comprehensive plan policies for those areas identified as CA-3 in the 2009 comprehensive plan.
Permitted uses
Include but are not limited to:
Garden center
Housing-Single unit
Housing-Multiple units
Housing-Other
Lodging-Full service
Public service
Housing-Mobile home park
Property details
Parking
Garage Information
Has Attached Garage
Interior
Bathroom Information
Main Level Bathrooms: 1
Bedroom Information
Main Level Bedrooms: 3
Interior Features
Appliances: Electric Range, Washer, Refrigerator, Microwave, Disposal, Dishwasher
Flooring: Wood, Carpet
Interior Features: High Speed Internet, Washer Hookup
Laundry Features: Electric Dryer Hookup
Room Information
Basement YN: No
Basement: Crawl Space
Exterior
Building Information
Building Area Total: 1522.0
Exterior Features
Patio And Porch Features: Covered Porch, Patio
Exterior Features: Lawn
Fencing: Full
Roof: Composition
Property Information
Construction Materials: Fiber Cement, Frame
Property Sub Type: Site Built < 2 Acre
Land Information
Road Surface Type: Paved
Road Responsibility: Public Maintained Road
Foundation Details: Concrete Perimeter
Lot Information
Lot Features: Sprinklers In Rear, Landscaped, Level, Southern Exposure
View YN: Yes
Lot Size Area: 0.12
Lot Size Acres: 0.12
Financial
Tax Information
Tax Annual Amount: 2645.0
Tax Year: 2020
Utilities
Heating & Cooling
Heating: Natural Gas, Forced Air
Cooling: Central Air
Has Cooling
Utility Information
Sewer: Public Sewer
Water Source: Public
Location
Mult-Unit Information
Common Walls: No Common Walls
HOA Information
Has Association
School Information
High School District: Lk Pend Oreille - 84
Location Information
Community Features: Sidewalks
Public facts
Beds: 3
Baths: 2.0
Sq. Ft.: 1,525
Stories: —
Lot Size: 5,140 square feet
Style: Single Family Residential
Year Built: 2018
Year Renovated: 2018
County: Bonner County
APN: RPS38080020120
Home facts updated by county records on Aug 10, 2026
Around this home
Schools
Washington Elementary School
Public PreK-6 • Assigned • 0.7mi
9/10
Sandpoint Middle School
Public 7-8 • Assigned • 0.5mi
7/10
Sandpoint High School
Public 9-12 • Assigned • 0.4mi
5/10
Provided by GreatSchools
Lifestyle
Provided by Walk Score and Local Logic
Climate risks
1/10 Flood Factor
Minimal risk of a flood reaching the building in the next 30 years
1/10 Fire Factor
Unlikely to be in a wildfire in next 30 years
2/10 Heat Factor
7 days above 91° expected this year, 16 days in 30 years
1/10 Wind Factor
Minimal risk of severe winds over next 30 years
9/10 Air Factor
17 unhealthy days expected this year, 18 days in 30 years
Provided by First Street
Historical weather
Sandpoint, ID • 83864
Average low and high temperatures (°F)
34
26
38
26
49
33
58
35
69
44
75
49
84
54
84
55
77
49
56
37
43
34
38
31
Jan
Feb
Mar
Apr
May
Jun
Jul
Aug
Sep
Oct
Nov
Dec
Sun exposure
In this area, properties receive around 9.6 hours in
June and 1.7 hours in December, placing it below the
U.S. average for solar exposure.
9.6 hrs
1.7 hrs
JuneDecember
Provided by Shadowmap
Estimated sale price
$567,000 – $687,000
Reach more buyers when you sell with Redfin. Save up to $5,968 in fees.3 minutes to get started.
Get a free, detailed breakdown of how we calculated your estimate.