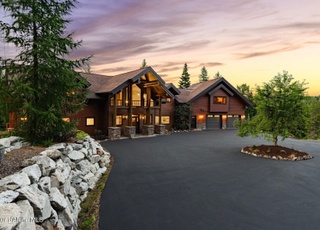
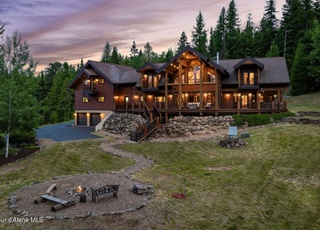
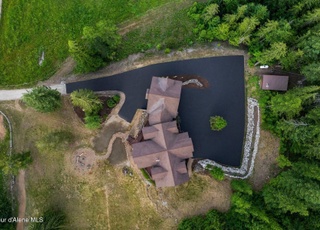
Private North Idaho Country Estate that is a must see! Located in the heart of Selle Valley lies this premium 35.55 acres with direct views of Schweitzer. Custom built Square Log home boasts many amenities. Gourmet Kitchen features a 6-burner gas stove, Granite countertops, custom cabinetry and Eat At island. The Walk-In pantry provides all the extras you need to prepare that special meal. The Open Floor Plan offers a large Dining space and direct connection to the Living Area which features a Vermont Castings wood-burning stove adding a cozy, warm ambience to the space. The Primary Suite is a large space featuring a jetted tub with sprayer and custom work in the shower. The secondary Suite is a welcoming space for family and friends. Downstairs you will find another living space complete with Kitchen, Diner, 4 Bedrooms, Full Bath and Family area. A separate entrance to the downstairs space makes this a perfect option for a multi-gen family or VRBO option. The wrap around Deck brings outdoor living to life. Watch the fireworks at Schweitzer from the comfort of home, sit and enjoy the sunsets or wake up and watch the local wildlife in the meadow. The Large detached garage/shop has room for multiple cars, toys or projects and features 2 - 14x12 doors, concrete slab, wood heat. The Loft built in the shop gives plenty of room for extra storage. The large Garden, Fruit Trees and Fire Pit add just enough to keep you busy. See for yourself what your Best Idaho Life looks like!
Single-familyProperty Type
2013Year Built
35.55 acresLot Size
$388Est. Price/Sq.Ft.
4 car garageParking
Listed by Chris Chambers• Tomlinson Sotheby's International Realty (Idaho)
Listed by Jeff Hurst• Tomlinson Sotheby's International Realty (Idaho)
Bought with Non-MLS Non-MLS Broker• Non-MLS Office
Private North Idaho Country Estate that is a must see! Located in the heart of Selle Valley lies this premium 35.55 acres with direct views of Schweitzer. Custom built Square Log home boasts many amenities. Gourmet Kitchen features a 6-burner gas stove, Granite countertops, custom cabinetry and Eat At island. The Walk-In pantry provides all the extras you need to prepare that special meal. The Open Floor Plan offers a large Dining space and direct connection to the Living Area which features a Vermont Castings wood-burning stove adding a cozy, warm ambience to the space. The Primary Suite is a large space featuring a jetted tub with sprayer and custom work in the shower. The secondary Suite is a welcoming space for family and friends. Downstairs you will find another living space complete with Kitchen, Diner, 4 Bedrooms, Full Bath and Family area. A separate entrance to the downstairs space makes this a perfect option for a multi-gen family or VRBO option. The wrap around Deck brings outdoor living to life. Watch the fireworks at Schweitzer from the comfort of home, sit and enjoy the sunsets or wake up and watch the local wildlife in the meadow. The Large detached garage/shop has room for multiple cars, toys or projects and features 2 – 14x12 doors, concrete slab, wood heat. The Loft built in the shop gives plenty of room for extra storage. The large Garden, Fruit Trees and Fire Pit add just enough to keep you busy. See for yourself what your Best Idaho Life looks like!
CDAMLS #24-4898
May 28, 2024
Pending
—
May 24, 2024
Listed
$1,776,000
$376/sq ft
SELMLS #20230402
Mar 14, 2023
Listed
$1,895,000
$401/sq ft
CDAMLS #23-1667
Mar 14, 2023
Listed
$1,895,000
$401/sq ft
SELMLS #20212725
Dec 14, 2021
Sold
—
Sep 3, 2021
Listed
$1,800,000
$381/sq ft
CDAMLS #21-9241
Nov 5, 2021
Pending
—
Oct 9, 2021
Price Changed
$1,800,000
$381/sq ft
Sep 3, 2021
Listed
$1,900,000
$402/sq ft
Public Records
Nov 14, 2012
Sold
—
CDAMLS #11-1261
Nov 14, 2012
Sold
*
Feb 7, 2011
Listed
$289,000
$61/sq ft
CDAMLS #10-11851
Oct 13, 2010
Listed
$425,000
$90/sq ft
CDAMLS #10-3240
Mar 15, 2010
Listed
$499,999
$106/sq ft
Year
Property tax
Land + Additions
Assessment*
2021
$2,646 (−5.4%)
2020
$2,797 (+5.1%)
2019
$2,662 (−16.8%)
2017
$3,201 (+7.5%)
2016
$2,976 (+114.9%)
2015
$1,385 (−8.9%)
2014
$1,521
Tax history for 204 Abbey Rd
Year
Property tax
Land + Additions
Assessment*
2021
$2,646 (−5.4%)
2020
$2,797 (+5.1%)
2019
$2,662 (−16.8%)
2017
$3,201 (+7.5%)
2016
$2,976 (+114.9%)
2015
$1,385 (−8.9%)
2014
$1,521
*Taxable value of land and structures on it ("additions") is determined regularly by local assessors and does not affect market price.
Public record
Public record
Zoning
Beds
3
Baths
3
Stories
1
Lot width
—
Lot depth
—
Lot size
33.73 Acres
Year renovated
2015
Sq. Ft.
4,724
Year built
2015
Style
Single Family Residential
County
Bonner County
APN
RP58N01W151650A
Parking Spaces
—
Basement
—
Accessible
—
HOA Dues
—
Garage
—
Features
—
Last updated by owner on Jan 26, 2023.
A/F-20
Agricultural/Forestry District
The agricultural/forestry district is established to provide for agricultural and forestry pursuits, including livestock production, forestry, horticulture, floriculture, viticulture, and necessary accessory uses for treating, storing and processing agricultural products. The purpose of the A/F district is to preserve, protect and maintain areas that are rural in character and the integrity of the forest/woodland areas where viable agricultural pursuits can be feasible and to avoid fragmentation of forests and farms. These purposes are accomplished by: Establishing residential density limits and conservation development standards to retain areas sized for efficient farming; Allowing for uses related to agricultural production and limiting nonagricultural uses to those compatible with agriculture, or requiring close proximity for the support of agriculture; Use of this zone is appropriate in areas designated by the comprehensive plan as follows: A/F-20 in all areas designated as prime ag/forest land in the comprehensive plan. The A/F-20 zone is also appropriate in areas designated ag/forest land in the comprehensive plan that also feature: Prime agricultural soils. reas where one or more of the following apply: limited services; characterized by slopes steeper than 20 Percent; where access may be absent or limited to substandard road systems or where large tracts of land may be devoted to ag/forest production; Are characterized by agricultural or forestry uses.
Permitted uses
Include but are not limited to:
Agriculture
Housing-Single unit
Housing-Multiple units
Park & open space
Property details
Parking
Garage Information
Parking Features: RV Parking - Open
Interior
Virtual Tour
Bathroom Information
Main Level Bathrooms: 6
Bedroom Information
Main Level Bedrooms: 2
Interior Features
Appliances: Gas Range, Electric Dryer, Propane Water Heater, Washer, Refrigerator, Disposal, Dishwasher
Flooring: Tile, Stone, LVP
Interior Features: High Speed Internet, Jetted Tub, Satellite, Washer Hookup
Laundry Features: Electric Dryer Hookup
Other Equipment: Satellite Dish
Room Information
Basement YN: Yes
Basement: Finished, Daylight, Walk-out
Exterior
Building Information
Building Area Total: 4724.0
Exterior Features
Patio And Porch Features: Covered Porch, Covered Deck
Exterior Features: Fire Pit, Fruit Trees, Garden, Open Deck, Rain Gutters, Lawn
Roof: Composition, Metal
Property Information
Construction Materials: Log
Property Sub Type: Site Built > 2 Acres
Land Information
Road Surface Type: Gravel
Road Responsibility: Private Maintained Road
Foundation Details: Concrete Perimeter
Lot Information
Lot Features: Open Lot, Sloped, Landscaped, Pasture, Level, Southern Exposure, Wooded