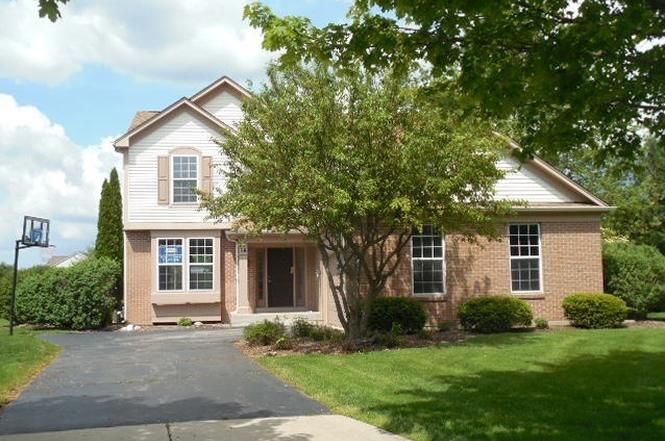
Gorgeous Carrington model in sought-after subdivision of Manchester Lakes! Situated on a quiet cul-de-sac with no thru traffic! Premium lot is adjacent to sprawling open space and miles of walking paths! This 2-story home is turn-key and freshly painted throughout! Light and bright open floor plan has a great flow to each space. Formal living and dining rooms for your entertaining options plus a spacious family room with fireplace for those cozy evenings. Gourmet kitchen offers ample cabinetry, granite countertops, generous pantry space, dedicated table area plus an island. New premium appliances have warranties. If you like to entertain outdoors the large glass sliders to your freshly painted deck make for an easy transition from the kitchen to the back yard. Second story showcases the primary bedroom oasis with lots of light and vaulted ceilings, walk in closet, private bathroom that includes double sinks, soaking tub and separate shower. There are also 3 nice secondary bedrooms. The basement provides storage space or bring your ideas for a future recreation space! Numerous additional improvements include: new light fixtures throughout with dimmers added in kitchen and dining room, new flooring in the laundry and vanity in half bath, CAT 6 internet in all bedrooms and family room, chimney and air ducts cleaned, new Trane A/C with warranty! Fantastic oversized 2 car attached side load garage and driveway sealed this summer! Superb location with highly desirable Huntley school district too!
Plenty of light pouring through the home, and all new paint throughout. Laminate floors on the first floor, with carpet on the second floor. Laundry on the first floor by the powder room and garage. Unfinished, partial basement with gravel crawl...
space for extra storage.
7 years ago• May not reflect the current state of the home
Beautifully updated and freshly painted 2 Story located in the sought-after subdivision of Manchester Lakes! Situated on a quiet cul-de-sac adjacent from sprawling open space and miles and miles of walking paths. Imagine no thru traffic and a quiet & safe place for the children to play & ride their bikes. This Carrington model has a light and bright open floor plan including a gourmet kitchen that has been updated w/ numerous amount of cabinets & granite counter top space, a generous closet pantry, eating area and an island for all of your entertaining needs. Want to entertain outdoors? Large glass sliders to your semi private deck make it easy to transition from the kitchen to the back yard or to grill your favorite meals. If you are not the outdoors type, entertain your guests in the open and airy family room right off the kitchen with gas start fireplace that will add a special ambiance to any occasion or mood. Master suite welcomes you with lots of light and vaulted ceilings, walk in closet, private master bathroom that includes double sinks, soaking tub, separate shower so there is plenty of room for everyone in the morning to get ready. Bring your finishing touches to the basement to make yourself another hideaway! Have storage needs? Fantastic oversized 2 car attached side loading garage for vehicles/toys/sports items/lawn equipment, you name it. ! All of this and located in highly desirable Huntley school district!!! Not to mention the superb location with nearby shopping, dining, entertainment, health club and hospital. Come and make this your next home, you do not want to miss out on this fantastic Fannie Mae HomePath Home!!!
MRED as Distributed by MLS Grid #10090061
Dec 4, 2018
Listing Removed
—
MRED as Distributed by MLS Grid #10045729
Sep 20, 2018
Listing Removed
—
Year
Property tax
Land + Additions
Assessment*
2025
$9,599 (+3.9%)
$10,604 + $137,190
$147,794
2024
$9,238 (+2.9%)
$9,783 + $126,571
$136,354
2023
$8,975 (+5.0%)
$8,788 + $113,700
$122,488
2022
$8,550 (+3.4%)
$8,002 + $103,533
$111,535
2021
$8,269 (−4.4%)
$7,536 + $97,507
$105,043
2020
$8,653 (+2.5%)
$7,335 + $94,907
$102,242
2019
$8,441 (+0.5%)
$7,148 + $92,484
$99,632
2018
$8,398 (+2.0%)
$8,044 + $95,626
$103,670
2017
$8,235 (−1.0%)
$8,044 + $95,626
$103,670
2016
$8,319 (+0.7%)
$7,581 + $90,120
$97,701
2015
$8,258 (+6.2%)
$7,208 + $85,682
$92,890
2013
$7,778 (+4.0%)
$14,364 + $68,654
$83,018
2012
$7,482 (+5.7%)
$14,480 + $69,208
$83,688
2011
$7,078 (+6.5%)
$20,083 + $69,910
$89,993
2010
$6,648 (−3.1%)
$19,070 + $66,385
$85,455
2008
$6,859 (+4.9%)
$19,070 + $85,187
$104,257
2007
$6,541
$18,450 + $82,418
$100,868
Tax history for 14 Gillingham Ct
Year
Property tax
Land + Additions
Assessment*
2025
$9,599 (+3.9%)
$10,604 + $137,190
$147,794
2024
$9,238 (+2.9%)
$9,783 + $126,571
$136,354
2023
$8,975 (+5.0%)
$8,788 + $113,700
$122,488
2022
$8,550 (+3.4%)
$8,002 + $103,533
$111,535
2021
$8,269 (−4.4%)
$7,536 + $97,507
$105,043
2020
$8,653 (+2.5%)
$7,335 + $94,907
$102,242
2019
$8,441 (+0.5%)
$7,148 + $92,484
$99,632
2018
$8,398 (+2.0%)
$8,044 + $95,626
$103,670
2017
$8,235 (−1.0%)
$8,044 + $95,626
$103,670
2016
$8,319 (+0.7%)
$7,581 + $90,120
$97,701
2015
$8,258 (+6.2%)
$7,208 + $85,682
$92,890
2013
$7,778 (+4.0%)
$14,364 + $68,654
$83,018
2012
$7,482 (+5.7%)
$14,480 + $69,208
$83,688
2011
$7,078 (+6.5%)
$20,083 + $69,910
$89,993
2010
$6,648 (−3.1%)
$19,070 + $66,385
$85,455
2008
$6,859 (+4.9%)
$19,070 + $85,187
$104,257
2007
$6,541
$18,450 + $82,418
$100,868
*Taxable value of land and structures on it ("additions") is determined regularly by local assessors and does not affect market price.
Public record
Beds
—
Baths
—
Stories
—
Lot width
—
Lot depth
—
Lot size
10,431 Sq. Ft.
Year renovated
—
Sq. Ft.
2,823
Year built
1999
Style
Single Family Residential
County
McHenry County
APN
18-25-351-040
Parking Spaces
—
Basement
—
Accessible
—
HOA Dues
—
Garage
—
Features
—
Last updated by owner on Sep 2, 2026.
Property details
Parking
Parking Information
# of Cars: 2.5
# of Garage Spaces: 2.5
Garage Parking
Garage Door Opener(s)
Attached Garage
Garage On-Site
Owned Garage
Asphalt Driveway
Interior
Bedroom Information
# of Bedrooms: 4
# of Bedrooms (Above Grade): 4
Master Bedroom Information
Size: 17X13
On 2nd Level
Carpet Flooring
Bedroom #2 Information
Size: 12X12
On 2nd Level
Carpet Flooring
Bedroom #3 Information
Size: 12X10
On 2nd Level
Carpet Flooring
Bedroom #4 Information
Size: 12X10
On 2nd Level
Carpet Flooring
Bathroom Information
# of Baths (Full): 2
# of Baths (1/2): 1
Master Bath
Separate Shower, Double Sink, Soaking Tub
Living Room Information
Size: 15X12
On Main Level
Carpet Flooring
Family Room Information
Size: 19X14
On Main Level
Carpet Flooring
Dining Room Information
Separate Dining Room
Size: 12X10
On Main Level
Wood Laminate Flooring
Kitchen Information
Size: 18X14
Eating Area (Table Space), Island, Pantry (Closet)