It's in the top 10% of views. Tour it before it's gone!
Today:
About this home
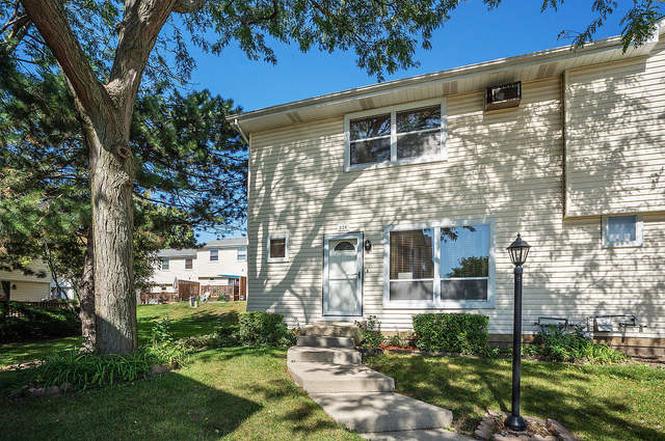
Welcome to this beautifully updated 3-bedroom, 1.5-bath, two-story end-unit townhome offering over 1,400 square feet of living space, and a full finished basement. Built in 1983 and thoughtfully rehabbed, this home offers exceptional value for the space and location. The main level features a spacious living room, kitchen and dining combination with wood laminate flooring, a breakfast bar, solid-surface countertops, and a walk-in pantry. The second floor offers three bedrooms, while the finished basement provides valuable additional living space, including a large family room, den, and laundry area. The basement renovation was completed in 2025, transforming the lower level into a comfortable and versatile extension of the home. The home has been extensively improved since the current owner purchased it. Cabinets were refreshed with new hardware, handles, and paint in 2024, while the main bathroom was updated in 2021 with new flooring, vanity, lighting, and bluetooth controlled fan. All lights and ceiling fans were replaced in 2020, and a pantry was added in 2024. The washer and dryer are approximately 2.5 years old, and most appliances are newer and in good working condition. The furnace and air-conditioning/condenser were replaced in 2026, with the furnace installation completed in July 2026. The water heater was replaced in 2020, and the roof was replaced in 2025. Additional features include a deck, sliding doors (replaced in 2021), central air, gas heating, ceiling fans, security system, sump pump, and a finished basement. Enjoy outstanding convenience with Block 59 approximately two minutes away, offering an array of dining, entertainment, and activities. The home is also conveniently located near downtown Aurora and Yorkville, with excellent highway access. With extensive updates, a finished basement, excellent schools, and an attractive location, this home delivers exceptional value and versatility in the area.
Fox Valley, located between Route 59 and the Fox River, is a suburban and retail-oriented Naperville neighborhood with big-box corridors and pockets of greenway paths. The neighborhood’s energy concentrates around the Route 59 corridor near Aurora Avenue, where storefront plazas, coffee counters, and late-day traffic set a brisk, errands-and-dinner rhythm. Fox Valley Mall, Hollywood Palms Cinema, and Two Brothers Roundhouse serve as recognizable local anchors for shopping, movies, and live-music nights. Housing trends toward late-20th-century subdivisions and townhome clusters, with arterial roads framing daily movement. Springbrook Prairie Forest Preserve and the DuPage River Trail add a quieter counterpoint of open fields and river-edge scenery. The pace shifts from commercial bustle to parkland calm within a short drive.
Provided by Walk Score and Local Logic
Offer insights
224 Raintree Ct · $259,000
$267K and above
75% chance or better to win
Why $267K+ is a strong offer
DAYS ON MARKET
5 days
The average home goes pending in 47 days.
SALE-TO-LIST
99.4%
Most homes are selling 1% below list price.
About offer insights
Property details
Interior
Exterior
Finance
Kitchen
Bathroom
Bedroom
Living
Interior features
Storage
Window screens
Finished full basement
Security system
Ceiling fan(s)
Sump pump
8 total rooms
Bedrooms
3 bedrooms total
Master bedroom on second level
Second-level bedroom (12 x 12) with carpet
Second-level bedroom (10 x 9) with vinyl
Bathrooms
1 full bathroom
1 half bathroom
Bath features include bidet, full-body spray shower, and soaking tub
Master has a full bath
Kitchen
Eating area with breakfast bar
Walk-in pantry
Solid surface counters
Range
Dishwasher
Refrigerator
Range hood
Laundry & utility
In-unit laundry in basement
Washer hookup
Gas dryer hookup
Electric dryer hookup
Flooring
Laminate flooring in main living areas
Wood laminate in living/dining and kitchen
Vinyl flooring in some bedrooms, den, and basement family room
Carpet in master and at least one bedroom
Stone flooring in laundry room
Heating & cooling
Natural gas heating
Central air conditioning
Exterior features
Deck
Home design
Attached single, end-unit townhouse
Two-story layout
Entry level is on the first floor
Rehab completed in 2020
Originally built approximately 41–50 years ago
Parking
2 owned parking spaces
Security
Security system
Construction
Vinyl siding
Utilities
Public water
Public sewer
Circuit breaker electric panel
Cable available
HOA & community
Monthly association fee of $240
HOA covers exterior maintenance, lawn care, trash (scavenger), and snow removal
Pets allowed (cats and dogs permitted; large max pet weight listed)
Financial info
Homeowner tax exemption noted
Other
Part of a 4-unit building
Commuter-friendly location with school bus service, commuter bus and train access, and interstate access
Electricity and solar
View estimated energy costs and solar savings for this home
Cheaper than rent!! Super convenient Springlake Townhome! Price discounted to accommodate rehab and SOLD AS-IS. 3 ample bedrooms, 1.1 baths, full basement w/ family room, laundry and storage. Open kitchen w/ SS appliances and breakfast bar overlooking living room. New deck put on last year! Affordable living in sought after District 204 schools! Easy access to Metra, I-88, shopping, and dining! FHA and VA approved, but no rentals allowed.
MRED as Distributed by MLS Grid #10525597
Jan 4, 2020
Listing Removed
—
Sep 20, 2019
Listed (New)
*
MRED as Distributed by MLS Grid #06351283
Mar 7, 2007
Sold (MLS)
$154,000
$104/sq ft
Feb 3, 2007
Listing Removed
—
Dec 1, 2006
Listed
$156,900
$106/sq ft
Public Records
Aug 26, 2003
Sold
$135,000
$91/sq ft
Public Records
Jul 7, 2000
Sold
$96,000
$65/sq ft
Public Records
Jul 12, 1995
Sold
$87,000
$59/sq ft
Public Records
May 30, 1991
Sold
$88,000
$59/sq ft
Year
Property tax
Land + Additions
Assessment*
2024
$4,213 (+5.8%)
$18,151 + $45,262
$63,413
2023
$3,981 (+2.9%)
$16,310 + $40,670
$56,980
2022
$3,867 (+3.0%)
$14,800 + $37,310
$52,110
2021
$3,754 (−1.2%)
$14,270 + $35,980
$50,250
2020
$3,800 (+4.1%)
$14,270 + $35,980
$50,250
2019
$3,651 (+48.8%)
$13,570 + $34,220
$47,790
2018
$2,453 (+10.6%)
$9,420 + $24,350
$33,770
2017
$2,218 (+10.4%)
$8,540 + $22,080
$30,620
2016
$2,009 (+2.2%)
$7,740 + $19,990
$27,730
2015
$1,966 (+14.1%)
$7,350 + $18,980
$26,330
2013
$1,723 (−38.0%)
$6,540 + $17,060
$23,600
2012
$2,781 (+1.6%)
$9,960 + $25,980
$35,940
2011
$2,736 (−19.8%)
$10,640 + $27,770
$38,410
2010
$3,413 (+2.7%)
$13,430 + $35,420
$48,850
2009
$3,322 (+2.5%)
$13,990 + $36,900
$50,890
2008
$3,241 (+4.1%)
$13,740 + $36,250
$49,990
2007
$3,113
$12,990 + $34,260
$47,250
Public record
Public record
Zoning
Beds
3
Baths
1.5
Stories
2
Lot width
3 ft.
Lot depth
8 ft.
Lot size
2,357 Sq. Ft.
Year renovated
—
Finished Sq. Ft.
1,480
Unfinished Sq. Ft.
—
Total Sq. Ft.
1,480
Year built
1983
Style
Townhouse
County
DuPage County
APN
0721311037
Parking Spaces
—
Basement
—
Accessible
—
HOA Dues
—
Garage
—
Features
—
Last updated by owner on Aug 27, 2026.
PDD
Planned Development District
A planned development district is intended to facilitate a large development which will include multiple principal uses that would require classification of the property within the planned development into 2 or more standard zoning districts; and presents to both the city and the owner or developer difficult planning problems if it may be approved only as a conditional use.; The purpose of this section is to provide for the approval and classification of such planned developments as separate zoning districts.; Planned development districts constitute separate and distinct zoning classifications from the other zoning classifications set forth in this ordinance.
Climate risks
1/10 Flood Factor
Minimal risk of a flood reaching the building in the next 30 years
1/10 Fire Factor
Unlikely to be in a wildfire in next 30 years
3/10 Heat Factor
7 days above 103° expected this year, 15 days in 30 years
2/10 Wind Factor
0% chance of strong winds in next 30 years
4/10 Air Factor
4 unhealthy days expected this year, 6 days in 30 years
Provided by First Street
Historical weather
Aurora, IL • 60504
Average low and high temperatures (°F)
29
14
38
21
55
34
63
43
71
49
82
62
86
68
82
63
79
57
68
47
50
36
35
22
Jan
Feb
Mar
Apr
May
Jun
Jul
Aug
Sep
Oct
Nov
Dec
Sun exposure
88/ 100
Very good sunlight
Sunscore
There appears to be minimal shading by surrounding buildings, terrain, and vegetation.
9.1 hrs
4.8 hrs
JuneDecember
Provided by Shadowmap
Redfin Estimate for 224 Raintree Ct
We cannot show automated home-value estimates for this home.
Nearby homes have recently sold between $254,500 and $320,000.
Nearby comparable homes
The Redfin Estimate uses 6 recent nearby sales, priced between $255K to $320K.