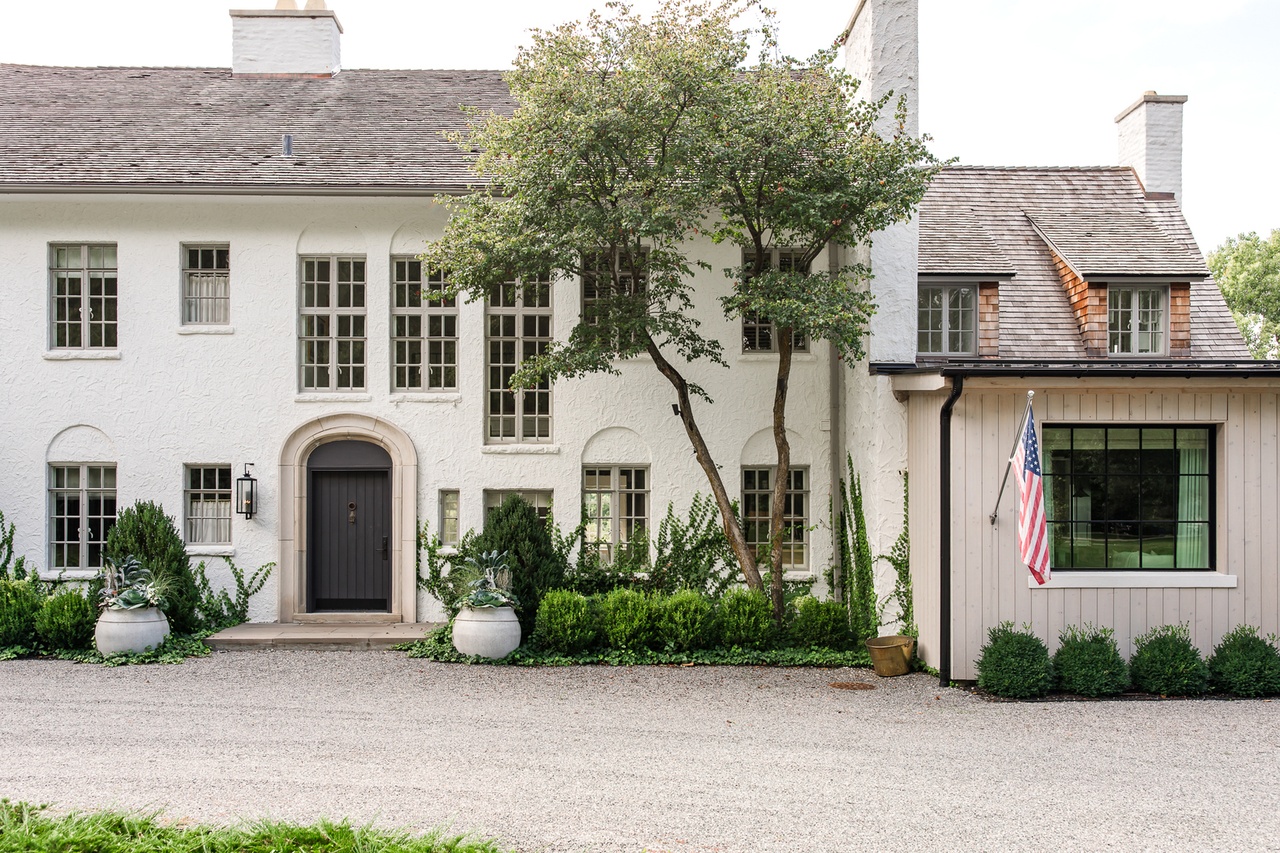
Nestled on a sprawling 10-acre waterfront estate, with a total over 9,000+ square feet, this awe-inspiring home is a celebration of timeless elegance and modern refinement. The home was meticulously renovated and refined by the owner & nationally known designer, Kate Marker, and features 6 bedrooms, 5.2 bathrooms, garage space for 7 cars, a 1000 square foot coach house, commanding curb appeal, stunning pool plus vistas overlooking Flint Creek, nature and breathtaking sunsets throughout the seasons! Inside, the vestibule entry and foyer set the stage for a magnificent blend of fresh modern design elements, original plaster and wood moldings, reclaimed wood and stone flooring, custom layer lighting, Dutch doors and wide flowing rooms flooded with natural light. The craftsmanship extends to the heart of the home, where a gourmet chef's kitchen including an ILVE Italian range and dual Sub-Zero refrigerators await. Additional features include a built-in coffee station, island, marble & soapstone counters, walk-in pantry, separate prep areas, custom cabinetry with unique storage features and herringbone wood flooring. The European-style breakfast room overlooking the pool and yard completes this amazing kitchen while the back staircase offers a quick route to the upper level. The family / hearth room is located conveniently off of the kitchen and features a magnificent wood-burning river rock fireplace flanked by handcrafted built-in shelving and a beamed ceiling. Just off the family room, indulge in the mud room with its custom built-in lockers and ultimate organization & storage options, heated brick floors plus easy access to the vegetable garden and garage. The inviting dining and living rooms and a sun room flow with ease and offer architectural elements, character, and those views! The upper level includes a total of 5 bedrooms (three are ensuite) and 4 bathrooms. A 6th ensuite bedroom resides on the main level and could be the perfect WFH office space. A grand entrance with double doors and exposed brick walls leads you into the primary suite retreat with spa-like ambience, luxurious bathroom, custom built walk-in closets, wardrobes and bedroom with exposed rafter beam ceiling and plenty of windows bringing in the morning light and magnificent views. The lower level delivers an expansive rec room and more! The new outdoor oasis is an entertainer's dream, complete with heated 20' x 42' saltwater pool, separate hot tub with pergola, herringbone fire rock patio with space for dining and lounging, as well as a fire pit area steps below the pool. Whether daytime activities or starlit nights you will cherish the outdoors, private setting, towering trees, artful landscaping and beauty of this heritage property. The desirable location offers miles for walks or bike rides yet is moments from the Village, Metra train and award-winning District 220 schools. A once in a lifetime offering, finished to perfection!
Single-familyProperty Type
1926Year Built
10 acresLot Size
$445Est. Price/Sq.Ft.
7 car garageParking
Listed by Mimi Noyes• @properties Christie's International Real Estate
Listed by Dawn McKenna• Coldwell Banker Realty
Bought with John Morrison• @properties Christie's International Real Estate
Very old yet very solid and well maintained home. Could use updating to kitchen and master bath. Kitchen as it is now has a gas range as well as an electric cooktop. Family room is open to kitchen. Secondary baths are vintage in very good condition....
Rear of home has captivating views of rolling land and the Flint Creek waterway. Garage is separate from the main house with a an apartment above it. Large attic is easily accessible through a set of stairs (not pull down stairs). Basement is a walk out with high ceilings.
9 years ago• May not reflect the current state of the home
Cyndi Ribolzi
Redfin Associate agent
Sale history for 160 N Buckley Rd
Date
Event
Price
MRED as Distributed by MLS Grid #11884758
Dec 5, 2023
Sold (MLS) (Closed)
$3,500,000
$380/sq ft
Nov 7, 2023
Listing Removed
—
Sep 14, 2023
Listed (Active)
$4,995,000
$542/sq ft
MRED as Distributed by MLS Grid #10506010
Feb 3, 2020
Sold (MLS) (Closed Sale)
$860,000
$93/sq ft
Nov 14, 2019
Contingent
—
Sep 4, 2019
Listed (New)
$1,050,000
$114/sq ft
+25
Fabulous waterfront setting & price. .. bring us an offer! Charming English Tudor set on 10 rolling acres in the heart of Barrington Hills is reminiscent of the Cotswolds in England. Towering oak trees, gardens and sunset views all year long has not been available in over 40 years. Features include hand crafted mantels & moldings, concrete construction, expansive rooms, hardwood flooring, grand front staircase has just been restored, nooks & crannies, an extraordinary walk-out lower level was ahead of its time. Improvements over time have added the flow & room sizes including spacious KI open to Family Room, large MBR with marble bath and plenty of closets space. 1 BR Coach house and 4-car garage complete this magnificent property! Bring your ideas and be the next generation to behold this wonderful property. Sought after location with easy access to the Village, Metra and award winning schools.
MRED as Distributed by MLS Grid #10249444
Sep 4, 2019
Listing Removed
—
Feb 28, 2019
Price Changed
*
Jan 15, 2019
Listed (New)
*
MRED as Distributed by MLS Grid #09846752
Jan 15, 2019
Listing Removed
—
Feb 1, 2018
Listed (New)
*
MRED as Distributed by MLS Grid #09163094
Nov 15, 2017
Listing Removed
—
Aug 3, 2017
Price Changed
*
Oct 1, 2016
Price Changed
*
Mar 11, 2016
Listed (New)
*
MRED as Distributed by MLS Grid #08744670
Nov 15, 2015
Listing Removed
—
Jul 15, 2015
Price Changed
*
Oct 3, 2014
Listed (New)
*
Year
Property tax
Land + Additions
Assessment*
2025
$46,589 (+6.3%)
$146,765 + $515,515
$662,280
2024
$43,825 (+35.2%)
$146,765 + $515,515
$662,280
2023
$32,409 (+55.6%)
$138,405 + $486,151
$624,556
2022
$20,829 (−2.2%)
$131,190 + $318,948
$450,138
2019
$21,287 (−31.9%)
$145,832 + $170,711
$316,543
2018
$31,259 (+0.6%)
$154,519 + $273,506
$428,025
2017
$31,059 (+2.3%)
$154,519 + $273,506
$428,025
2016
$30,354 (+2.4%)
$151,415 + $268,012
$419,427
2015
$29,640 (−4.7%)
$145,703 + $257,902
$403,605
2013
$31,099 (+2.8%)
$137,075 + $242,633
$379,708
2012
$30,263 (+14.0%)
$141,526 + $250,512
$392,038
2011
$26,539 (+6.9%)
$140,571 + $248,821
$389,392
2010
$24,823 (−2.6%)
$120,093 + $274,641
$394,734
2008
$25,490 (+15.8%)
$128,305 + $293,420
$421,725
2007
$22,019
$122,277 + $279,634
$401,911
Tax history for 160 N Buckley Rd
Year
Property tax
Land + Additions
Assessment*
2025
$46,589 (+6.3%)
$146,765 + $515,515
$662,280
2024
$43,825 (+35.2%)
$146,765 + $515,515
$662,280
2023
$32,409 (+55.6%)
$138,405 + $486,151
$624,556
2022
$20,829 (−2.2%)
$131,190 + $318,948
$450,138
2019
$21,287 (−31.9%)
$145,832 + $170,711
$316,543
2018
$31,259 (+0.6%)
$154,519 + $273,506
$428,025
2017
$31,059 (+2.3%)
$154,519 + $273,506
$428,025
2016
$30,354 (+2.4%)
$151,415 + $268,012
$419,427
2015
$29,640 (−4.7%)
$145,703 + $257,902
$403,605
2013
$31,099 (+2.8%)
$137,075 + $242,633
$379,708
2012
$30,263 (+14.0%)
$141,526 + $250,512
$392,038
2011
$26,539 (+6.9%)
$140,571 + $248,821
$389,392
2010
$24,823 (−2.6%)
$120,093 + $274,641
$394,734
2008
$25,490 (+15.8%)
$128,305 + $293,420
$421,725
2007
$22,019
$122,277 + $279,634
$401,911
*Taxable value of land and structures on it ("additions") is determined regularly by local assessors and does not affect market price.
Public record
Beds
—
Baths
5
Stories
2
Lot width
—
Lot depth
—
Lot size
10 Acres
Year renovated
1926
Sq. Ft.
7,828
Year built
1926
Style
Single Family Residential
County
Lake County
APN
13-28-400-025
Parking Spaces
—
Basement
—
Accessible
—
HOA Dues
—
Garage
—
Features
—
Last updated by owner on Jul 15, 2026.
Property details
Parking
Parking Information
# of Garage Spaces: 7
# of Parking (Total): 7
Parking: Garage
Garage Ownership: Owned
Garage On-Site: Yes
Garage Type: Attached,Detached
Garage Details: Garage Door Opener(s),Transmitter(s),Heated,Tandem,Multiple Garages

