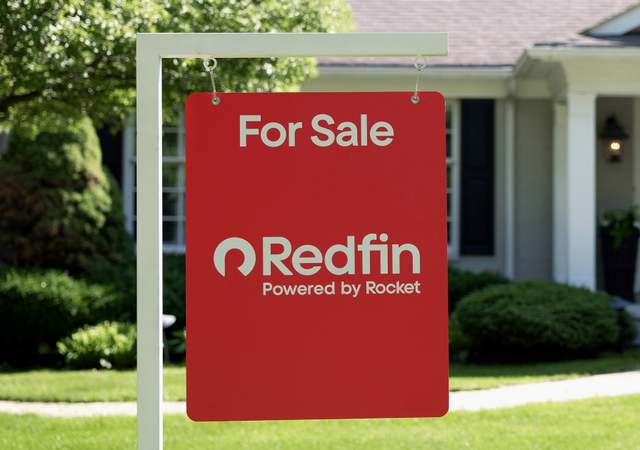
All Brick Bungalow in preferred North Berwyn! 2+2 bedrooms with a heated enclosed porch. Crown molding, original oak hardwood floors, 2 fully updated baths; glass-enclosed shower, master with separate spa tub and separate stone tile rain shower. Brand new kitchen with 42-in wood panel cabinetry, subway tile, granite counters and SS appliance package. All new windows (2019), newer roof, and fresh paint in main living areas. Partially finished basement with plenty of storage and a walk-in closet. Expandable attic is waiting for you! 2.5 car garage with extra parking pad. Central location; walking distance to all your daily needs and a short ride to I-290, Riverside Mall, Loyola and numerous park districts. Lincoln Middle School is Tops!
Single-familyProperty Type
1926Year Built
3,571 sq ftLot Size
$263Est. Price/Sq.Ft.
2 spacesParking
Listed by Caroline Boskovic• Berkshire Hathaway HomeServices Chicago
***SHORT SALE APPROVED AT LISTING PRICE*** MUST CLOSE ASAP. Home conveniently located only minutes from the express way, one block away from an elementary school, home is in move in condition, features hardwood floors all throughout t, living,dining, brs,eat-in kitchen, enclosed porch, full semi-finished basement with very high ceilings, two more rooms and family room.newer furnace.
MRED as Distributed by MLS Grid #07846530
Dec 13, 2011
Listing Removed
—
Sep 22, 2011
Contingent
—
MRED as Distributed by MLS Grid #07745550
Jul 1, 2011
Listing Removed
—
MRED as Distributed by MLS Grid #07669982
Mar 4, 2011
Listing Removed
—
Nov 10, 2010
Contingent
—
MRED as Distributed by MLS Grid #07520980
Nov 3, 2010
Listing Removed
—
Aug 3, 2010
Listing Removed
—
Public Records
Sep 26, 2007
Sold
$230,000
$177/sq ft
MRED as Distributed by MLS Grid #06512808
May 21, 2007
Listing Removed
—
MRED as Distributed by MLS Grid #06375350
Jan 22, 2007
Listing Removed
—
Public Records
Jun 2, 2006
Sold
$264,500
$203/sq ft
Public Records
Aug 20, 1997
Sold
$95,000
$73/sq ft
Year
Property tax
Land + Additions
Assessment*
2023
$7,302 (+1.5%)
$4,016 + $15,903
$19,919
2022
$7,192 (+5.0%)
$3,480 + $14,465
$17,945
2021
$6,850 (+2.7%)
$3,480 + $14,465
$17,945
2020
$6,671 (+24.8%)
$3,480 + $14,465
$17,945
2019
$5,346 (+4.1%)
$3,123 + $13,269
$16,392
2018
$5,133 (+2.7%)
$3,123 + $13,269
$16,392
2017
$4,998 (+29.8%)
$3,123 + $13,269
$16,392
2016
$3,850 (+3.4%)
$2,588 + $9,012
$11,600
2015
$3,725 (+2.3%)
$2,588 + $9,012
$11,600
2014
$3,643 (−20.5%)
$2,588 + $9,012
$11,600
2013
$4,580 (+6.9%)
$2,588 + $10,182
$12,770
2012
$4,285 (−3.8%)
$2,588 + $12,615
$15,203
2011
$4,455 (−21.0%)
$2,588 + $12,615
$15,203
2010
$5,637 (−9.9%)
$2,588 + $18,525
$21,113
2009
$6,254 (−1.2%)
$2,588 + $18,525
$21,113
2008
$6,330 (+30.2%)
$4,141 + $20,700
$24,841
2007
$4,863
$3,855 + $16,043
$19,898
Tax history for 1413 Ridgeland Ave
Year
Property tax
Land + Additions
Assessment*
2023
$7,302 (+1.5%)
$4,016 + $15,903
$19,919
2022
$7,192 (+5.0%)
$3,480 + $14,465
$17,945
2021
$6,850 (+2.7%)
$3,480 + $14,465
$17,945
2020
$6,671 (+24.8%)
$3,480 + $14,465
$17,945
2019
$5,346 (+4.1%)
$3,123 + $13,269
$16,392
2018
$5,133 (+2.7%)
$3,123 + $13,269
$16,392
2017
$4,998 (+29.8%)
$3,123 + $13,269
$16,392
2016
$3,850 (+3.4%)
$2,588 + $9,012
$11,600
2015
$3,725 (+2.3%)
$2,588 + $9,012
$11,600
2014
$3,643 (−20.5%)
$2,588 + $9,012
$11,600
2013
$4,580 (+6.9%)
$2,588 + $10,182
$12,770
2012
$4,285 (−3.8%)
$2,588 + $12,615
$15,203
2011
$4,455 (−21.0%)
$2,588 + $12,615
$15,203
2010
$5,637 (−9.9%)
$2,588 + $18,525
$21,113
2009
$6,254 (−1.2%)
$2,588 + $18,525
$21,113
2008
$6,330 (+30.2%)
$4,141 + $20,700
$24,841
2007
$4,863
$3,855 + $16,043
$19,898
*Taxable value of land and structures on it ("additions") is determined regularly by local assessors and does not affect market price.
Public record
Public record
Zoning
Permits
Beds
2
Baths
2
Stories
1
Lot width
—
Lot depth
—
Lot size
3,570 Sq. Ft.
Year renovated
—
Sq. Ft.
1,463
Year built
1925
Style
Single Family Residential
County
Cook County
APN
16201150060000
Parking Spaces
—
Basement
—
Accessible
—
HOA Dues
—
Garage
—
Features
—
Last updated by owner on Sep 17, 2026.
R-2
Bungalow District
The R-2 Bungalow District is established to accommodate residential development and improvements in a manner congruent with the character of existing bungalow housing stock in the City. Single-family dwellings and limited civic and institutional uses are allowed.
Permitted uses
Include but are not limited to:
Religious facility
Garden center
Housing-Group
Housing-Single unit
Public service
Park & open space
Dec 19, 2019 • Final
Residential
Addition
Permit history is from public records and may be incomplete or inaccurate. Redfin and its agents make no representations about the property condition or permit status. Buyers should independently verify all information.
Property details
Parking
Parking Information
# of Cars: 2
# of Garage Spaces: 2
Garage Parking
Garage Door Opener(s), Garage Transmitter(s)
Detached Garage
Garage On-Site
Owned Garage
Interior
Bedroom Information
# of Bedrooms: 4
# of Bedrooms (Above Grade): 2
# of Bedrooms (Below Grade): 2
Master Bedroom Information
Size: 11X13
In Basement
Carpet Flooring
Bedroom #2 Information
Size: 12X10
On Main Level
Hardwood Flooring
Bedroom #3 Information
Size: 12X11
On Main Level
Hardwood Flooring
Bedroom #4 Information
Size: 12X11
In Basement
Carpet Flooring
Bathroom Information
# of Baths (Full): 2
Whirlpool, Separate Shower
Living Room Information
Size: 13X14
On Main Level
Hardwood Flooring
Family Room Information
Size: 12X13
In Basement
Ceramic/Porcelain Tile Flooring
Dining Room Information
Size: 13X12
On Main Level
Hardwood Flooring
Kitchen Information
Size: 13X12
On Main Level
Hardwood Flooring
Laundry Room Information
Size: 10X7
In Basement
Additional Rooms Information
Sun/Florida Room (Heated), Walk-In Closet
Full Basement
Partially Finished Basement
Full Attic, Interior Stair to Attic, Unfinished Attic