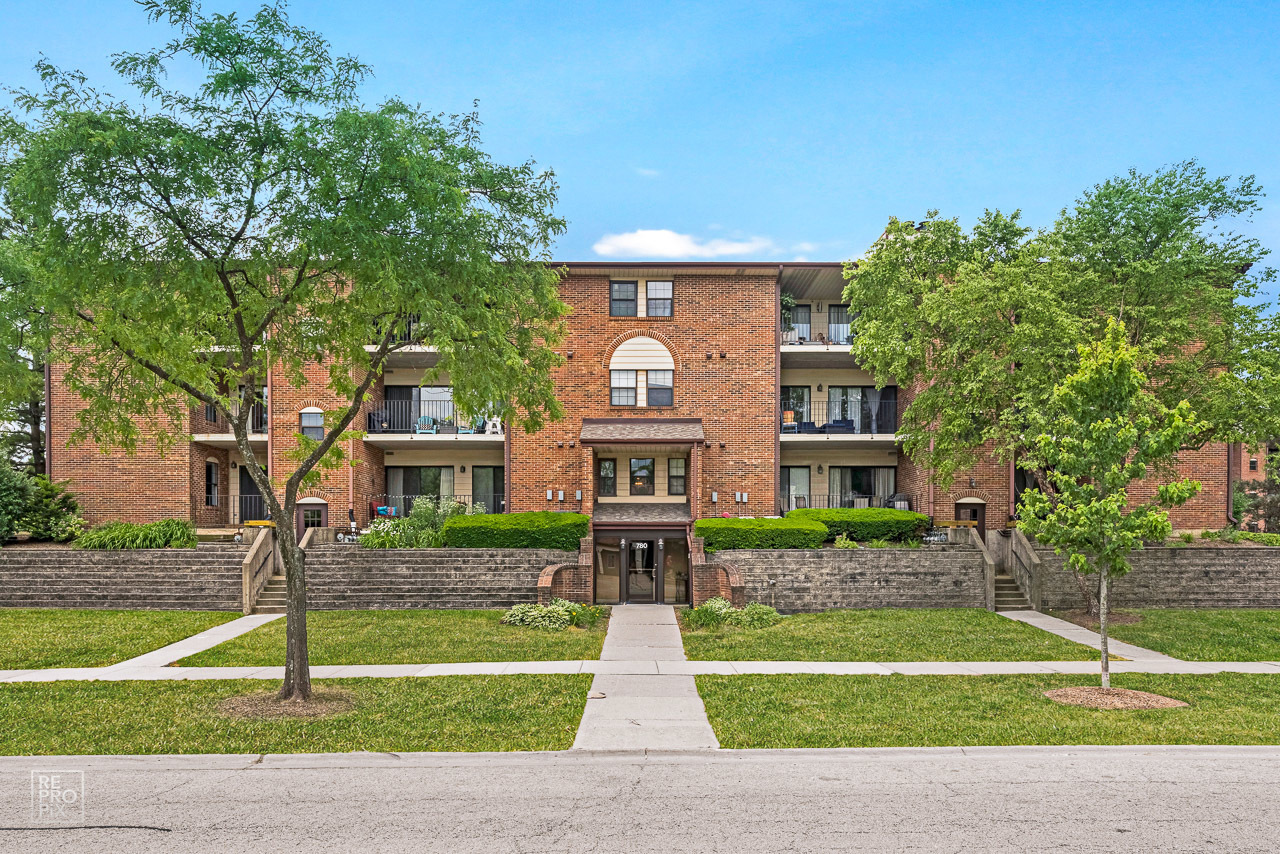
JUST PERFECT! EVERY DETAIL WAS CAREFULLY CONSIDERED IN THIS GORGEOUS RENOVATED PROPERTY! THE MODERN CUSTOM KITCHEN WAS FULLY REDESIGNED FEATURING QUARTZ COUNTERS, 42" WHITE CABINETS, SLATE APPLIANCES, PANTRY, CUSTOM TILE BACKSPLASH & PASS-THROUGH TO THE DINING RM. LIVING ROOM IS FILLED WITH BRIGHT NATURAL LIGHT & FEATURES A STACK STONE FIREPLACE W/ A CUSTOM TV MOUNT. NEW PATIO SLIDERS GIVE YOU ACCESS TO THE LARGE BALCONY. MASTER RETREAT THAT WILL IMPRESS YOU FEATURING A WINDOW SEAT, WALK IN CLOSET, W/ D & ENSUITE OFFERING A FULL BATH W/ QUARTZ VANITY & CUSTOM SCONCES. SPACIOUS 2ND BEDRM OR HOME OFFICE HAS IT'S OWN PATIO DOORS TO THE BALCONY. PERFECT MAGNOLIA HOME STYLE 2ND FULL BATH W/ QUARTZ VANITY. UNIQUE PRIVATE BACK ENTRANCE! GLEAMING WHITE OAK FLOORS THROUGHOUT! SOLID CORE WOOD DOORS W/ MODERN TRIM, NEST THERMOSTAT, FRESH PAINT & NEW WINDOWS! ONE CAR GARAGE & STORAGE LOCKER! CLOSE TO SHOPPING, RESTAURANTS & MORE! THIS HOME IS LIKE NONE YOU HAVE EVER SEEN!
CondoProperty Type
1989Year Built
$275Est. Price/Sq.Ft.
11 spacesParking
Listed by Gary Aver• Realta Real Estate
Bought with Elena Bakalov• Core Realty & Investments, Inc
Small but charming unit. Stackable laundry in unit.
6 years ago• May not reflect the current state of the home
Tom Boysen
Redfin Associate agent
Sale history for 780 Weidner Rd #204
Date
Event
Price
Public Records
Oct 6, 2020
Sold
$183,500
$184/sq ft
MRED as Distributed by MLS Grid #10757886
Aug 20, 2020
Sold (MLS) (Closed Sale)
$183,500
$184/sq ft
Jun 29, 2020
Pending (Contingent (Do Not Show))
—
Jun 23, 2020
Listed (New)
$184,900
$185/sq ft
MRED as Distributed by MLS Grid #10006633
Aug 24, 2018
Sold (MLS) (Closed Sale)
$178,000
$178/sq ft
Jul 10, 2018
Contingent
—
Jul 5, 2018
Listed (New)
$189,000
$189/sq ft
+18
POTTERY BARN PERFECT! EVERY DETAIL WAS CAREFULLY CONSIDERED IN THIS GORGEOUS RENOVATION! THE MODERN CUSTOM KITCHEN WAS FULLY REDESIGNED FEATURING QUARTZ COUNTERS, 42" WHITE CABS, SLATE APPLIANCES, PANTRY, CUSTOM TILE BACKSPLASH & PASS-THROUGH TO THE DINING RM. LIVING RM IS FILLED W/ BRIGHT NATURAL LIGHT & FEATURES A STACK STONE FIREPLACE W/ A CUSTOM TV MOUNT & BOSE SOUND BAR. NEW PATIO SLIDERS GIVE YOU ACCESS TO THE LRG BALCONY. MASTER RETREAT THAT WILL IMPRESS YOU FEATURING A WINDOW SEAT, WALK IN CLOSET, W/ D & ENSUITE OFFERING A FULL BATH W/ QUARTZ VANITY & CUSTOM SCONCES. SPACIOUS 2ND BEDRM OR HOME OFFICE HAS IT'S OWN PATIO DOORS TO THE BALCONY. PERFECT MAGNOLIA HOME STYLE 2ND FULL BATH W/ QUARTZ VANITY. UNIQUE PRIVATE BACK ENTRANCE! GLEAMING WHITE OAK FLOORS THROUGHOUT! SOLID WOOD DOORS W/ MODERN TRIM, NEST THERMOSTAT, FRESH PAINT & NEW WINDOWS! ONE CAR GARAGE & STORAGE LOCKER! CLOSE TO SHOPPING, RESTAURANTS & MORE! THIS HOME IS LIKE NONE YOU HAVE EVER SEEN! HURRY THIS BEAUTY WON'T L
MRED as Distributed by MLS Grid #09481694
May 23, 2017
Sold (MLS) (Closed Sale)
$147,000
$147/sq ft
Apr 12, 2017
Pending
—
Apr 12, 2017
Relisted (Reactivated)
—
Apr 7, 2017
Listing Removed
—
Feb 27, 2017
Price Changed
$144,900
$145/sq ft
Feb 2, 2017
Relisted (Reactivated)
—
Jan 27, 2017
Pending
—
Jan 22, 2017
Listing Removed
—
Jan 20, 2017
Listed (New)
$150,000
$150/sq ft
+9
Make your move! Spacious, Updated/Remodeled 2 Bedroom, 2 Full bath condo with the features you want - at a great price! Large, Combined Living/Dining Rooms w/ cozy fireplace & sliding door to huge, south-facing balcony! Master bedroom w/ private bath and 2 Closets! Convenient in-unit washer/dryer. Assigned in-building Garage Space and Extra storage! Elevator! Very desirable location and well maintained complex near shopping, schools; and easy access to expressway!
Year
Property tax
Land + Additions
Assessment*
2023
$2,317 (+0.8%)
$672 + $14,317
$14,989
2022
$2,300 (−10.5%)
$672 + $14,317
$14,989
2021
$2,569 (−26.5%)
$149 + $13,118
$13,267
2020
$3,495 (+0.1%)
$149 + $13,118
$13,267
2019
$3,491 (−10.8%)
$149 + $14,556
$14,705
2018
$3,916 (+44.9%)
$130 + $11,241
$11,371
2017
$2,703 (−24.3%)
$130 + $11,241
$11,371
2016
$3,571 (+58.4%)
$130 + $11,241
$11,371
2015
$2,254 (−39.4%)
$317 + $10,817
$11,134
2014
$3,719 (+81.8%)
$317 + $10,817
$11,134
2013
$2,046 (−34.3%)
$317 + $10,817
$11,134
2012
$3,116 (−2.8%)
$355 + $14,648
$15,003
2011
$3,204 (−1.2%)
$355 + $14,648
$15,003
2010
$3,243 (+17.8%)
$355 + $14,648
$15,003
2009
$2,753 (+9.6%)
$448 + $17,014
$17,462
2008
$2,511 (+3.7%)
$717 + $18,059
$18,776
2007
$2,422
$717 + $18,639
$19,356
Tax history for 780 Weidner Rd #204
Year
Property tax
Land + Additions
Assessment*
2023
$2,317 (+0.8%)
$672 + $14,317
$14,989
2022
$2,300 (−10.5%)
$672 + $14,317
$14,989
2021
$2,569 (−26.5%)
$149 + $13,118
$13,267
2020
$3,495 (+0.1%)
$149 + $13,118
$13,267
2019
$3,491 (−10.8%)
$149 + $14,556
$14,705
2018
$3,916 (+44.9%)
$130 + $11,241
$11,371
2017
$2,703 (−24.3%)
$130 + $11,241
$11,371
2016
$3,571 (+58.4%)
$130 + $11,241
$11,371
2015
$2,254 (−39.4%)
$317 + $10,817
$11,134
2014
$3,719 (+81.8%)
$317 + $10,817
$11,134
2013
$2,046 (−34.3%)
$317 + $10,817
$11,134
2012
$3,116 (−2.8%)
$355 + $14,648
$15,003
2011
$3,204 (−1.2%)
$355 + $14,648
$15,003
2010
$3,243 (+17.8%)
$355 + $14,648
$15,003
2009
$2,753 (+9.6%)
$448 + $17,014
$17,462
2008
$2,511 (+3.7%)
$717 + $18,059
$18,776
2007
$2,422
$717 + $18,639
$19,356
*Taxable value of land and structures on it ("additions") is determined regularly by local assessors and does not affect market price.
Public record
Beds
—
Baths
—
Stories
—
Lot width
—
Lot depth
—
Lot size
—
Year renovated
—
Sq. Ft.
—
Year built
—
Style
Condo/Co-op
County
Cook County
APN
03053030231085
Parking Spaces
—
Basement
—
Accessible
—
HOA Dues
—
Garage
—
Features
—
Last updated by owner on Jul 11, 2026.
Property details
Parking
Parking Information
# of Cars: 11
# of Garage Spaces: 1
# of Exterior Parking Spaces: 10
Garage Parking, Parking Space(s)
Visitor Parking
Parking On-Site
Garage Door Opener(s), Garage Transmitter(s), Heated Garage
Cable TV, Intercom, Fire Sprinklers, Carbon Monoxide Detectors
Fireplace Information
# of Fireplaces: 1
In Living Room
Wood Burning, Attached Fireplace Doors/Screen
Interior Features
Elevator, Hardwood Flooring, Laundry Hook-Up in Unit, Storage
Heating & Cooling
Gas Heating, Forced Air Heating
Central Air Conditioning
Exterior
Building Information
# of Units: 24
Sq. Ft. Source: Estimated
Age: 31-40 Years
Brick Exterior
Concrete Foundation
Asphalt/Glass Roof (Shingles)
Property Features
Balcony, Storm/Screen Windows
For Investors, Can Owner Rent Unit? (Y/N): No
Lot Information
Dimensions: COMMON
Common Grounds, Professionally Landscaped
Property Information
# of Rooms: 5
% Common Area/Co-op/Condo Ownership: 100
Ownership: Condo
Aprox. Total Finished Sq. Ft.: 0
School Bus Service, Commuter Bus
Parcel Identification Number: 03053030231085
Financial
Financial Information
Tax: $3,491.20
Tax Year: 2019
Co-op Annual Tax Deduction: 0
Tax Deduction Year: 2016
Special Service Area: N
Finance Code: Conventional
Utilities
Utility Information
Water: Lake Michigan, Public
Sewer (Public)
Location
Community Information
Manager Off-Site
Pets Allowed
Cats OK, Dogs OK
Multi-Family Information
Bike Room/Bike Trails, Elevator, Storage, Security Door Locks
Homeowners Association Information
Assessments/Association Dues: $352
Frequency: Monthly
Assessment Includes: Includes Water, Includes Parking, Includes Common Insurance, Includes Exterior Maintenance, Includes Lawn Care, Includes Scavenger, Includes Snow Removal
School Information
Elementary School: Henry W Longfellow Elementary Sc
Elementary School District: 21
Junior High: Cooper Middle School
Junior High District: 21
High School: Buffalo Grove High School
High School District: 214
Location Information
Subdivision: Chatham Place
Township: Wheeling
Corporate Limits: Buffalo Grove
Directions: DUNDEE E OF ARL HTS RD TO WEIDNER NORTH TO 720 BLDG
Public facts
Beds: —
Baths: —
Sq. Ft.: —
Stories: —
Lot Size: —
Style: Condo/Co-op
Year Built: —
Year Renovated: —
County: Cook County
APN: 03053030231085
Home facts updated by county records on Jul 11, 2026


