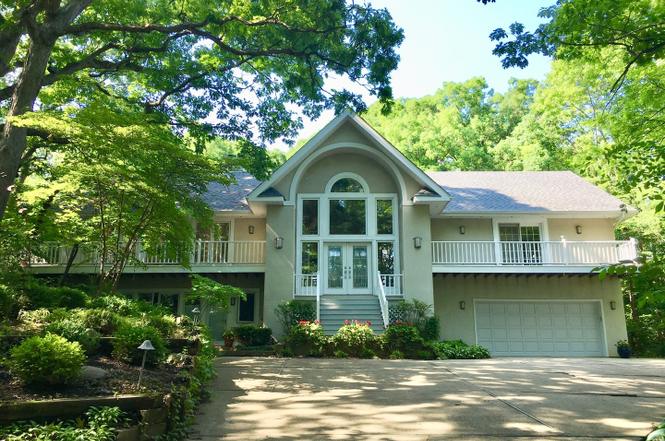
Well maintained two level home, with master on upper floor and other bedrooms on lower level. Lower level has wine cellar and exterior front and back access. Spacious wooded yard, with multi-level deck.
9 years ago• May not reflect the current state of the home
An entertainer's dream! Multiple open areas for entertaining indoors and out on a serene, private, one acre wooded lot with mature dense woods and expansive window line to bring the outside in. Boasting 20' ceilings, elegant areas for dining/entertaining, top of the line appliances, walk in pantry. His/Her Master baths. 4 bedrooms. Second kitchen and a 450 bottle wine cellar in lower level along with a recreation room with heated parquet flooring. Renovated and added onto in 2008. New roof in 2019. Showers of natural light and professionally designed lighting enhance the living experience. Every inch of this very special home is custom designed to the highest standards. Plus 24-hour gated, manned security. Please refer to the drone video for the full experience of this very special home. * * * Note: Master bedroom suite is on main level with other bedrooms separately located in the lower level.
MRED as Distributed by MLS Grid #10658621
May 26, 2020
Listing Removed
—
MRED as Distributed by MLS Grid #10411100
Jan 8, 2020
Listing Removed
—
MRED as Distributed by MLS Grid #10072403
Jan 7, 2019
Listing Removed
—
MRED as Distributed by MLS Grid #09851437
Aug 31, 2018
Listing Removed
—
MRED as Distributed by MLS Grid #09664196
Dec 31, 2017
Listing Removed
—
Public Records
Jan 5, 1996
Sold
$524,000
$101/sq ft
Year
Property tax
Land + Additions
Assessment*
2024
$16,394 (+3.8%)
$118,864 + $162,757
$281,621
2023
$15,791 (−1.5%)
$109,270 + $149,620
$258,890
2022
$16,026 (+4.3%)
$112,530 + $154,090
$266,620
2021
$15,370 (+3.6%)
$111,250 + $152,340
$263,590
2020
$14,834 (+4.1%)
$109,050 + $149,320
$258,370
2019
$14,245 (−0.2%)
$104,630 + $143,270
$247,900
2018
$14,278 (+0.8%)
$104,130 + $153,740
$257,870
2017
$14,169 (+0.3%)
$100,200 + $147,940
$248,140
2016
$14,131 (+0.1%)
$95,630 + $141,190
$236,820
2015
$14,111 (+11.5%)
$89,970 + $132,830
$222,800
2013
$12,656 (+12.8%)
$79,160 + $123,600
$202,760
2012
$11,220 (+5.0%)
$82,720 + $129,170
$211,890
2011
$10,683 (+2.2%)
$88,090 + $137,560
$225,650
2010
$10,449 (+2.9%)
$95,200 + $125,040
$220,240
2009
$10,158 (+7.6%)
$101,050 + $132,790
$233,840
2008
$9,438 (−3.6%)
$101,050 + $136,000
$237,050
2007
$9,787
$95,420 + $128,420
$223,840
Tax history for 113 Oak Ridge Dr E
Year
Property tax
Land + Additions
Assessment*
2024
$16,394 (+3.8%)
$118,864 + $162,757
$281,621
2023
$15,791 (−1.5%)
$109,270 + $149,620
$258,890
2022
$16,026 (+4.3%)
$112,530 + $154,090
$266,620
2021
$15,370 (+3.6%)
$111,250 + $152,340
$263,590
2020
$14,834 (+4.1%)
$109,050 + $149,320
$258,370
2019
$14,245 (−0.2%)
$104,630 + $143,270
$247,900
2018
$14,278 (+0.8%)
$104,130 + $153,740
$257,870
2017
$14,169 (+0.3%)
$100,200 + $147,940
$248,140
2016
$14,131 (+0.1%)
$95,630 + $141,190
$236,820
2015
$14,111 (+11.5%)
$89,970 + $132,830
$222,800
2013
$12,656 (+12.8%)
$79,160 + $123,600
$202,760
2012
$11,220 (+5.0%)
$82,720 + $129,170
$211,890
2011
$10,683 (+2.2%)
$88,090 + $137,560
$225,650
2010
$10,449 (+2.9%)
$95,200 + $125,040
$220,240
2009
$10,158 (+7.6%)
$101,050 + $132,790
$233,840
2008
$9,438 (−3.6%)
$101,050 + $136,000
$237,050
2007
$9,787
$95,420 + $128,420
$223,840
*Taxable value of land and structures on it ("additions") is determined regularly by local assessors and does not affect market price.
Public record
Public record
Zoning
Permits
Beds
—
Baths
—
Stories
—
Lot width
—
Lot depth
—
Lot size
1.02 Acres
Year renovated
—
Sq. Ft.
—
Year built
—
Style
Single Family Residential
County
DuPage County
APN
1001302029
Parking Spaces
—
Basement
—
Accessible
—
HOA Dues
—
Garage
—
Features
—
Last updated by owner on Sep 8, 2026.
R-2A
Single-Family Residence District
The R-2A Single Family Residence District is intended to create large lot residential areas offering generous yards and setbacks within the context of a residential subdivision environment.
Permitted uses
Include but are not limited to:
Agriculture
Housing-Single unit
Park & open space
Jun 27, 2008 • Final
Building
Bathroom
Kitchen
Remodel
Permit history is from public records and may be incomplete or inaccurate. Redfin and its agents make no representations about the property condition or permit status. Buyers should independently verify all information.
Property details
Parking
Parking Information
# of Garage Spaces: 2
# of Parking (Total): 8
Parking Features: Asphalt, Garage Door Opener, Heated Garage, Garage, On Site, Garage Owned, Attached, Owned
Interior
Bathroom Information
# of Baths (Full): 3
# of Baths (1/2): 1
Bath Amenities: Whirlpool,Separate Shower,Steam Shower,Double Sink,Bidet,Full Body Spray Shower,Double Shower,Soaking Tub