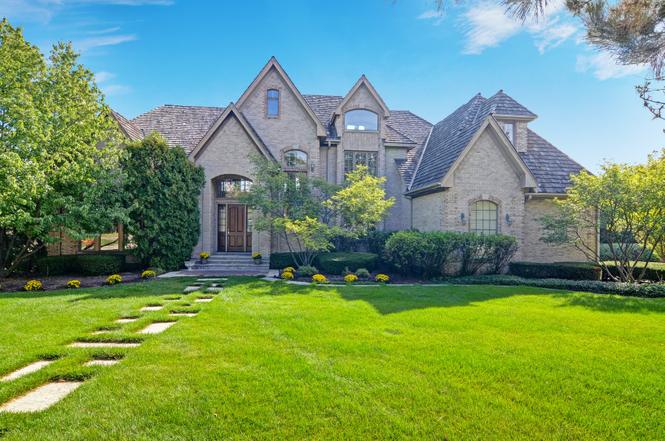
Welcome to the exclusive, gated, private Ambiance community. "Extraordinary" is overused these days, however in this case it represents the type of value you'll receive by buying this home. Schedule to come and see this amazing newest addition to the Burr Ridge market as soon as possible. This description is lengthy (and hopefully useful), but if you don't have time to read everything I've written here - just start with the photos and videos to get your initial sense of the property and how it feels. This property is situated within a perfect combination of accessible and navigable neighborhoods and community privacy and security. The community features a gatehouse that is attended 24/7/365 for all contingencies. The home features four fully finished levels measuring approximately 8500 square feet (with approximately 5647 above grade per the Cook County Assessor). Both the home's top/attic level and its lower level/basement are fully finished and incredibly useful public spaces. For entertaining. For children. For family or individual unwinding. For whatever you need and how ever many people you'd like to host. This home itself is an excellent marriage of elegant vintage feel and modern amenities, conveniences, and finishes. When you enter the quite grand entrance foyer, you'll be thrilled by the property's soaring cathedral ceilings which lead you naturally into the main living room space. There are dual staircases each featuring wrought iron spindles leading you from the first floor to either; more common and community areas, or to the luxury of your private suites. While the home is impressive and grand in many respects - due to its thoughtful design, it never feels like too much and it offers multiple comforting gathering spaces throughout. The first floor and the lower level offer incredible community gathering spaces including but not limited to; a movie theater/media room (with a popcorn stand/ticket booth) that accommodates dozens (or potentially many more kids only), a full and expansive wet bar, a billiards/recreation room, and a fireplace heated sitting area. The home features four fully finished levels measuring approximately 8500 square feet (with approximately 5647 above grade per the Cook County Assessor). There is an amazing hearth room (and default homework corner or family center) that connects the main living room to the home's outstanding kitchen, which serves as one of the highlights of the property. You have newer high end built in stainless steel appliances with a surprising amount of counter space for casual dining and gathering, although this space takes nothing away from the unique, hexagonal formal dining room which sits immediately off of the kitchen area and includes one of the home's seven fireplaces. There is a formal first floor office with wainscoting where you can conduct any business or have your most private and quiet time, or if necessary convert its use back into an additional first floor bedroom. The first floor completes its interior with an en suite included, tray-ceilinged, dual closeted owner's bedroom which is incredibly useful for any; stair-challenged family members or visitors to enjoy the full benefits of all your home has to offer. The second floor features 4 en suite bedrooms including an incredible owner's suite with; an attached nursery/yoga space, a full bathroom suite with closet space for whatever your heart desires. The full height carpeted attic offers even one more space for gatherings and/or quiet reflection. None of these surpass the remarkable wooden deck area and outdoor pizza kitchen/oven. The deck can accommodate parties of all sizes, and it leads toward the generous yard area overlooking some of the development's lovely waterways. Claim your new home today.
Single-familyProperty Type
1995Year Built
0.59 acresLot Size
$188Price/Sq.Ft.
$822/moHOA Dues
3 car garageParking
Listed by Christopher Thomas• EXIT Strategy Realty
Listed by Kristin Collins• Exit Strategy Realty / EMA Management
Est. $4,377 per month, based on comparable rentals
Sale and tax history for 601 Ambriance Dr
Sale History
Tax History
Date
Event
Price
MRED as Distributed by MLS Grid #12705561
Sep 30, 2026
Sold (MLS) (Closed)
$1,600,000
$188/sq ft
Sep 29, 2026
Pending
—
Aug 8, 2026
Contingent (Contingent - Continue to Show)
—
Jul 15, 2026
Listed (Active)
$1,725,000
$203/sq ft
MRED as Distributed by MLS Grid #12538067
Mar 23, 2026
Contingent (Contingent - Continue to Show)
—
Mar 23, 2026
Listing Removed
—
MRED as Distributed by MLS Grid #09748714
Jun 21, 2018
Sold (MLS) (Closed Sale)
$1,075,000
$126/sq ft
Jun 11, 2018
Pending
—
May 21, 2018
Contingent
—
Nov 20, 2017
Price Changed
$1,399,000
$165/sq ft
Sep 12, 2017
Listed (New)
$1,475,000
$174/sq ft
+42
Extraordinary value on this newly renovated home in exclusive 24 hour man gated, Ambriance ! Elegance w/superb professional architecture & designer's touch throughout. Finished four level home w/ approx 8500 SF with soaring volume ceilings. Grand entrance foyer leads to impressive soaring height great room, formal living & dining rooms. Library w/wood floors & wainscoting.White kitchen w/ new high end built in S/S appls,refinished hardwood floors, newly painted walls & trims. Double staircases with wrought iron spindles. Spectacular full finished English basement w/approx 12 feet or more ceiling height outfitted for athlete enthusiast, theater, expansive bar w/ sitting area & recreation room. All 2nd floor bedrooms are ensuite. Amazing master's suite with separate sitting room w/frpl, bath suite, organizer closet. House has a total of 7 frpls. Finished stand up attic.Huge wooddeck w/ iron spindles.Quick jaunt to Village Center w/ restaurants, shops,grocery,freeway exit to Chicago loop
MRED as Distributed by MLS Grid #09317768
Nov 10, 2016
Listing Removed
—
MRED as Distributed by MLS Grid #08628389
Aug 14, 2014
Listing Removed
—
Public Records
Dec 31, 1997
Sold
$275,000
$32/sq ft
Year
Property tax
Land + Additions
Assessment*
2023
$23,282 (+8.0%)
$21,342 + $95,553
$116,895
2022
$21,560 (−0.8%)
$18,755 + $79,566
$98,321
2021
$21,723 (+3.3%)
$18,755 + $83,788
$102,543
2020
$21,035 (−3.8%)
$18,755 + $83,788
$102,543
2019
$21,858 (+1.2%)
$16,814 + $90,686
$107,500
2018
$21,595 (−21.9%)
$16,814 + $90,686
$107,500
2017
$27,655 (+13.3%)
$16,814 + $124,912
$141,726
2016
$24,400 (+0.2%)
$14,874 + $99,048
$113,922
2015
$24,342 (+5.2%)
$14,874 + $99,048
$113,922
2014
$23,130 (+11.6%)
$14,874 + $99,048
$113,922
2013
$20,719 (+1.9%)
$14,874 + $90,126
$105,000
2012
$20,341 (+2.6%)
$14,874 + $90,126
$105,000
2011
$19,829 (+28.8%)
$14,874 + $90,126
$105,000
2010
$15,396 (−44.3%)
$14,874 + $77,626
$92,500
2009
$27,630 (+7.4%)
$14,874 + $146,991
$161,865
2008
$25,729 (+36.1%)
$23,799 + $153,066
$176,865
2007
$18,909
$26,903 + $96,980
$123,883
Public record
Public record
Zoning
Beds
4
Baths
5.5
Stories
2
Lot width
—
Lot depth
—
Lot size
0.59 Acres
Year renovated
—
Sq. Ft.
5,647
Year built
1994
Style
Single Family Residential
County
Cook County
APN
18303060040000
Parking Spaces
—
Basement
—
Accessible
—
HOA Dues
—
Garage
—
Features
—
Last updated by owner on Sep 15, 2026.
R-3
Single-Family Residence District
The R-3 Single Family Residence District is intended to provide for moderate density single family development on lots at least 20,000 sq ft in size.
Permitted uses
Include but are not limited to:
Agriculture
Housing-Single unit
Park & open space
Property details
Parking
Parking Information
# of Garage Spaces: 3
# of Parking (Total): 3
Parking Features: Concrete, Side Driveway, Garage Door Opener, Heated Garage, Garage, Garage Owned, Attached
Interior
Bathroom Information
# of Baths (Full): 6
# of Baths (1/2): 1
Bath Amenities: Whirlpool,Separate Shower,Double Sink,Soaking Tub
Appliances: Double Oven, Range, Microwave, Dishwasher, High End Refrigerator, Washer, Dryer, Disposal, Humidifier
Central Vacuum, TV-Cable, Intercom, CO Detectors, Ceiling Fan(s), Sump Pump, Sprinkler-Lawn, Backup Sump Pump;, Multiple Water Heaters, Water Heater-Gas
Fireplace Information
# of Fireplaces: 7
Fireplace Location: Family Room,Living Room,Master Bedroom,Basement,Other,Hearth Room
Fireplace Features: Double Sided, Attached Fireplace Doors/Screen, Gas Log, Gas Starter, Includes Accessories, Masonry, More than one, Stubbed in Gas Line
Exterior
Exterior Features
Patio And Porch Features: Deck
Exterior Features: Outdoor Grill, Fire Pit
Building Information
Living Area Source: Estimated
Age: 31-40 Years
Built Before 1978 (Y/N): No
Roof: Shake
Foundation Details: Concrete Perimeter
Construction Materials: Brick
Aprox. Total Finished Sq Ft: 8,500
Property Information
Property Type: Detached Single
Property Type: 3 Stories
Lower Sq Ft: 2125
Main Sq Ft: 2125
Model: N
Ownership: Fee Simple w/ HO Assn.
Property Currently Being Leased: No
Rebuilt (Y/N): No
Rehab (Y/N): Yes
Rehab Year: 2017
Total Finished/Unfinshed Sq Ft: 8,500
Total Sq Ft: 8,500
Unfinished Lower Sq Ft: 0
Upper Sq Ft: 4250
General Information: School Bus Service,Interstate Access