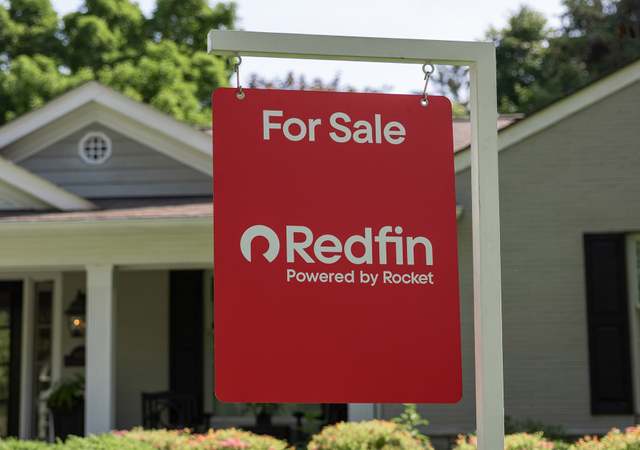
This is an OTTO HOME completely rebuilt to village codes aprox 11 yrs. Included is new electric, plumbing, walls, windows and roof. Updated kitchen, hardwood flooring in living room, kitchen and hallway. Both bedrooms have newer paint and wood laminate flooring. Home in process of being freshly painted. Extended long driveway leading to a large 1 car garage and fenced in yard. Close to Kemper Park just steps away. Near shopping and schools! Sold As Is. Refrigerator not included
Another great OTTO HOME for sale. This home has been rebuilt to village codes with all-new stainless steel appliances. 2 bedrooms. Hardwood flooring in living room and kitchen. Carpet in bedrooms. Ceramic tile in bathroom and laundry room. Large back yard. Nice long new driveway, large 1 car garage. Like all OTTO homes this includes new electric, plumbing, walls, windows and roof. Just steps to Kemper Park.
MRED as Distributed by MLS Grid #08812002
Mar 19, 2015
Listing Removed
—
MRED as Distributed by MLS Grid #08716497
Jan 7, 2015
Listing Removed
—
Sep 15, 2014
Contingent
—
MRED as Distributed by MLS Grid #08629202
Sep 1, 2014
Listing Removed
—
MRED as Distributed by MLS Grid #08546295
May 28, 2014
Listing Removed
—
MRED as Distributed by MLS Grid #08503214
Feb 27, 2014
Listing Removed
—
MRED as Distributed by MLS Grid #08428985
Dec 11, 2013
Listing Removed
—
Public Records
Sep 8, 2000
Sold
$114,000
$138/sq ft
Public Records
Jan 8, 1996
Sold
$84,000
$102/sq ft
Year
Property tax
Land + Additions
Assessment*
2025
$4,976 (+7.8%)
$13,735 + $61,736
$75,471
2024
$4,618 (+1.7%)
$13,735 + $61,736
$75,471
2023
$4,542 (+18.4%)
$12,553 + $56,421
$68,974
2022
$3,836 (+2.6%)
$11,295 + $50,766
$62,061
2021
$3,737 (+1.8%)
$11,295 + $38,755
$50,050
2020
$3,672 (+2.5%)
$10,665 + $36,592
$47,257
2019
$3,581 (+8.7%)
$9,897 + $33,956
$43,853
2018
$3,295 (+4.7%)
$9,897 + $33,956
$43,853
2017
$3,146 (+1.3%)
$9,701 + $29,501
$39,202
2016
$3,106 (−1.6%)
$9,075 + $27,597
$36,672
2015
$3,157 (+26.5%)
$8,787 + $25,950
$34,737
2013
$2,495 (+38.9%)
$8,252 + $13,948
$22,200
2012
$1,797 (+1.8%)
$8,252 + $13,948
$22,200
2011
$1,766 (−35.3%)
$13,631 + $9,972
$23,603
2010
$2,730 (+3.5%)
$14,031 + $26,070
$40,101
2009
$2,636 (+0.9%)
$14,031 + $26,070
$40,101
2008
$2,614 (+4.5%)
$15,304 + $28,434
$43,738
2007
$2,501
$14,680 + $27,275
$41,955
Tax history for 73 Wren Rd
Year
Property tax
Land + Additions
Assessment*
2025
$4,976 (+7.8%)
$13,735 + $61,736
$75,471
2024
$4,618 (+1.7%)
$13,735 + $61,736
$75,471
2023
$4,542 (+18.4%)
$12,553 + $56,421
$68,974
2022
$3,836 (+2.6%)
$11,295 + $50,766
$62,061
2021
$3,737 (+1.8%)
$11,295 + $38,755
$50,050
2020
$3,672 (+2.5%)
$10,665 + $36,592
$47,257
2019
$3,581 (+8.7%)
$9,897 + $33,956
$43,853
2018
$3,295 (+4.7%)
$9,897 + $33,956
$43,853
2017
$3,146 (+1.3%)
$9,701 + $29,501
$39,202
2016
$3,106 (−1.6%)
$9,075 + $27,597
$36,672
2015
$3,157 (+26.5%)
$8,787 + $25,950
$34,737
2013
$2,495 (+38.9%)
$8,252 + $13,948
$22,200
2012
$1,797 (+1.8%)
$8,252 + $13,948
$22,200
2011
$1,766 (−35.3%)
$13,631 + $9,972
$23,603
2010
$2,730 (+3.5%)
$14,031 + $26,070
$40,101
2009
$2,636 (+0.9%)
$14,031 + $26,070
$40,101
2008
$2,614 (+4.5%)
$15,304 + $28,434
$43,738
2007
$2,501
$14,680 + $27,275
$41,955
*Taxable value of land and structures on it ("additions") is determined regularly by local assessors and does not affect market price.
Public record
Beds
—
Baths
—
Stories
—
Lot width
—
Lot depth
—
Lot size
6,604 Sq. Ft.
Year renovated
—
Sq. Ft.
—
Year built
—
Style
Single Family Residential
County
Kane County
APN
0313127006
Parking Spaces
—
Basement
—
Accessible
—
HOA Dues
—
Garage
—
Features
—
Last updated by owner on Sep 8, 2026.
Property details
Parking
Parking Information
# of Garage Spaces: 1
# of Parking (Total): 1
Parking Features: Asphalt, Garage Door Opener, Garage Owned, Detached, Garage
Interior
Bathroom Information
# of Baths (Full): 1
Bedroom Information
# of Bedrooms: 2
# of Bedrooms Possible: 2
Room Information
Room Type: Bedroom 2
Level: Main
Dimensions: 11 x 9
Window Treatments: None
Flooring: Wood Laminate
Room Information
Room Type: Bedroom 3
Room Information
Room Type: Bedroom 4
Room Information
Room Type: Dining Room
Level: Main
Dimensions: COMBO
Room Information
Room Type: Family Room
Room Information
Room Type: Kitchen
Type: Eating Area-Table Space
Level: Main
Dimensions: 10 x 11
Window Treatments: None
Flooring: Hardwood
Room Information
Room Type: Laundry
Level: Main
Dimensions: 10 x 6
Window Treatments: None
Flooring: Ceramic Tile
Room Information
Room Type: Living Room
Level: Main
Dimensions: 17 x 13
Window Treatments: None
Flooring: Hardwood
Room Information
Room Type: Master Bedroom
Level: Main
Dimensions: 12 x 12
Window Treatments: None
Flooring: Wood Laminate
Bath: None
Additional Rooms Information
Basement: Crawl Space
Laundry Features: Main Level
Interior Features
Interior Features: 1st Floor Bedroom, 1st Floor Full Bath