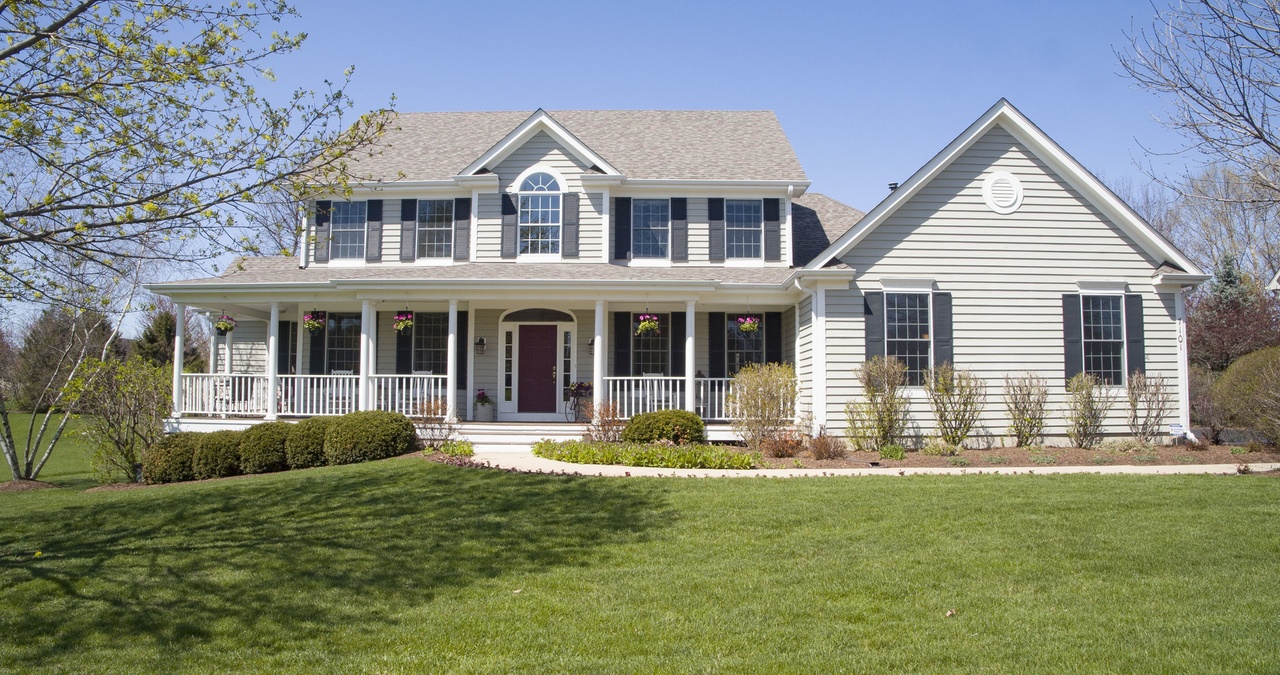
This custom built home is a stunner!! It has been very well maintained and beautifully updated! This property offers 1.98 Acres of land accompanied with mature trees that provide great privacy and spacious outdoor living with features like an expansive deck with built in bench and potters. In addition there is a lower level stone patio for seating and dining, and a meticulously well maintained lawn. Professional landscaping and large front porch provide eye catching curb appeal. The finished basement with custom built in table, bar top and wet bar are excellent entertaining features. Both the master bath and the first floor half bath have been updated with beautiful stone and tile work! The master closet is equipped with custom built organizers and is a must see feature in this home!! * * * Furnace 2015, AC 2015, Water Softener 2013, Painted 2014, Roof 2017, Master Bath 2012, invisible fence. * * *
Single-familyProperty Type
1997Year Built
1.98 acresLot Size
$230Est. Price/Sq.Ft.
3 spacesParking
Listed by Cassie Marquis• Keller Williams Inspire - Geneva
Bought with Cassie Marquis• Keller Williams Inspire - Geneva
*Taxable value of land and structures on it ("additions") is determined regularly by local assessors and does not affect market price.
Public record
Public record
Zoning
Beds
4
Baths
2.5
Stories
2
Lot width
—
Lot depth
—
Lot size
1.98 Acres
Year renovated
—
Sq. Ft.
2,880
Year built
1997
Style
Single Family Residential
County
McHenry County
APN
20-07-204-012
Parking Spaces
—
Basement
—
Accessible
—
HOA Dues
—
Garage
—
Features
—
Last updated by owner on Sep 2, 2026.
R1
Single-Family Residential District
The intent of the R-1 Single-Family Residential District is to accommodate a single-family residential use on lots a minimum of 0.5 acre in size. The R-1 District is for areas of higher residential density located in close proximity to municipalities or historic town centers where services are available and more accessible.
Permitted uses
Include but are not limited to:
Agriculture
Equestrian facility
Housing-Single unit
Public service
Educational/school
Fire house
Police station
Park & open space
Property details
Parking
Parking Information
# of Cars: 3
# of Garage Spaces: 3
Garage Parking
Garage Door Opener(s), Garage Transmitter(s)
Attached Garage
Garage On-Site
Owned Garage
Asphalt Driveway
Interior
Bedroom Information
# of Bedrooms: 5
# of Bedrooms (Above Grade): 4
# of Bedrooms (Below Grade): 1
Master Bedroom Information
Size: 14X19
On 2nd Level
Carpet Flooring
Window Blinds
Bedroom #2 Information
Size: 14X11
On 2nd Level
Carpet Flooring
Window Blinds
Bedroom #3 Information
Size: 13X13
On 2nd Level
Carpet Flooring
Window Blinds, Window Curtains/Drapes
Bedroom #4 Information
Size: 13X13
On 2nd Level
Carpet Flooring
Window Blinds
Bathroom Information
# of Baths (Full): 3
# of Baths (1/2): 1
Master Bath
Bathroom(s) in Basement
Living Room Information
Size: 14X15
On Main Level
Hardwood Flooring
Window Curtains/Drapes
Family Room Information
Size: 20X15
On Main Level
Carpet Flooring
Window Blinds
Dining Room Information
Separate Dining Room
Size: 14X12
On Main Level
Hardwood Flooring
Window Curtains/Drapes
Kitchen Information
Size: 13X13
Eating Area (Table Space), Island, Pantry (Butler)
Double Oven, Microwave, Dishwasher, Refrigerator, Washer, Dryer, Range Hood, Water Softener, Water Softener Owned
Fireplace Information
# of Fireplaces: 1
In Family Room
Gas Starter
Interior Features
Wet Bar, Hardwood Flooring, 1st Floor Laundry, Walk-In Closet(s)
Heating & Cooling
Gas Heating
Central Air Conditioning
Exterior
Building Information
Sq. Ft. Source: Assessor
Age: 21-25 Years
Cedar Exterior
Concrete Foundation
Asphalt/Glass Roof (Shingles)
Property Features
Deck, Patio, Porch, Invisible Fence
Lot Information
Dimensions: 86,249 SQUARE FEET
1.0-1.99 Acres
Professionally Landscaped, Mature Trees
Property Information
# of Rooms: 12
Ownership: Fee Simple
Sq. Ft. Comments: Basement is finished and offers a bedroom or craft room, full bath, entertainment space with a wet-bar, ample storage and a workshop.
Main Sq. Ft.: 1567
Basement Sq. Ft.: 1528
Unfinished Basement Sq. Ft.: 278
Finished Basement Sq. Ft.: 1250
Upper Level Sq. Ft.: 1327
Aprox. Total Finished Sq. Ft.: 4144
Total Finished/Unfinshed Sq Ft: 4422
Model: CUSTOM BUILD
Parcel Identification Number: 2007204012
Financial
Financial Information
Tax: $12,012
Tax Year: 2017
Special Service Area: N
Finance Code: Conventional
Utilities
Utility Information
Water: Well (Private)
Septic (Private)
Location
Homeowners Association Information
Assessments/Association Dues: $125
Frequency: Annual
Master Association Fee
Assessment Includes: Includes Other Benefits (See Remarks)
School Information
Elementary School District: 26
Junior High District: 26
High School District: 155
Location Information
Subdivision: Northwood Acres
Township: Algonquin
Corporate Limits: Unincorporated
Directions: N of Three Oaks Road on Nighthawk Way prior to the intersection of Nighthawk Way and Mink Trail
Public facts
Beds: 4
Baths: 2.5
Sq. Ft.: 2,880
Stories: 2.0
Lot Size: 1.98 acres
Style: Single Family Residential
Year Built: 1997
Year Renovated: —
County: McHenry County
APN: 20-07-204-012
Home facts updated by county records on Sep 2, 2026
Other
Listing Information
Sale Price Includes Parking
Possession: Closing
Holds Earnest Money: Yes
Seller Concessions: Yes
Seller Concessions Amount/Points: 5000
Information for Agents
Agent Owned/Interest
Around this home
Schools
Three Oaks School
Public K-5 • Assigned • 0.4mi
8/10
Cary Junior High School
Public 6-8 • Assigned • 0.8mi
7/10
Cary-Grove Community High School
Public 9-12 • Assigned • 1.0mi
10/10
Provided by GreatSchools
Lifestyle
Provided by Walk Score and Local Logic
Climate risks
1/10 Flood Factor
Minimal risk of a flood reaching the building in the next 30 years
3/10 Fire Factor
0.15% chance of being in a wildfire in next 30 years
2/10 Heat Factor
7 days above 101° expected this year, 14 days in 30 years
2/10 Wind Factor
Minor risk of severe winds over next 30 years
3/10 Air Factor
3 unhealthy days expected this year, 3 days in 30 years
Provided by First Street
Historical weather
Cary, IL • 60013
Average low and high temperatures (°F)
28
13
36
20
53
32
61
41
68
47
80
61
83
66
80
61
78
56
66
46
48
35
34
20
Jan
Feb
Mar
Apr
May
Jun
Jul
Aug
Sep
Oct
Nov
Dec
Sun exposure
In this area, properties receive around 10.1 hours in
June and 3.4 hours in December, placing it below the
U.S. average for solar exposure.
10.1 hrs
3.4 hrs
JuneDecember
Provided by Shadowmap
Estimated sale price
$629,000 – $761,000
Reach more buyers when you sell with Redfin. Save up to $6,615 in fees.3 minutes to get started.

