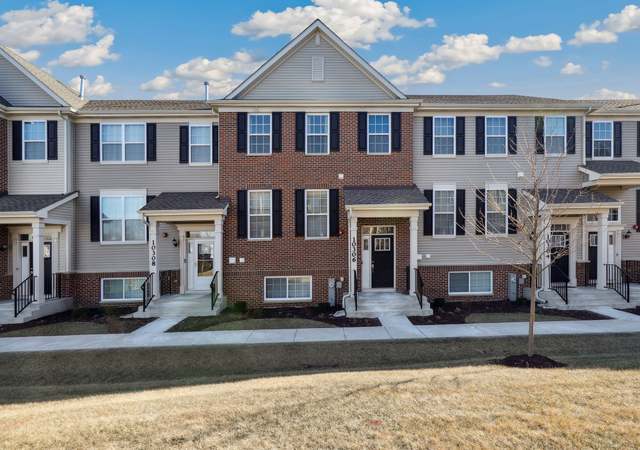
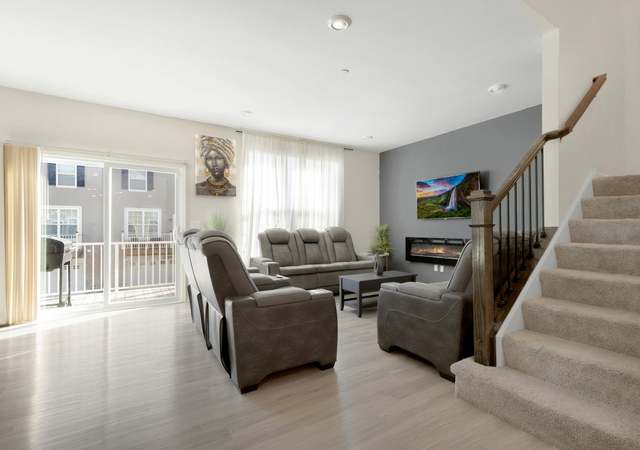
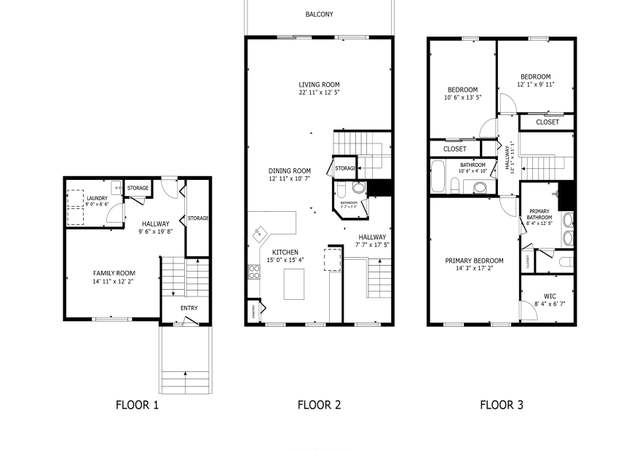
Welcome to this stunning townhome at 10332 Kerry Ridge Ct, Chicago Ridge, IL 60415. Built in 2021, this modern residence boasts fresh paint, new ceiling trim, and a bright, open floor plan ideal for entertaining. The heart of the home is the sleek kitchen, featuring quartz countertops, Aristokraft cabinets, stainless steel GE appliances, and a spacious single-bowl under-mount sink. The main floor seamlessly flows into the living and dining areas, perfect for gatherings. Upstairs, you'll find two generously-sized bedrooms, each with its own private bathroom, and the convenience of a laundry closet just outside the bedrooms. The finished lower level offers a versatile study that can serve various needs. Enjoy included features like LED surface-mounted lighting, vinyl plank flooring in key areas, modern two-panel interior doors, colonist trim, and a garage door opener. This home also includes smart features from Lennar's Connected Home package, such as a Ring Video Doorbell Pro, Alarm Security Kit, Flo by MoenTM Smart Water Shutoff, MyQ Smart Garage Control, Honeywell Home T6 Pro Z-Wave smart thermostat, Level Touch invisible smart lock, and guaranteed WiFi with no dead spots.
TownhomeProperty Type
2021Year Built
722 sq ftLot Size
$187Est. Price/Sq.Ft.
2 car garageParking
Listed by Mohammad Abdullah• Infiniti Properties, Inc.
Bought with Michelle Browne• @properties Christie's International Real Estate
*Taxable value of land and structures on it ("additions") is determined regularly by local assessors and does not affect market price.
Public record
Public record
Zoning
Beds
—
Baths
—
Stories
—
Lot width
—
Lot depth
—
Lot size
1,260 Sq. Ft.
Year renovated
—
Sq. Ft.
—
Year built
—
Style
Townhouse
County
Cook County
APN
24171010250000
Parking Spaces
—
Basement
—
Accessible
—
HOA Dues
—
Garage
—
Features
—
Last updated by owner on Sep 18, 2024.
R-3
Multifamily Residence District
The regulations set forth in this article, or set forth elsewhere in this chapter when referred to in this article, are the R-3 multifamily residence district regulations. The permissible uses hereinafter designated in this article are subject to the special use provisions of article XI of this chapter.
Permitted uses
Include but are not limited to:
Religious facility
Hospital / medical center
Housing-Multiple units
Housing-Other
Educational/school
Library
Park & open space
Property details
Parking
Parking Information
# of Garage Spaces: 2
# of Parking (Total): 2
Parking: Garage
Garage Ownership: Owned
Garage On-Site: Yes
Garage Type: Attached
Driveway: Asphalt
Interior
Bathroom Information
# of Baths (Full): 2
# of Baths (1/2): 1
Bedroom Information
# of Bedrooms: 2
# of Bedrooms Possible: 2
Room Information
Room Type: Study
Level: Lower
Dimensions: 12 x 11
Room Information
Room Type: Bedroom 2
Level: Third
Dimensions: 12 x 10
Room Information
Room Type: Bedroom 3
Room Information
Room Type: Bedroom 4
Room Information
Room Type: Dining Room
Room Information
Room Type: Family Room
Level: Second
Dimensions: 12 x 12
Room Information
Room Type: Kitchen
Level: Second
Dimensions: 10 x 10
Room Information
Room Type: Laundry
Level: Third
Dimensions: 3 x 6
Room Information
Room Type: Living Room
Room Information
Room Type: Master Bedroom
Level: Third
Dimensions: 13 x 13
Bath: Full
Additional Rooms Information
Basement: Walkout
Basement Description: Finished
Interior Features
# of Rooms: 5
Exterior
Exterior Features
Exterior Features: Balcony
Building Information
# Of Units in Building: 6
Living Area Source: Builder
Exterior Building Type: Vinyl Siding,Brick
Age: 1-5 Years
Built Before 1978 (Y/N): No
Roof: Asphalt
Foundation Details: Concrete Perimeter
Property Information
Property Type: Attached Single
Property Type: T3-Townhouse 3+ Stories
Ownership: Fee Simple w/ HO Assn.
Rebuilt (Y/N): No
Rehab (Y/N): No
General Information: School Bus Service,Commuter Train,Interstate Access
Parcel Number: 24171010220000
Lot Information
Dimensions: 38X19
Financial
Tax Information
Tax Annual Amount: $267
Tax Year: 2022
Financial Information
Finance Code: Conventional
Special Service Area: N
Utilities
Utility Information
Water Source: Lake Michigan
Sewer: Public Sewer
Heating & Cooling
Heating: Natural Gas
Cooling: Central Air
Location
Community Information
Pets Allowed (Y/N): Yes
Pets Allowed: Cats OK, Dogs OK
Max Pet Weight: 999
Homeowners Association Information
Association Fee: $188
Association Fee Frequency: Monthly
Association Fee Includes: Insurance, Exterior Maintenance, Lawn Care, Snow Removal
Master Association Fee Frequency: Not Required
School Information
Elementary School District: 127.5
Middle Or Junior School District: 127.5
High School District: 218
Location Information
Unit Floor Level: 1
Township: Worth
Corporate Limits: Chicago Ridge
Directions: Ridgeland South of 103rd to Kerry Ridge Court
Public facts
Beds: —
Baths: —
Sq. Ft.: —
Stories: —
Lot Size: 1,260 square feet
Style: Townhouse
Year Built: —
Year Renovated: —
County: Cook County
APN: 24171010250000
Home facts updated by county records on Sep 18, 2024
Other
Listing Information
Holds Earnest Money: Yes
Possession: Closing
Some Photos Virtually Staged?: No
Teams Information
Buyer Team Name: MBTeam
Around this home
Schools
Places
Transit
Ridge Central Elementary School
Public PreK-5 • Assigned • 0.7mi
6/10
Elden D Finley Junior High School
Public 6-8 • Assigned • 0.7mi
5/10
Harold L. Richards High School
Public 9-12 • Assigned • 1.1mi
3/10
Provided by GreatSchools
Lifestyle
Provided by Walk Score and Local Logic
Historical weather
Chicago Ridge, IL • 60415
Average low and high temperatures (°F)
30
16
39
23
56
35
63
44
71
50
83
64
87
70
84
65
81
60
69
49
52
38
37
24
Jan
Feb
Mar
Apr
May
Jun
Jul
Aug
Sep
Oct
Nov
Dec
Sun exposure
In this area, properties receive around 10.3 hours in
June and 3.3 hours in December, placing it below the
U.S. average for solar exposure.
10.3 hrs
3.3 hrs
JuneDecember
Provided by Shadowmap
Estimated sale price
$285,000 – $345,000
Reach more buyers when you sell with Redfin. Save up to $2,995 in fees.3 minutes to get started.