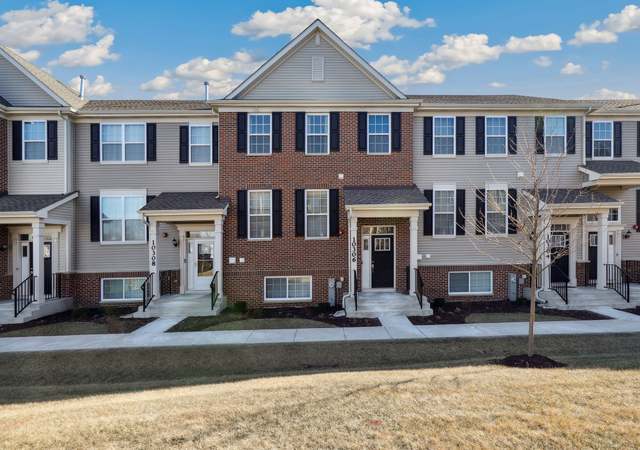
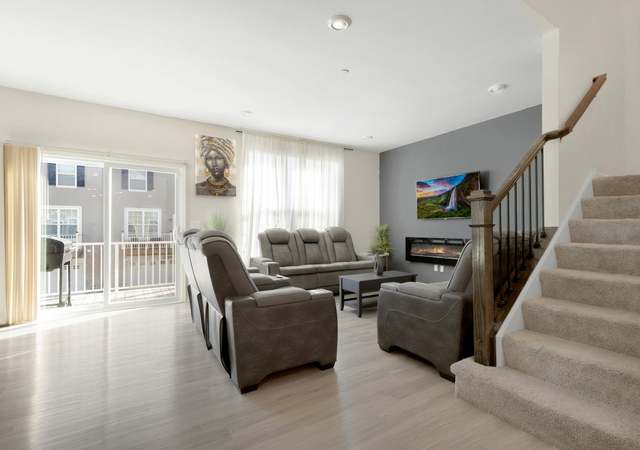
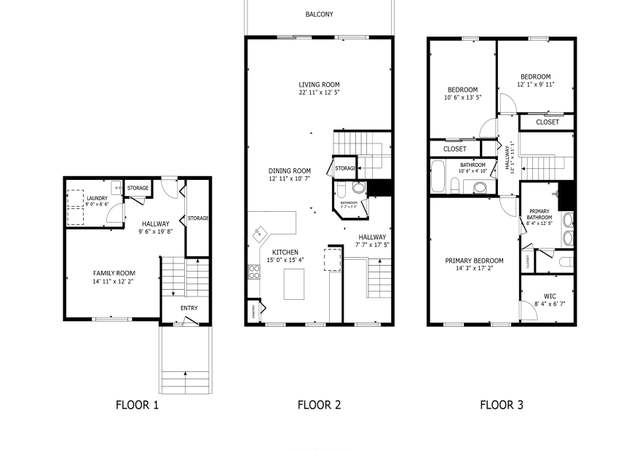
ONLY 2 YRS. OLD GREAT OPPORTUNITY 3 BED.TOWNHOUSE! WALKING DIST. TO METRA. MODERN UPGRADES GALORE! GRANIT COUNTER TOP WITH STAGGERED 36/42" CABINETS HUGE EAT IN KITCHEN WITH CLEAN STAINLESS STEEL APPLIANCES . WOOD-LOOK LAMINATE FLOORS IN FAMILY RM. AND KITCHEN AND CERAMIC TILE IN BATHS. FINISHED LOWER LEVEL. PLUS 2 CAR GARAGE. ITS BETTER THAN NEW!!! SHOWS PRIDE IN OWNERSHIP!!!!
TownhomeProperty Type
2012Year Built
1,344 sq ftLot Size
$189Est. Price/Sq.Ft.
2 car garageParking
Listed by Alexandra Gromek• RE/MAX 10
Bought with Luanne Scultore• Coldwell Banker Realty
NEW HOME READY NOW! GREAT opportunity for a great deal! Modern upgrades galore! Granite counters, wood-look laminate floors in Family and Kitchen and ceramic tile in baths. This 3 bedroom home includes high efficiency products, home automation system (you have to see this!), floor plan includes a huge eat-in kitchen with Clean Steel appliances and staggered 36/42" cabinets and finished lower level
MRED as Distributed by MLS Grid #07922410
Jan 19, 2012
Listing Removed
—
Oct 11, 2011
Listed (New)
*
Year
Property tax
Land + Additions
Assessment*
2023
$7,033 (+12.8%)
$802 + $24,197
$24,999
2022
$6,237 (+3.9%)
$701 + $18,637
$19,338
2021
$6,002 (−0.2%)
$701 + $18,637
$19,338
2020
$6,012 (+12.1%)
$701 + $18,637
$19,338
2019
$5,363 (+5.2%)
$635 + $16,528
$17,163
2018
$5,097 (−3.3%)
$635 + $16,528
$17,163
2017
$5,272 (−8.9%)
$635 + $16,915
$17,550
2016
$5,789 (−13.0%)
$534 + $16,475
$17,009
2015
$6,656 (+20.3%)
$534 + $16,475
$17,009
2014
$5,534 (+26.3%)
$534 + $16,475
$17,009
2013
$4,381 (+59.4%)
$534 + $14,666
$15,200
2012
$2,749
$534 + $9,196
$9,730
Tax history for 10340 Kerry Ridge Dr. Ct
Year
Property tax
Land + Additions
Assessment*
2023
$7,033 (+12.8%)
$802 + $24,197
$24,999
2022
$6,237 (+3.9%)
$701 + $18,637
$19,338
2021
$6,002 (−0.2%)
$701 + $18,637
$19,338
2020
$6,012 (+12.1%)
$701 + $18,637
$19,338
2019
$5,363 (+5.2%)
$635 + $16,528
$17,163
2018
$5,097 (−3.3%)
$635 + $16,528
$17,163
2017
$5,272 (−8.9%)
$635 + $16,915
$17,550
2016
$5,789 (−13.0%)
$534 + $16,475
$17,009
2015
$6,656 (+20.3%)
$534 + $16,475
$17,009
2014
$5,534 (+26.3%)
$534 + $16,475
$17,009
2013
$4,381 (+59.4%)
$534 + $14,666
$15,200
2012
$2,749
$534 + $9,196
$9,730
*Taxable value of land and structures on it ("additions") is determined regularly by local assessors and does not affect market price.
Public record
Public record
Zoning
Beds
2
Baths
1.5
Stories
2
Lot width
—
Lot depth
—
Lot size
1,337 Sq. Ft.
Year renovated
—
Sq. Ft.
1,451
Year built
2010
Style
Townhouse
County
Cook County
APN
24171010180000
Parking Spaces
—
Basement
—
Accessible
—
HOA Dues
—
Garage
—
Features
—
Last updated by owner on Jul 11, 2026.
R-3
Multifamily Residence District
The regulations set forth in this article, or set forth elsewhere in this chapter when referred to in this article, are the R-3 multifamily residence district regulations. The permissible uses hereinafter designated in this article are subject to the special use provisions of article XI of this chapter.
Permitted uses
Include but are not limited to:
Religious facility
Hospital / medical center
Housing-Multiple units
Housing-Other
Educational/school
Library
Park & open space
Property details
Parking
Parking Information
# Of Cars: 2
# of Garage Spaces: 2
Parking: Garage
Garage On-Site: Yes
Garage Type: Attached
Interior
Bathroom Information
# of Baths (Full): 2
# of Baths (1/2): 1
Bath Amenities: Separate Shower,Soaking Tub
Bedroom Information
# of Bedrooms: 3
# of Bedrooms Possible: 3
Room Information
Room Type: Breakfast Room
Level: Main
Dimensions: 08 x 05
Window Treatments: None
Flooring: Wood Laminate
Room Information
Room Type: Bedroom 2
Level: Second
Dimensions: 11 x 10
Window Treatments: None
Flooring: Carpet
Room Information
Room Type: Bedroom 3
Level: Second
Dimensions: 11 x 10
Window Treatments: None
Flooring: Carpet
Room Information
Room Type: Family Room
Level: Lower
Dimensions: 13 x 09
Window Treatments: None
Flooring: Carpet
Room Information
Room Type: Kitchen
Level: Main
Dimensions: 15 x 14
Window Treatments: None
Flooring: Wood Laminate
Room Information
Room Type: Living Room
Level: Main
Dimensions: 13 x 12
Window Treatments: None
Flooring: Wood Laminate
Room Information
Room Type: Master Bedroom
Level: Second
Dimensions: 14 x 12
Window Treatments: None
Flooring: Carpet
Additional Rooms Information
Basement: Partial
Basement Description: Finished
Interior Features
Interior Features: Vaulted/Cathedral Ceilings, Wood Laminate Floors, Laundry Hook-Up in Unit