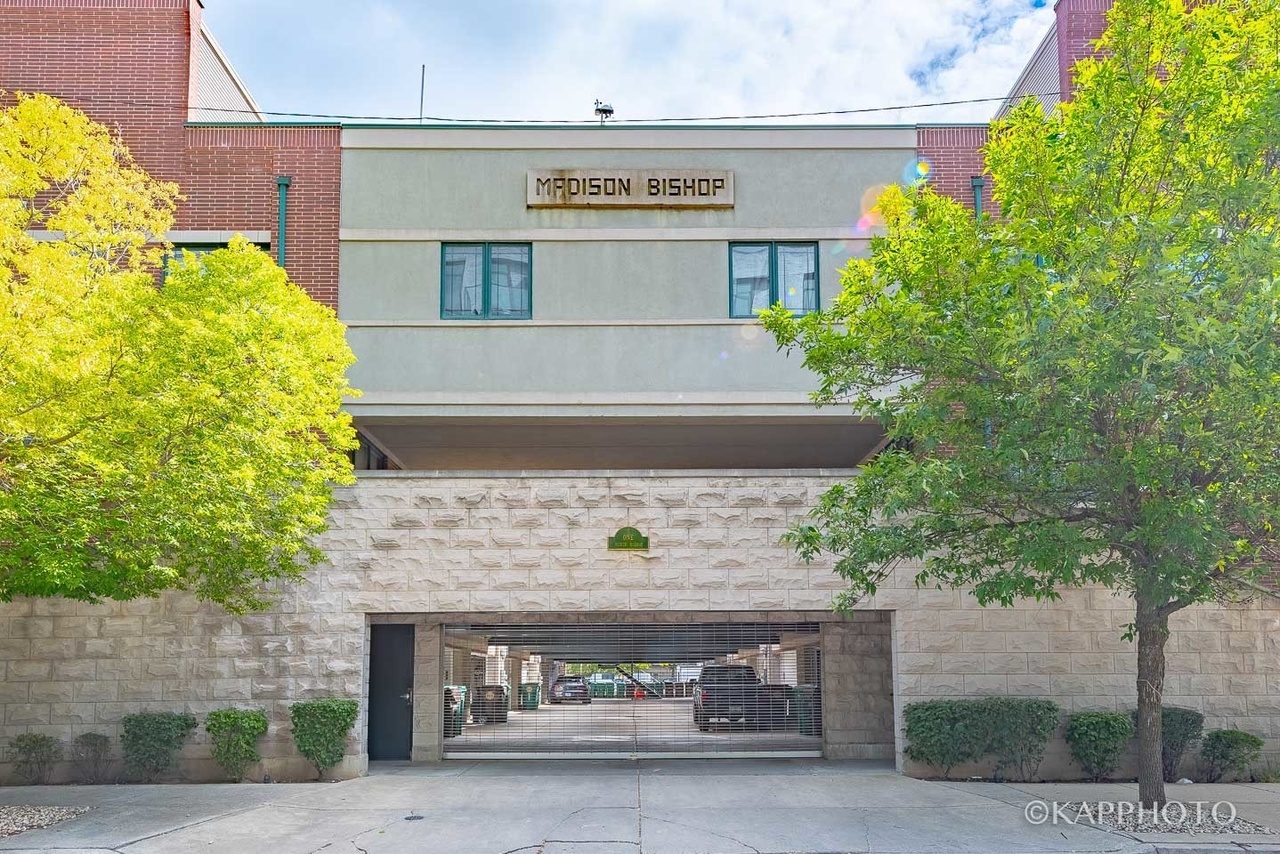
Totally transformed ultra luxurious 3,200 square feet 4 bed/3.5 bath townhouse with the finest appointments, finished basement, 2 car garage, and multiple outdoor spaces in gated 16 unit community. Gracious foyer with coat closet and powder room opens to large main living space with big living room, dining room, and kitchen. This home features 7" hand scraped and beveled oak flooring, hardwood stairs with white risers, newer solid core interior doors, trim moldings, baseboards, 4' recessed lighting, custom lighting by RH, 2 fireplaces, and white plantation shutters. Stunning chef's kitchen appointed with an abundance of white shaker cabinets with brass pulls, custom backsplash, 6 burner Wolf stovetop, Wolf double oven, Thermador paneled refrigerator, Miele dishwasher, microwave, hot/cold water dispenser, and large island with quartz countertops with waterfall edge. 3 bedrooms and 2 bathrooms on one level including master suite with walk in closet, Carrera marble tile, floating dual vanity, body sprays, and frameless glass doors. Spacious top floor penthouse with custom built-ins, wet-bar, beverage refrigerator, custom draperies, and dual 10X20 rooftop decks with skyline views. Large ground family room with adjacent patio leads to amazing full finished basement with radiant heat, 4th bedroom, full bathroom, recreation room, limestone tile floors, and plenty of storage. Amazing turn-key property in exceptional West Loop location and close to Skinner West Elementary, Skinner Park, Madison Row, shops, cafes, restaurants, public transportation, and the Fulton Market district.
Master suite is on the small side. Finishes appear original. Rooftop view of the city. Lots of stairs- 5 levels of living space. Basement is unfinished.
10 years ago• May not reflect the current state of the home
tastefully updated four-level townhouse. north and south exposure w/ multiple outdoor spaces.
6 years ago• May not reflect the current state of the home
Dawn Davenport
Redfin Associate agent
Sale history for 1 N Bishop St #9
Date
Event
Price
MRED as Distributed by MLS Grid #11124633
Nov 8, 2021
Sold (MLS) (Closed)
$1,090,000
$341/sq ft
Sep 9, 2021
Pending (Active Under Contract)
—
Jun 16, 2021
Listed (New)
$1,179,900
$369/sq ft
MRED as Distributed by MLS Grid #10660796
Sep 22, 2020
Listing Removed
—
MRED as Distributed by MLS Grid #09218292
Oct 11, 2016
Sold (MLS) (Closed Sale)
$790,000
$247/sq ft
Oct 3, 2016
Pending
—
Jun 9, 2016
Price Changed
$849,900
$266/sq ft
May 28, 2016
Relisted (Reactivated)
—
May 20, 2016
Contingent
—
May 6, 2016
Listed (New)
$869,900
$272/sq ft
+18
*******LOCATED IN SKINNER WEST SCHOOL DISTRICT******** BRIGHT & SUNNY TOWNHOME IN COVETED WEST LOOP DEVELOPMENT . UNIT FEATURES PENTHOUSE LEVEL PARTY ROOM WITH NEW DECK & CITY VIEWS, MAIN & GROUND LEVEL HAVE HARDWOOD FLOORS THROUGHOUT, HUGE EAT IN KITCHEN WITH BREAKFAST BAR & BUILT IN OFFICE AREA. STAINLESS STEEL APPLIANCES, GRANITE COUNTERS, MAIN LEVEL POWDER ROOM & TERRACE. 3 BEDROOMS & 2 BATHS ON ONE LEVEL FEATURING CUSTOM BUILT CLOSETS; COZY GROUND LEVEL FAMILY ROOM WITH FIREPLACE. HUGE FINISHABLE ROUGHED IN BASEMENT. ATTACHED 2 CAR GARAGE, WALK TO HAWKS GAMES, SKINNER PARK & SCHOOL, DOG PARK, FAB RESTAURANTS, SHOPPING,TRANSPORTATION & MORE. CLOSE TO EXPRESSWAYS, FAB CENTRAL LOCATION.
Public Records
Sep 19, 2014
Sold
$685,000
$214/sq ft
MRED as Distributed by MLS Grid #08087770
Jul 20, 2012
Listing Removed
—
Year
Property tax
Land + Additions
Assessment*
2023
$17,294 (+2.7%)
$7,521 + $82,479
$90,000
2022
$16,837 (+2.2%)
$6,065 + $78,935
$85,000
2021
$16,477 (+7.9%)
$6,065 + $78,935
$85,000
2020
$15,271 (+0.9%)
$4,124 + $64,198
$68,322
2019
$15,135 (+1.7%)
$4,124 + $70,956
$75,080
2018
$14,879 (+11.6%)
$4,124 + $70,956
$75,080
2017
$13,331 (+7.8%)
$3,639 + $58,076
$61,715
2016
$12,361 (+9.3%)
$3,639 + $58,076
$61,715
2015
$11,308 (+16.5%)
$3,639 + $58,076
$61,715
2014
$9,710 (+2.0%)
$3,032 + $49,307
$52,339
2013
$9,519 (+1.4%)
$3,032 + $49,307
$52,339
2012
$9,392 (+22.1%)
$3,032 + $49,307
$52,339
2011
$7,694 (+1.7%)
$4,124 + $46,720
$50,844
2010
$7,564 (+10.9%)
$4,124 + $46,720
$50,844
2009
$6,818 (+2.5%)
$4,124 + $46,720
$50,844
2008
$6,649 (+6.3%)
$5,870 + $48,540
$54,410
2007
$6,254
$5,870 + $48,540
$54,410
Tax history for 1 N Bishop St #9
Year
Property tax
Land + Additions
Assessment*
2023
$17,294 (+2.7%)
$7,521 + $82,479
$90,000
2022
$16,837 (+2.2%)
$6,065 + $78,935
$85,000
2021
$16,477 (+7.9%)
$6,065 + $78,935
$85,000
2020
$15,271 (+0.9%)
$4,124 + $64,198
$68,322
2019
$15,135 (+1.7%)
$4,124 + $70,956
$75,080
2018
$14,879 (+11.6%)
$4,124 + $70,956
$75,080
2017
$13,331 (+7.8%)
$3,639 + $58,076
$61,715
2016
$12,361 (+9.3%)
$3,639 + $58,076
$61,715
2015
$11,308 (+16.5%)
$3,639 + $58,076
$61,715
2014
$9,710 (+2.0%)
$3,032 + $49,307
$52,339
2013
$9,519 (+1.4%)
$3,032 + $49,307
$52,339
2012
$9,392 (+22.1%)
$3,032 + $49,307
$52,339
2011
$7,694 (+1.7%)
$4,124 + $46,720
$50,844
2010
$7,564 (+10.9%)
$4,124 + $46,720
$50,844
2009
$6,818 (+2.5%)
$4,124 + $46,720
$50,844
2008
$6,649 (+6.3%)
$5,870 + $48,540
$54,410
2007
$6,254
$5,870 + $48,540
$54,410
*Taxable value of land and structures on it ("additions") is determined regularly by local assessors and does not affect market price.
Public record
Public record
Zoning
Beds
3
Baths
2.5
Stories
3
Lot width
—
Lot depth
—
Lot size
1,213 Sq. Ft.
Year renovated
—
Sq. Ft.
2,349
Year built
1998
Style
Townhouse
County
Cook County
APN
17083340390000
Parking Spaces
—
Basement
—
Accessible
—
HOA Dues
—
Garage
—
Features
—
Last updated by owner on Sep 16, 2026.
RM-5
Residential Multi-Unit District 5
The RM5 districts are intended to accommodate multi-unit residential buildings. The RM5 district differs from the RM5.5 district only in terms of the maximum building height allowed. Applicable height limits in RM5 generally limit buildings to a maximum of 3.5 to 4 stories structures.