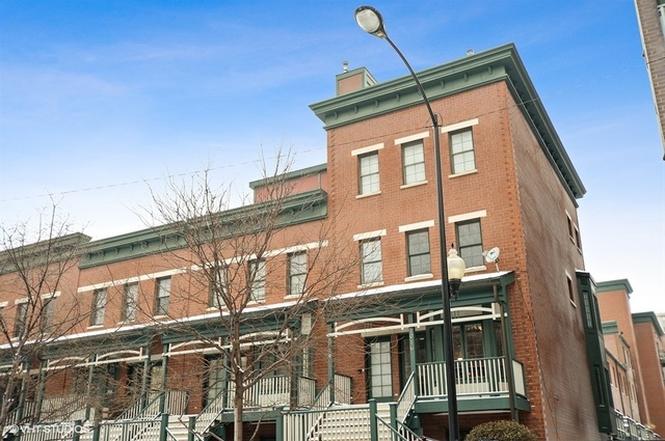
Spacious and recently renovated 2 bed/2 bath corner townhouse in Skinner school district and premier and highly coveted Carmichaels community in the best location in the West Loop. Monroe street front door entrance and porch overlooking tree lined street. Expansive main level is ideal for entertaining with dual bay windows, hardwood floors, living/dining area, fireplace, stunning kitchen, and rear deck for grilling and relaxation. Chef's kitchen appointed with dark cabinets, huge island, granite countertops/backsplash, undermount sink, and professional grade appliances including massive side-by-side refrigerator/freezer. Main suite features large walk-in-closet and luxurious bathroom with dual vanity, framed mirrors, rain shower, body sprays, niche, and upgraded plumbing and lighting fixtures. Lower level with 2nd bedroom, recently renovated 2nd bathroom, washer/dryer, and attached 1 car garage that walks out to beautifully landscaped courtyard. Located just steps to Madison Row, Mary Bartelme Park, Skinner Park, Skinner Elementary, Mariano's, Whole Foods, Chicago Children's Theatre, Greektown, Target, Brooklyn Boulders, shops, restaurants, Soho House, and the Fulton Market District.
*Taxable value of land and structures on it ("additions") is determined regularly by local assessors and does not affect market price.
Public record
Public record
Zoning
Beds
2
Baths
2
Stories
3
Lot width
—
Lot depth
—
Lot size
909 Sq. Ft.
Year renovated
—
Sq. Ft.
1,670
Year built
1999
Style
Townhouse
County
Cook County
APN
17172050260000
Parking Spaces
—
Basement
—
Accessible
—
HOA Dues
—
Garage
—
Features
—
Last updated by owner on Jan 1, 2026.
DR-3
Downtown Residential District
The DR Downtown Residential district is primarily intended to accommodate residential development and small-scale commercial uses on lower floors, with residential units above.; The DR district can be combined with the dash 3 bulk and density designations (see Sec. 17-4-0401).
Permitted uses
Include but are not limited to:
Religious facility
Day care facility
Hospital / medical center
Housing-Single unit
Housing-Multiple units
Housing-Senior
Bed & breakfast
Mixed use
Library
Post office
Property details
Parking
Parking Information
# of Garage Spaces: 1
# of Parking (Total): 1
Parking: Garage
Garage On-Site: Yes
Garage Type: Attached
Interior
Virtual Tour
Additional Media Type 1: 3D Tour
Bathroom Information
# of Baths (Full): 2
Bath Amenities: Double Sink,No Tub
Bedroom Information
# of Bedrooms: 2
# of Bedrooms Possible: 2
Room Information
Room Type: Bedroom 2
Level: Lower
Dimensions: 10 x 12
Flooring: Hardwood
Room Information
Room Type: Bedroom 3
Room Information
Room Type: Bedroom 4
Room Information
Room Type: Dining Room
Room Information
Room Type: Family Room
Room Information
Room Type: Kitchen
Type: Eating Area-Breakfast Bar,Island
Level: Main
Dimensions: 9 x 20
Flooring: Hardwood
Room Information
Room Type: Laundry
Room Information
Room Type: Living Room
Level: Main
Dimensions: 40 x 13
Flooring: Hardwood
Room Information
Room Type: Master Bedroom
Level: Second
Dimensions: 13 x 13
Flooring: Hardwood
Bath: Full
Additional Rooms Information
Basement Description: None
Laundry Features: In Unit, Laundry Closet
Interior Features
Interior Features: Hardwood Floors, Laundry Hook-Up in Unit, Walk-In Closet(s)
# of Rooms: 4
Equipment
Appliances: Range, Microwave, Dishwasher, High End Refrigerator, Freezer, Washer, Dryer, Disposal, Stainless Steel Appliance(s), Range Hood
Fireplace Information
# of Fireplaces: 1
Fireplace Location: Living Room
Fireplace Features: Gas Log
Exterior
Building Information
# Of Units in Building: 36
Living Area Source: Assessor
Exterior Building Type: Brick
Age: 21-25 Years
Built Before 1978 (Y/N): No
Roof: Asphalt
Foundation Details: Concrete Perimeter
Property Information
Property Type: Attached Single
Property Type: Townhouse-TriLevel
Ownership: Fee Simple w/ HO Assn.
Property Currently Being Leased: No
Rebuilt (Y/N): No
Rehab (Y/N): Yes
Rehab Year: 2015
General Information: Commuter Bus,Commuter Train
Parcel Number: 17172050260000
Lot Information
Dimensions: 78 X 215
Financial
Tax Information
Tax Annual Amount: $13,184.22
Tax Year: 2021
Financial Information
Finance Code: Conventional
Special Service Area: N
Utilities
Utility Information
Water Source: Lake Michigan
Sewer: Public Sewer
Heating & Cooling
Heating: Natural Gas
Cooling: Central Air
Location
Community Information
Management: Manager Off-site
Pets Allowed (Y/N): Yes
Pets Allowed: Cats OK, Dogs OK
Max Pet Weight: 999
Homeowners Association Information
Association Fee: $262
Association Fee Frequency: Monthly
Association Fee Includes: Water, Exterior Maintenance, Scavenger, Snow Removal
Master Association Fee Frequency: Not Required
School Information
Elementary School District: 299
Elementary School: Skinner Elementary School
Middle Or Junior School District: 299
High School District: 299
Location Information
Unit Floor Level: 1
Township: West Chicago
Corporate Limits: Chicago
Directions: Madison south to Monroe, west to 1016 W. Monroe.
Public facts
Beds: 2
Baths: 2.0
Sq. Ft.: 1,670
Stories: 3.0
Lot Size: 909 square feet
Style: Townhouse
Year Built: 1999
Year Renovated: —
County: Cook County
APN: 17172050260000
Home facts updated by county records on Jan 1, 2026
Other
Listing Information
Holds Earnest Money: Yes
Possession: Closing
Some Photos Virtually Staged?: No
Teams Information
Buyer Team Name: Vesta Team
Around this home
Schools
Skinner Elementary School
Public PreK-8 • Assigned • 0.3mi
8/10
Wells Community Academy High School
Public 9-12 • Assigned • 1.5mi
1/10
Provided by GreatSchools
Lifestyle
Provided by Walk Score and Local Logic
Historical weather
Chicago, IL • 60607
Average low and high temperatures (°F)
31
17
39
25
55
36
62
45
68
53
81
66
85
72
82
69
79
64
68
53
52
40
38
24
Jan
Feb
Mar
Apr
May
Jun
Jul
Aug
Sep
Oct
Nov
Dec
Sun exposure
In this area, properties receive around 10.3 hours in
June and 3.3 hours in December, placing it below the
U.S. average for solar exposure.
10.3 hrs
3.3 hrs
JuneDecember
Provided by Shadowmap
Estimated sale price
$691,000 – $836,000
Reach more buyers when you sell with Redfin. Save up to $7,266 in fees.3 minutes to get started.