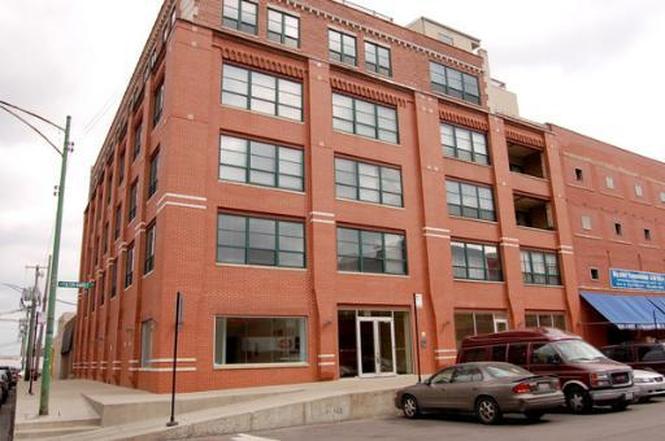
Impressive 2 Bed/2 Bath loft in the heart of trendy, energetic Fulton Market district! Boutique elevator building with charming exposed wood beam ceilings and brick, beautiful hardwood flooring and oversized windows. Sun filled open concept living area with gas fireplace. Eat in kitchen with stainless appliances, soft close shaker cabinetry with under cabinet lighting, granite counters, and island with bar seating. Large master suite with two closets and private bath with dual vanities and jetted soaking tub. Spacious second bedroom or perfect home office with good storage. Full guest bath with shower and linen closet. Stackable in-unit washer/dryer. Shared rooftop deck offering fantastic city views, assigned garage parking spot and storage locker included. Loft living in one of Chicago's coolest neighborhoods. Easy access to I90/290, the Lake and public transportation. Top rated Skinner Elementary school district. Steps from everything that Fulton Market and the West Loop have to offer!
CondoProperty Type
1925Year Built
$449Est. Price/Sq.Ft.
1 spaceParking
Listed by Jason O'Beirne• Jameson Sotheby's Intl Realty
SPECTACULAR TIMBER LOFT WITH EXPOSED BRICK. MAPLE CABINENTS, GE APPLIANCES, GRANITE COUNTERTOPS. MASTER BATH WITH JACUZZI TUB, IN UNIT WASHER/DRYWER, HARDWOOD FLOORS, FIREPLACE. ROOFTOP DECK, GARAGE PARKING INCLUDED.
Year
Property tax
Land + Additions
Assessment*
2023
$9,810 (+2.6%)
$2,015 + $41,237
$43,252
2022
$9,563 (+2.3%)
$1,105 + $45,230
$46,335
2021
$9,348 (+21.4%)
$1,105 + $45,230
$46,335
2020
$7,698 (+1.4%)
$1,105 + $36,438
$37,543
2019
$7,592 (+1.7%)
$1,105 + $39,984
$41,089
2018
$7,462 (+54.7%)
$1,105 + $39,984
$41,089
2017
$4,822 (+3.8%)
$975 + $24,724
$25,699
2016
$4,647 (+9.9%)
$975 + $24,724
$25,699
2015
$4,228 (−1.5%)
$975 + $24,724
$25,699
2014
$4,293 (+2.3%)
$828 + $24,880
$25,708
2013
$4,197 (+0.8%)
$828 + $24,880
$25,708
2012
$4,165 (+20.4%)
$828 + $24,880
$25,708
2011
$3,458 (−1.3%)
$1,105 + $22,257
$23,362
2010
$3,506 (−3.4%)
$1,105 + $22,257
$23,362
2009
$3,628 (+3.7%)
$1,105 + $28,098
$29,203
2008
$3,500 (+3.2%)
$961 + $26,489
$27,450
2007
$3,392
$961 + $26,489
$27,450
Tax history for 1118 W Fulton St #206
Year
Property tax
Land + Additions
Assessment*
2023
$9,810 (+2.6%)
$2,015 + $41,237
$43,252
2022
$9,563 (+2.3%)
$1,105 + $45,230
$46,335
2021
$9,348 (+21.4%)
$1,105 + $45,230
$46,335
2020
$7,698 (+1.4%)
$1,105 + $36,438
$37,543
2019
$7,592 (+1.7%)
$1,105 + $39,984
$41,089
2018
$7,462 (+54.7%)
$1,105 + $39,984
$41,089
2017
$4,822 (+3.8%)
$975 + $24,724
$25,699
2016
$4,647 (+9.9%)
$975 + $24,724
$25,699
2015
$4,228 (−1.5%)
$975 + $24,724
$25,699
2014
$4,293 (+2.3%)
$828 + $24,880
$25,708
2013
$4,197 (+0.8%)
$828 + $24,880
$25,708
2012
$4,165 (+20.4%)
$828 + $24,880
$25,708
2011
$3,458 (−1.3%)
$1,105 + $22,257
$23,362
2010
$3,506 (−3.4%)
$1,105 + $22,257
$23,362
2009
$3,628 (+3.7%)
$1,105 + $28,098
$29,203
2008
$3,500 (+3.2%)
$961 + $26,489
$27,450
2007
$3,392
$961 + $26,489
$27,450
*Taxable value of land and structures on it ("additions") is determined regularly by local assessors and does not affect market price.
Public record
Public record
Zoning
Beds
—
Baths
—
Stories
—
Lot width
—
Lot depth
—
Lot size
—
Year renovated
—
Sq. Ft.
—
Year built
—
Style
Condo/Co-op
County
Cook County
APN
17084090101006
Parking Spaces
—
Basement
—
Accessible
—
HOA Dues
—
Garage
—
Features
—
Last updated by owner on Sep 16, 2026.
C1-1
Neighborhood Commercial District
The primary purpose of the C1, Neighborhood Commercial district is to accommodate a very broad range of small-scale, business, service and commercial uses.; C1 zoning is distinguished from B1 zoning by the range of use types allowed: C1 permits more intensive, more auto-oriented commercial use types than does B1. The C1 district also allows taverns and liquor stores by-right.; The C1 district permits residential dwelling units above the ground floor.; C1 zoning is generally intended to be applied in compact nodes, at the intersection of two or more major streets, or in a cohesive linear fashion along streets.; The C1 district can be combined with the dash 1, dash 1.5, dash 2, dash 3 or dash 5 bulk and density designations.
Permitted uses
Include but are not limited to:
Bank
Day care facility
General retail
Restaurant
Hospital / medical center
Housing-Senior
Housing-Other
Commercial laundry
Manufacturing
Office
Property details
Parking
Parking Information
# of Cars: 1
# of Garage Spaces: 1
Garage Parking
Garage Door Opener(s)
Attached Garage
Garage On-Site
Owned Garage
Interior
Bedroom Information
# of Bedrooms: 2
# of Bedrooms (Above Grade): 2
Master Bedroom Information
Size: 17X14
On Main Level
Carpet Flooring
Bedroom #2 Information
Size: 15X12
On Main Level
Carpet Flooring
Bathroom Information
# of Baths (Full): 2
Master Bath
Separate Shower, Double Sink, Soaking Tub
Living Room Information
Size: 20X16
On Main Level
Hardwood Flooring
Dining Room Information
Combined with Living Room
Size: COMBO
On Main Level
Kitchen Information
Size: 20X9
Eating Area (Breakfast Bar), Eating Area (Table Space), Island, Pantry (Closet)
Cats OK, Dogs OK, Pet Count Limitation, Pet Weight Limitation
Max Pet Weight: 70
Multi-Family Information
Elevator, Storage, Sundeck, Security Door Locks
Homeowners Association Information
Assessments/Association Dues: $391
Frequency: Monthly
Assessment Includes: Includes Water, Includes Parking, Includes Common Insurance, Includes Security System, Includes Exterior Maintenance, Includes Scavenger, Includes Snow Removal, Internet Access
School Information
Elementary School: Skinner Elementary School
Elementary School District: 299
Junior High District: 299
High School District: 299
Location Information
Township: West Chicago
Corporate Limits: Chicago
Directions: Fulton Street (one way) West of Morgan Street to address.
Public facts
Beds: —
Baths: —
Sq. Ft.: —
Stories: —
Lot Size: —
Style: Condo/Co-op
Year Built: —
Year Renovated: —
County: Cook County
APN: 17084090101006
Home facts updated by county records on Sep 16, 2026
Other
Listing Information
Sale Price Includes Parking
Possession: Closing
Holds Earnest Money: Yes
Seller Concessions: Yes
Seller Concessions Amount/Points: 1560
Around this home
Schools
K - 12
Preschool & daycare
Skinner Elementary School
Public PreK-8 • Assigned • 0.5mi
8/10
Wells Community Academy High School
Public 9-12 • Assigned • 1.1mi
1/10
Provided by GreatSchools
Lifestyle
Provided by Walk Score and Local Logic
Climate risks
1/10 Flood Factor
Minimal risk of a flood reaching the building in the next 30 years
1/10 Fire Factor
Unlikely to be in a wildfire in next 30 years
3/10 Heat Factor
7 days above 99° expected this year, 14 days in 30 years
2/10 Wind Factor
0% chance of strong winds in next 30 years
4/10 Air Factor
5 unhealthy days expected this year, 7 days in 30 years
Provided by First Street
Historical weather
Chicago, IL • 60607
Average low and high temperatures (°F)
31°
17°
39°
25°
55°
36°
62°
45°
68°
53°
81°
66°
86°
72°
81°
68°
78°
63°
66°
54°
52°
40°
38°
24°
Jan
Feb
Mar
Apr
May
Jun
Jul
Aug
Sep
Oct
Nov
Dec
Sun exposure
In this area, properties receive around 10.3 hours in
June and 3.3 hours in December, placing it below the
U.S. average for solar exposure.
10.3 hrs
3.3 hrs
JuneDecember
Provided by Shadowmap
Estimated sale price
$587,000 – $710,000
Reach more buyers when you sell with Redfin. Save up to $6,172 in fees.3 minutes to get started.