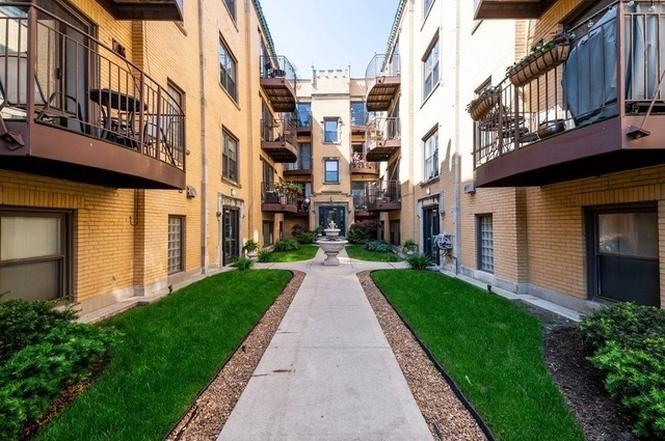
Welcome to this beautifully designed contemporary residence in Irving Park/West Roscoe Village. Tucked well back from Addison, this third floor home offers a peaceful setting with a thoughtful floor plan, generous room sizes, split-bedroom, and an abundance of natural light. The spacious living room is anchored by a gas fireplace and offers plenty of room for both comfortable seating and a large dining table. Step outside to the large balcony overlooking the courtyard-an inviting space to relax and enjoy the outdoors. A second deck off the kitchen provides another option for grilling. The well-appointed kitchen features European-style cabinetry, granite countertops, a glass-tile backsplash, stainless steel appliances, a breakfast bar, and excellent cabinet space. The generously sized bedrooms are positioned for privacy and feature larger closets. The second bedroom is enhanced by elegant French doors and offers flexibility as a guest room, office, or den. Additional features include hardwood floors throughout, in-unit washer/dryer, and additional storage in the basement. Conveniently located just six blocks from the Blue Line and expressway, with easy street parkingConveniently located just six blocks from the Blue Line and expressway. Easy street parking. Target, and a variety of shopping an easy walk. A well-designed home offering style, comfort, and a peaceful setting close to everything!
CondoProperty Type
$321/moHOA Dues
Listed by Michelle Martin• @properties Christie's International Real Estate
Listed by Ilana Steelman• @properties Christie's International Real Estate
Irving Park, located between the North Branch of the Chicago River and the Kennedy Expressway, is a residential and transit-linked Chicago neighborhood with historic boulevards and a broad park-and-trail network. The neighborhood’s character concentrates around the Six Corners junction at Irving Park Road, Cicero Avenue, and Milwaukee Avenue, where old storefronts, corner bakeries, and long-running eateries keep the sidewalks active. Architectural identity leans on classic Chicago bungalows and sturdy two-flats, with leafy blocks radiating from Independence Park. Old Irving Brewing Co. anchors the local beer-and-pizza scene, while the Irish American Heritage Center adds a cultural calendar in a landmark building. The CTA Blue Line and Metra at Irving Park stitch the area to downtown and O’Hare, and the North Branch Trail frames weekend miles along the river.
Provided by Walk Score and Local Logic
Market insights
3012 W Addison St Unit 3N · $285,000
DAYS ON MARKET
27 days
The average home goes pending in 52 days.
SALE-TO-LIST
99.9%
Most homes are selling 0% below list price.
LIST PRICE
$285,000
Median sale price in this area is $314,714. (10% higher than this home)
PRICE DROP
0 price drops
13% of homes in this area have had a price drop in the past month.
Property details
Interior
Exterior
Finance
Kitchen
Bathroom
Bedroom
Living
Dining
Interior features
One fireplace in the living room with gas logs, a gas starter, and fireplace doors or screen
Screens
Intercom
Carbon monoxide detectors
Ceiling fans
Bedrooms
2 bedrooms on the main level
Bathrooms
1 full bathroom
Whirlpool
Kitchen
Range, dishwasher, refrigerator, and garbage disposal
Breakfast bar and pantry closet
Laundry & utility
In-unit laundry
Washer and dryer
Washer hookup
Flooring
Hardwood flooring
Heating & cooling
Natural gas forced-air heating
Central air conditioning
Exterior features
Balcony
Home design
Condominium
Entry on the third level
Construction
Brick construction
Rubber roof
Concrete perimeter foundation
Built before 1978
Utilities
Lake Michigan water
Public sewer
Circuit-breaker electrical system
HOA & community
Monthly association fee of $321
Association fee includes water, insurance, exterior maintenance, lawn care, scavenger service, and snow removal
Association storage available
Self-managed association
Cats and dogs allowed; number limits apply
Electricity and solar
View estimated energy costs and solar savings for this home
Sale and tax history for 3012 W Addison St Unit 3N
Sale History
Tax History
Date
Event
Price
MRED as Distributed by MLS Grid #12771110
Oct 28, 2026
Pending
—
Oct 6, 2026
Contingent (Contingent - Continue to Show)
—
Oct 1, 2026
Listed (Active)
$285,000
MRED as Distributed by MLS Grid #10404570
Jul 29, 2019
Sold (MLS) (Closed Sale)
$218,000
Jun 26, 2019
Pending
—
Jun 10, 2019
Contingent
—
Jun 5, 2019
Listed (New)
$215,000
+6
Exceptional contemporary unit in Irving Park/West Roscoe Village. Great attention to detail in this third floor, split bedroom floor plan! Developer spared no expense in this thoughtfully designed 2008 conversion. Features high end, well appointed finishes- marble and glass tile bath with designer vanity and jetted tub; sharp, ultra modern, euro style kitchen with high end appliances, granite, glass tile backsplash, breakfast bar and great cabinet space. Small back deck off kitchen is perfect for a grill. The large sunny living room features a gas fireplace and offers room for a dining table. Enjoy the large balcony off the living space overlooking the courtyard. Both bedrooms are spacious with large closets. Second bedroom has french doors. Hardwood floors throughout, in unit washer/dryer and extra storage in basement. Easy street parking, 6 blocks to blue line and expressway. Walk to Target and other shopping!
MRED as Distributed by MLS Grid #06865911
Jun 23, 2008
Sold (MLS)
$235,500
May 6, 2008
Listing Removed
—
Apr 17, 2008
Listed
$239,000
Exceptional contemporary unit in Irving Park/West Roscoe Village. Recently rehabbed and thoughtfully designed with attention to detail. Oak hdwd flrs & high-end finishes throughout. Euro-style kitchen - breakfast bar, stainless appliances, granite, generous cabinet space & pantry. Marble bath, designer vanity & whirlpool tub. Central heat/AC. Gas fireplace. In-unit washer/dryer. Ample street parking for cars.
Year
Property tax
Land + Additions
Assessment*
2023
$4,235 (+2.6%)
$2,599 + $21,102
$23,701
2022
$4,128 (+2.3%)
$2,095 + $17,904
$19,999
2021
$4,035 (+43.0%)
$2,095 + $17,904
$19,999
2020
$2,821 (+31.7%)
$922 + $11,696
$12,618
2019
$2,141 (+1.8%)
$922 + $13,128
$14,050
2018
$2,104 (+76.6%)
$922 + $13,128
$14,050
2017
$1,191 (−7.3%)
$838 + $8,052
$8,890
2016
$1,285 (+11.5%)
$838 + $8,052
$8,890
2015
$1,152 (−13.3%)
$838 + $8,052
$8,890
2014
$1,328 (−23.7%)
$754 + $8,951
$9,705
2013
$1,740 (−12.4%)
$754 + $11,411
$12,165
2012
$1,986 (−31.9%)
$754 + $12,808
$13,562
2011
$2,916 (−1.5%)
$1,005 + $19,011
$20,016
2010
$2,961 (+0.7%)
$1,005 + $19,011
$20,016
2009
$2,940 (−5.4%)
$1,005 + $19,630
$20,635
2008
$3,108 (+1.0%)
$754 + $20,910
$21,664
2007
$3,077
$754 + $20,910
$21,664
Public record
Public record
Zoning
Beds
—
Baths
—
Stories
—
Lot width
—
Lot depth
—
Lot size
—
Year renovated
—
Finished Sq. Ft.
—
Unfinished Sq. Ft.
—
Total Sq. Ft.
—
Year built
—
Style
Condo/Co-op
County
Cook County
APN
13241270401016
Parking Spaces
—
Basement
—
Accessible
—
HOA Dues
—
Garage
—
Features
—
Last updated by owner on Sep 15, 2026.
RS-3
Residential Single-Unit (Detached House) District
The primary purpose of the RS districts is to accommodate the development of detached houses on individual lots. It is intended that RS zoning be applied in areas where the land-use pattern is characterized predominately by detached houses on individual lots or where such a land use pattern is desired in the future. The Zoning Ordinance includes three RS districts - RS3 - which are differentiated primarily on the basis of minimum lot area requirements and floor area ratios.
Permitted uses
Include but are not limited to:
Religious facility
Day care facility
Housing-Single unit
Housing-Other
Infrastructure
Educational / school
Library
Recreation
Cemetery
Park & open space
Climate risks
4/10 Flood Factor
Estimated 16-24% chance of a flood reaching the building in the next 30 years
1/10 Fire Factor
Unlikely to be in a wildfire in next 30 years
3/10 Heat Factor
7 days above 99° expected this year, 14 days in 30 years
2/10 Wind Factor
1% chance of strong winds in next 30 years
4/10 Air Factor
5 unhealthy days expected this year, 7 days in 30 years
Provided by First Street
Historical weather
Chicago, IL • 60618
Average low and high temperatures (°F)
31
17
39
25
55
35
62
44
68
50
83
64
87
70
83
67
80
61
67
53
52
39
38
25
Jan
Feb
Mar
Apr
May
Jun
Jul
Aug
Sep
Oct
Nov
Dec
Sun exposure
74/ 100
Good sunlight
Sunscore
This home receives average direct sun exposure in Chicago. There appears to be minimal shading by surrounding buildings, terrain, and vegetation.
7.3 hrs
4.2 hrs
JuneDecember
Provided by Shadowmap
Redfin Estimate for 3012 W Addison St Unit 3N
$299,126
$14K over list price of $285K
Nearby comparable homes
The Redfin Estimate uses 6 recent nearby sales, priced between $223K to $365K.

