
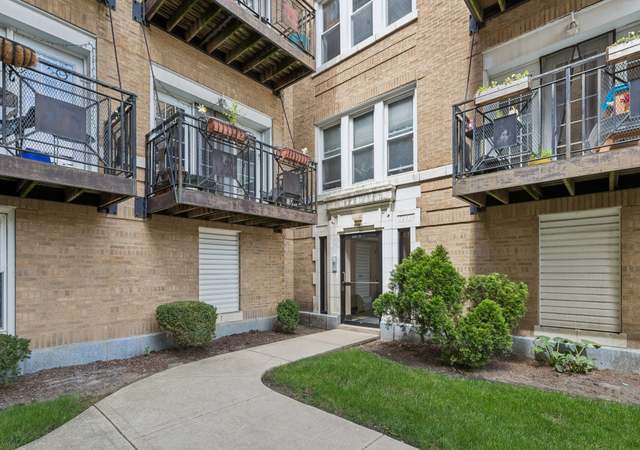

Charming and sun-filled 2-bedroom, 1-bath condo located on the top floor of a classic brick walk-up in vibrant Albany Park, near Mayfair! This lovingly maintained home blends vintage character with thoughtful updates, featuring hardwood floors, custom built-ins, and French doors leading to a versatile second bedroom with closet-perfect as a home office or guest room. The spacious kitchen offers tons of cabinets and counter space, double oven, room for a dining table or island, also a dining area and opens to a delightful sunroom ideal for morning coffee or cozy dinners. In-unit laundry seals the deal! Enjoy treetop views, great natural light, and the quiet privacy of a third-floor walk-up. The building features a really cute shared yard and common outdoor space, perfect for relaxing or entertaining. One coveted garage parking spot included! Incredible location close to parks, transit, shops, and restaurants. Super cute, full of charm, and move-in ready!
CondoProperty Type
1909Year Built
$358Est. Price/Sq.Ft.
1 car garageParking
Listed by Mary O'Malley• @properties Christie's International Real Estate
Listed by Maurice Johnson• @properties Christie's International Real Estate
Bought with Rebecca Martinez• Berkshire Hathaway HomeServices Chicago
1 year ago• May not reflect the current state of the home
Douglas McMahon
Redfin Associate agent
Sale history for 4940 N Ridgeway Ave #3
Date
Event
Price
Public Records
Jul 30, 2025
Sold
$300,000
$337/sq ft
MRED as Distributed by MLS Grid #12370566
Jun 23, 2025
Sold (MLS) (Closed)
$300,000
$337/sq ft
May 26, 2025
Contingent (Contingent - No Showings)
—
May 22, 2025
Listed (Active)
$275,000
$309/sq ft
Public Records
Aug 30, 2021
Sold
$199,000
$224/sq ft
MRED as Distributed by MLS Grid #11093037
Jul 9, 2021
Sold (MLS) (Closed Sale)
$199,000
$224/sq ft
May 24, 2021
Pending (Contingent)
—
May 19, 2021
Listed (New)
$199,000
$224/sq ft
+8
Top floor & soaring 10 foot ceilings in this 2 bed/1 bath condo with garage parking! Elegance & craftsmanship abound with crown molding, ornate millwork and the crown jewel - a meticulously maintained built in wood hutch. Gourmet chef's kitchen with stainless steel appliances & custom cabinets. Dining room to entertain guests. Walk into the spacious living room with oversized windows allowing for natural sunshine to radiate throughout. French doors lead to a bedroom which can also be used as an office. Primary bedroom with huge walk in closet. Updated bath with whirlpool tub. Enjoy sunsets off the sunroom. Central air, in unit washer/dryer, surround sound, hardwood floors. Bonus storage in basement. Small three unit condo association. Gather in the landscaped, fully fenced in yard on an extra wide lot. Easy access to parks, restaurants, retail, expressway & public transportation!
MRED as Distributed by MLS Grid #07433761
Feb 25, 2010
Listing Removed
—
MRED as Distributed by MLS Grid #06629666
Sep 20, 2007
Listing Removed
—
MRED as Distributed by MLS Grid #06621164
Aug 6, 2007
Listing Removed
—
MRED as Distributed by MLS Grid #06371598
Jul 6, 2007
Listing Removed
—
MRED as Distributed by MLS Grid #06141808
Jan 5, 2007
Listing Removed
—
Year
Property tax
Land + Additions
Assessment*
2023
$5,082 (+2.6%)
$4,898 + $13,577
$18,475
2022
$4,954 (+18.8%)
$3,918 + $20,081
$23,999
2021
$4,170 (+9.9%)
$3,918 + $20,081
$23,999
2020
$3,793 (−1.3%)
$2,029 + $18,041
$20,070
2019
$3,843 (+1.8%)
$2,029 + $20,463
$22,492
2018
$3,777 (+5.5%)
$2,029 + $20,463
$22,492
2017
$3,580 (+2.1%)
$1,819 + $18,133
$19,952
2016
$3,508 (+10.1%)
$1,819 + $18,133
$19,952
2015
$3,186 (+2.5%)
$1,819 + $18,133
$19,952
2014
$3,107 (+2.4%)
$1,679 + $17,575
$19,254
2013
$3,034 (+0.9%)
$1,679 + $17,575
$19,254
2012
$3,007 (+2.8%)
$1,679 + $17,575
$19,254
2011
$2,924 (−1.5%)
$2,239 + $17,826
$20,065
2010
$2,969 (+4.1%)
$2,239 + $17,826
$20,065
2009
$2,851 (−15.6%)
$2,239 + $17,826
$20,065
2008
$3,379
$2,854 + $22,549
$25,403
2007
$2,854 + $22,549
$25,403
Tax history for 4940 N Ridgeway Ave #3
Year
Property tax
Land + Additions
Assessment*
2023
$5,082 (+2.6%)
$4,898 + $13,577
$18,475
2022
$4,954 (+18.8%)
$3,918 + $20,081
$23,999
2021
$4,170 (+9.9%)
$3,918 + $20,081
$23,999
2020
$3,793 (−1.3%)
$2,029 + $18,041
$20,070
2019
$3,843 (+1.8%)
$2,029 + $20,463
$22,492
2018
$3,777 (+5.5%)
$2,029 + $20,463
$22,492
2017
$3,580 (+2.1%)
$1,819 + $18,133
$19,952
2016
$3,508 (+10.1%)
$1,819 + $18,133
$19,952
2015
$3,186 (+2.5%)
$1,819 + $18,133
$19,952
2014
$3,107 (+2.4%)
$1,679 + $17,575
$19,254
2013
$3,034 (+0.9%)
$1,679 + $17,575
$19,254
2012
$3,007 (+2.8%)
$1,679 + $17,575
$19,254
2011
$2,924 (−1.5%)
$2,239 + $17,826
$20,065
2010
$2,969 (+4.1%)
$2,239 + $17,826
$20,065
2009
$2,851 (−15.6%)
$2,239 + $17,826
$20,065
2008
$3,379
$2,854 + $22,549
$25,403
2007
$2,854 + $22,549
$25,403
*Taxable value of land and structures on it ("additions") is determined regularly by local assessors and does not affect market price.
Public record
Public record
Zoning
Beds
—
Baths
—
Stories
—
Lot width
—
Lot depth
—
Lot size
—
Year renovated
—
Sq. Ft.
—
Year built
—
Style
Condo/Co-op
County
Cook County
APN
13113170301003
Parking Spaces
—
Basement
—
Accessible
—
HOA Dues
—
Garage
—
Features
—
Last updated by owner on Sep 16, 2026.
RS-3
Residential Single-Unit (Detached House) District
The primary purpose of the RS districts is to accommodate the development of detached houses on individual lots. It is intended that RS zoning be applied in areas where the land-use pattern is characterized predominately by detached houses on individual lots or where such a land use pattern is desired in the future. The Zoning Ordinance includes three RS districts - RS3 - which are differentiated primarily on the basis of minimum lot area requirements and floor area ratios.
Permitted uses
Include but are not limited to:
Religious facility
Day care facility
Housing-Single unit
Housing-Other
Infrastructure
Educational / school
Library
Recreation
Cemetery
Park & open space
Property details
Parking
Parking Information
# of Garage Spaces: 1
# of Parking (Total): 1
Parking Features: On Site, Other, Detached, Garage
Interior
Bathroom Information
# of Baths (Full): 1
Bedroom Information
# of Bedrooms: 2
# of Bedrooms Possible: 2
Room Information
Room Type: Sun Room
Level: Main
Dimensions: 6 x 13
Room Information
Room Type: Walk In Closet
Level: Main
Dimensions: 4 x 9
Room Information
Room Type: Bedroom 2
Level: Main
Dimensions: 9 x 10
Flooring: Hardwood
Room Information
Room Type: Bedroom 3
Room Information
Room Type: Bedroom 4
Room Information
Room Type: Dining Room
Level: Main
Dimensions: 6 x 9
Flooring: Hardwood
Room Information
Room Type: Family Room
Room Information
Room Type: Kitchen
Level: Main
Dimensions: 14 x 16
Flooring: Hardwood
Room Information
Room Type: Laundry
Level: Main
Dimensions: 4 x 9
Room Information
Room Type: Living Room
Level: Main
Dimensions: 13 x 16
Flooring: Hardwood
Room Information
Room Type: Master Bedroom
Level: Main
Dimensions: 10 x 13
Flooring: Hardwood
Bath: None
Additional Rooms Information
Basement: Unfinished, Storage Space, Partial
Laundry Features: Washer Hookup, In Unit
Interior Features
# of Rooms: 5
Flooring: Hardwood
Exterior
Building Information
# Of Units in Building: 3
Living Area Source: Estimated
Age: 100+ Years
Built Before 1978 (Y/N): Yes
Construction Materials: Brick
Property Information
Entry Level: 3
Property Type: Attached Single
Property Type: Condo
Ownership: Condo
Property Currently Being Leased: No
Rebuilt (Y/N): No
Rehab (Y/N): No
General Information: Commuter Bus
Parcel Number: 13113170301003
Lot Information
Dimensions: COMMON
Lot Size Source: County Records
Financial
Tax Information
Tax Annual Amount: $5,082
Tax Year: 2023
Financial Information
Finance Code: Conventional
Special Service Area: N
Utilities
Utility Information
Water Source: Lake Michigan
Sewer: Public Sewer
Heating & Cooling
Heating: Natural Gas, Forced Air
Cooling: Central Air
Location
Community Information
Management: Self-Management
Pets Allowed (Y/N): Yes
Pets Allowed: Cats OK, Dogs OK, Number Limit
Max Pet Weight: 0
Homeowners Association Information
Association Fee: $215
Association Fee Frequency: Monthly
Association Fee Includes: Water, Exterior Maintenance, Lawn Care
Master Association Fee Frequency: Not Required
Association Amenities: Storage
School Information
Elementary School District: 299
Elementary School: Volta Elementary School
Middle Or Junior School District: 299
Middle Or Junior School: Volta Elementary School
High School District: 299
High School: Roosevelt High School
Location Information
Township: Jefferson
Corporate Limits: Chicago
Directions: Pulaski south of Foster to Argyle, east to Ridgeway, south to 4940.
Public facts
Beds: —
Baths: —
Sq. Ft.: —
Stories: —
Lot Size: —
Style: Condo/Co-op
Year Built: —
Year Renovated: —
County: Cook County
APN: 13113170301003
Home facts updated by county records on Sep 16, 2026
Other
Listing Information
Holds Earnest Money: Yes
Possession: Closing
Some Photos Virtually Staged?: No
Around this home
Schools
Volta Elementary School
Public PreK-8 • Assigned • 0.1mi
4/10
Roosevelt High School
Public 9-12 • Assigned • 0.6mi
1/10
Provided by GreatSchools
Lifestyle
Provided by Walk Score and Local Logic
Historical weather
Chicago, IL • 60625
Average low and high temperatures (°F)
31
17
39
25
55
35
62
44
68
50
83
64
87
70
83
67
80
61
69
52
52
39
38
25
Jan
Feb
Mar
Apr
May
Jun
Jul
Aug
Sep
Oct
Nov
Dec
Sun exposure
In this area, properties receive around 10.3 hours in
June and 3.3 hours in December, placing it below the
U.S. average for solar exposure.
10.3 hrs
3.3 hrs
JuneDecember
Provided by Shadowmap
Estimated sale price
$303,000 – $367,000
Reach more buyers when you sell with Redfin. Save up to $3,184 in fees.3 minutes to get started.