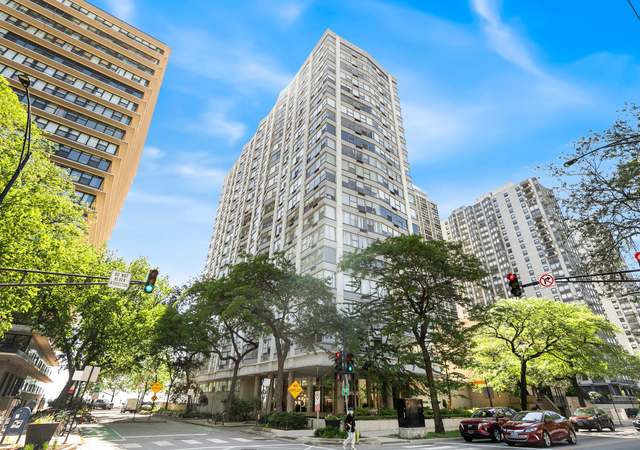
*THANK YOU ALL FOR YOUR INTEREST! WE WILL BE ACCEPTING HIGHEST AND BEST OFFERS NO LATER THAN MONDAY MARCH 6TH AT 3 PM*Experience luxury living at its finest with this beautifully rehabbed two bed, two bath unit. Situated on the 29th floor with a balcony exclusive to the higher floors. This condo boasts views stretching from Lake Michigan to the awe-inspiring west sunset views. Step inside and be greeted by the inviting open concept, featuring a gorgeous kitchen adorned with quartz countertops, complemented perfectly by stunning gold light fixtures and gray subway tile. The kitchen flows seamlessly into the bar area, complete with matching quartz countertops, 35" beverage & wine cooler, and high-quality natural oak wood paneling, making it the perfect space for entertaining your closest friends and family. With spacious bedrooms and a versatile layout, you can create the home of your dreams. And with assessments of less than $600 a month, you get superb value. The building itself is equally impressive, with a responsible association, no rental restrictions, a fitness center, laundry room, garage parking, and an outdoor pool. Come see it today!
MULTIPLE OFFERS RECEIVED ** HIGHEST AND BEST BY 5:PM THURSDAY 9/29! LOOKING FOR A PROJECT? How about this RARE 29th floor 2/2 CORNER UNIT with BALCONY & SWEEPING FOREVER & LAKE VIEWS, in a super light & spacious space with lots of room & tons of closets. What value!! SUPER LOW ASSESSMENTS of only $570 make this high floor unit W/BALCONY a steal! UNIT NEEDS a COMPLETE GUT REHAB AND IS NOT A SMALL PROJECT, but it is a great space in a great place! Being sold AS-IS. Hollywood Towers is a fantastic, full amenity building ON THE BEACH/bike path, with HEAT, A/C, CABLE TV and INTERNET all INCLUDED IN CRAZY LOW ASSESSMENTS of only $570 & NO RENTAL RESTRICTIONS! Heated valet parking available for $180/month. Express bus at door. 2 blocks to Red Line. Beach at back door. Close to Andersonville, Mariano's, Whole Foods, shopping, restaurants, theater, Loyola U, everything!
Public Records
Nov 17, 1994
Sold
$75,000
$60/sq ft
Year
Property tax
Land + Additions
Assessment*
2023
$4,051 (+51.0%)
$1,737 + $21,009
$22,746
2022
$2,683 (+1.0%)
$1,396 + $17,803
$19,199
2021
$2,655 (+4.4%)
$1,396 + $17,803
$19,199
2020
$2,543 (+0.1%)
$802 + $16,199
$17,001
2019
$2,540 (+1.8%)
$802 + $18,011
$18,813
2018
$2,495 (+21.3%)
$802 + $18,011
$18,813
2017
$2,057 (−9.5%)
$698 + $14,933
$15,631
2016
$2,273 (+11.4%)
$698 + $14,933
$15,631
2015
$2,040 (+19.6%)
$698 + $14,933
$15,631
2014
$1,705 (+3.2%)
$532 + $13,062
$13,594
2013
$1,652 (−1.2%)
$532 + $13,062
$13,594
2012
$1,672 (−17.0%)
$532 + $13,062
$13,594
2011
$2,014 (+29.1%)
$628 + $15,837
$16,465
2010
$1,559 (−48.1%)
$628 + $16,933
$17,561
2009
$3,005 (+2.7%)
$628 + $18,643
$19,271
2008
$2,927 (+1.0%)
$468 + $19,936
$20,404
2007
$2,898
$468 + $19,936
$20,404
Tax history for 5701 N Sheridan Rd Unit 29L
Year
Property tax
Land + Additions
Assessment*
2023
$4,051 (+51.0%)
$1,737 + $21,009
$22,746
2022
$2,683 (+1.0%)
$1,396 + $17,803
$19,199
2021
$2,655 (+4.4%)
$1,396 + $17,803
$19,199
2020
$2,543 (+0.1%)
$802 + $16,199
$17,001
2019
$2,540 (+1.8%)
$802 + $18,011
$18,813
2018
$2,495 (+21.3%)
$802 + $18,011
$18,813
2017
$2,057 (−9.5%)
$698 + $14,933
$15,631
2016
$2,273 (+11.4%)
$698 + $14,933
$15,631
2015
$2,040 (+19.6%)
$698 + $14,933
$15,631
2014
$1,705 (+3.2%)
$532 + $13,062
$13,594
2013
$1,652 (−1.2%)
$532 + $13,062
$13,594
2012
$1,672 (−17.0%)
$532 + $13,062
$13,594
2011
$2,014 (+29.1%)
$628 + $15,837
$16,465
2010
$1,559 (−48.1%)
$628 + $16,933
$17,561
2009
$3,005 (+2.7%)
$628 + $18,643
$19,271
2008
$2,927 (+1.0%)
$468 + $19,936
$20,404
2007
$2,898
$468 + $19,936
$20,404
*Taxable value of land and structures on it ("additions") is determined regularly by local assessors and does not affect market price.
Public record
Public record
Zoning
Beds
2
Baths
2
Stories
30
Lot width
—
Lot depth
—
Lot size
—
Year renovated
2023
Sq. Ft.
1,250
Year built
1966
Style
Condo/Co-op
County
Cook County
APN
14054070171297
Parking Spaces
1
Basement
No
Accessible
Yes
HOA Dues
$570 /month
Garage
Yes
Features
Views, Waterfront, Pool
Last updated by owner on May 31, 2024.
RM-6
Residential Multi-Unit District
The RM6 district is a high-density zoning classification that permits mid-rise and high-rise residential buildings in those areas where such building types already exist or where such buildings would be consistent with an area's established development pattern and character.
Permitted uses
Include but are not limited to:
Religious facility
Day care facility
Hospital / medical center
Housing-Group
Housing-Single unit
Housing-Multiple units
Housing-Senior
Housing-Other
Bed & breakfast
Educational / school
Property details
Parking
Parking Information
# Of Cars: 340
# of Garage Spaces: 308
# of Parking (Total): 32
Parking On-Site: Yes
Parking: Garage,Space/s
Garage Ownership: Fee/Leased
Garage On-Site: Yes
Garage Type: Attached
Interior
Bathroom Information
# of Baths (Full): 2
Bedroom Information
# of Bedrooms: 2
# of Bedrooms Possible: 2
Room Information
Room Type: Bedroom 2
Level: Main
Dimensions: 15 x 10
Room Information
Room Type: Dining Room
Level: Main
Dimensions: 10 x 10
Room Information
Room Type: Kitchen
Level: Main
Dimensions: 11 x 11
Room Information
Room Type: Living Room
Level: Main
Dimensions: 22 x 18
Room Information
Room Type: Master Bedroom
Level: Main
Dimensions: 16 x 12
Bath: Full
Additional Rooms Information
Basement Description: None
Interior Features
# of Rooms: 5
Exterior
Building Information
# Of Units in Building: 541
Living Area Source: Builder
Exterior Building Type: Brick,Concrete
Age: 51-60 Years
Built Before 1978 (Y/N): Yes
Property Information
Property Type: Attached Single
Property Type: Condo
Ownership: Condo
Rebuilt (Y/N): No
Rehab (Y/N): Yes
Rehab Year: 2023
Parcel Number: 14054070171297
Lot Information
Dimensions: CONDO
WaterfrontYN: Yes
Financial
Tax Information
Tax Annual Amount: $2,655.29
Tax Year: 2021
Financial Information
Finance Code: Conventional
Special Service Area: N
Utilities
Utility Information
Water Source: Lake Michigan, Public
Sewer: Public Sewer
Heating & Cooling
Heating: Steam
Cooling: Central Air
Location
Community Information
Pets Allowed (Y/N): Yes
Pets Allowed: Cats OK
Homeowners Association Information
Association Fee: $570
Association Fee Frequency: Monthly
Association Fee Includes: Heat, Air Conditioning, Water, Doorman, TV/Cable, Internet
Master Association Fee Frequency: Not Required
School Information
Elementary School District: 299
Middle Or Junior School District: 299
High School District: 299
Location Information
Unit Floor Level: 29
Township: Lake View
Corporate Limits: Chicago
Directions: Northeast corner of Hollywood and Sheridan
Public facts
Beds: 2
Baths: 2.0
Sq. Ft.: 1,250
Stories: —
Parking Spaces: 1
Basement: No
Accessible: Yes
Lot Size: —
Style: Condo/Co-op
Year Built: 1966
Year Renovated: 2023
County: Cook County
APN: 14054070171297
HOA Dues: $570/month
Garage: Yes
Features: Views, Waterfront, Pool
Home facts updated by owner on May 31, 2024
Other
Listing Information
Holds Earnest Money: Yes
Possession: Closing
Teams Information
Buyer Team Name: Vesta Team
Around this home
Schools
Swift Elementary Specialty School
Public PreK-8 • Assigned • 0.3mi
5/10
Senn High School
Public 9-12 • Assigned • 0.6mi
3/10
Provided by GreatSchools
Lifestyle
Provided by Walk Score and Local Logic
Climate risks
1/10 Flood Factor
Minimal risk of a flood reaching the building in the next 30 years
1/10 Fire Factor
Unlikely to be in a wildfire in next 30 years
2/10 Heat Factor
7 days above 99° expected this year, 13 days in 30 years
2/10 Wind Factor
1% chance of strong winds in next 30 years
4/10 Air Factor
5 unhealthy days expected this year, 6 days in 30 years
Provided by First Street
Historical weather
Chicago, IL • 60660
Average low and high temperatures (°F)
31
18
39
25
53
36
60
44
66
50
80
64
84
70
80
67
76
62
67
53
51
40
37
26
Jan
Feb
Mar
Apr
May
Jun
Jul
Aug
Sep
Oct
Nov
Dec
Sun exposure
In this area, properties receive around 10.3 hours in
June and 3.3 hours in December, placing it below the
U.S. average for solar exposure.
10.3 hrs
3.3 hrs
JuneDecember
Provided by Shadowmap
Estimated sale price
$335,000 – $405,000
Reach more buyers when you sell with Redfin. Save up to $3,519 in fees.3 minutes to get started.