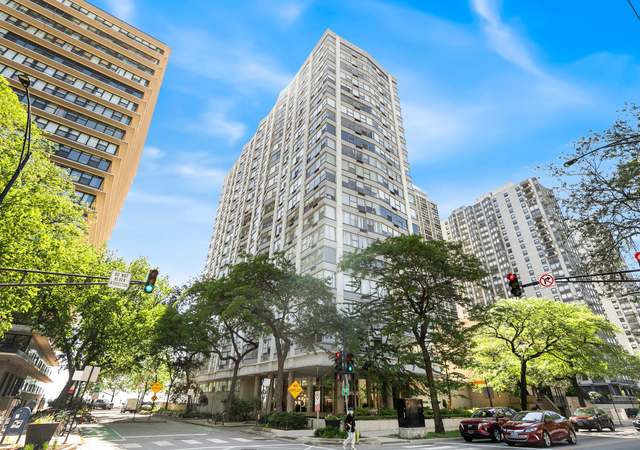
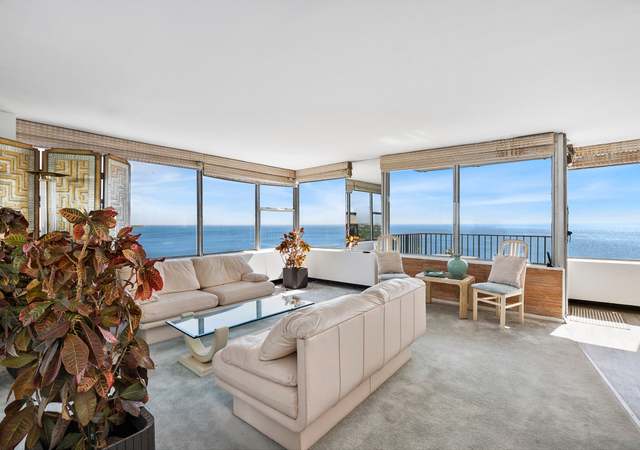
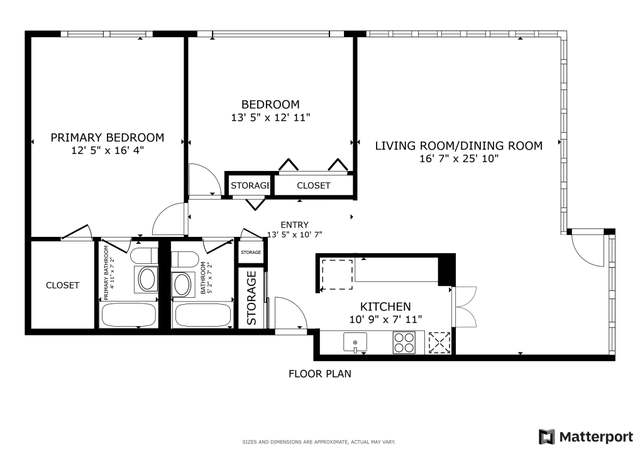
This impressive 2 bedroom, 2 bathroom condo offers unobstructed views of Lake Michigan and has undergone recent renovations for an open-concept layout and additional upgrades. Boasting 1600 sq ft of thoughtfully designed living space, the unit features only 2 residences per floor, offering maximum convenience and privacy. The separate foyer leads into a bright and open living room with access to a generously sized private terrace overlooking the lake. The open-concept living space is completed with a modern, high-end kitchen featuring stainless steel appliances, stylish cabinetry, extra-wide countertops, and a separate breakfast bar. Ample storage space is located throughout the home, with custom built-in organization systems in every storage area. Both bedrooms receive abundant natural light, with the master bedroom featuring a gorgeous walk-in closet and an expansive ensuite. The second bedroom also offers a large walk-in closet. The hallway bathroom has been recently updated. The building offers a heated rooftop pool and sun deck, two on-site gyms, and is located close to beaches, parks, bike paths, and entertainment venues. With on-site management, 24-hour door staff, a live-in engineer, heated garage parking, rental parking, visitor parking, and valet services, this full-service building offers all the conveniences you need. Don't miss out on the opportunity to own this move-in ready condo in a prime location.
CondoProperty Type
1967Year Built
Listed by Vincent Anzalone• Dream Town Real Estate
Listed by Amanda Lee Finck• Dream Town Real Estate
Bought with Robert Wegner• Keller Williams ONEChicago
Open concept unit with spectacular view of the lake, park and downtown. Newer updates to the kitchen and baths. Over all nice unit. Steps to the lake and park.
9 years ago• May not reflect the current state of the home
Kevin Kurkjian
Redfin Associate agent • Agent
Sale history for 5733 N Sheridan Rd Unit 22C
Date
Event
Price
MRED as Distributed by MLS Grid #11752553
Jul 17, 2023
Sold (MLS)
$435,000
Mar 4, 2023
Listed
$450,000
MRED as Distributed by MLS Grid #09731229
Nov 17, 2017
Sold (MLS) (Closed Sale)
$275,000
Oct 12, 2017
Pending
—
Oct 9, 2017
Contingent
—
Oct 3, 2017
Relisted (Reactivated)
—
Sep 25, 2017
Contingent
—
Aug 24, 2017
Listed (New)
$299,000
+15
UNOBSTRUCTED VIEWS OF LAKE MICHIGAN, LINCOLN PARK AND THE CITY. GREAT SUNSET VIEWS TO THE WEST. LARGE & OPEN SUNKEN LIVING ROOM AND SEPARATE DINING ROOM WITH MAPLE FLOORS. KITCHEN INCLUDES WHITE CABINETRY, CORIAN COUNTER TOPS, NEW SS APPLIANCES, BREAKFAST BAR AND WALK IN PANTRY. OTHER FEATURES INCLUDE, LARGE SCREENED IN TERRACE W/ STORM WINDOWS, NEW CARPETING IN BEDROOMS, UPDATED BATHS AND MASTER WITH LARGE WALK IN CLOSET. COMMON ROOFTOP POOL & SUN DECK. ON-SITE GYM. EASY ACCESS TO THE PARK, BIKE & RUNNING PATH, CTA RED LINE TRAINS & EXPRESS BUSES, WHOLE FOODS, MARIANOS, RESTAURANTS AND ANDERSONVILLE. RENTAL PARKING ON-SITE. RESERVE FUND CONTRIBUTION OF $250.20/MO.
MRED as Distributed by MLS Grid #09692222
Aug 24, 2017
Listing Removed
—
Jul 17, 2017
Listed (New)
*
MRED as Distributed by MLS Grid #09622137
Jul 17, 2017
Listing Removed
—
May 10, 2017
Listed (New)
*
Public Records
Jan 5, 1993
Sold
$102,000
Public Records
Oct 30, 1989
Sold
$112,000
Public Records
Mar 1, 1987
Sold
$95,000
Year
Property tax
Land + Additions
Assessment*
2023
$6,157 (+3.2%)
$2,896 + $35,517
$38,413
2022
$5,963 (+1.7%)
$2,328 + $32,821
$35,149
2021
$5,863 (+14.0%)
$2,328 + $32,821
$35,149
2020
$5,144 (+0.2%)
$1,338 + $27,339
$28,677
2019
$5,135 (+1.8%)
$1,338 + $30,392
$31,730
2018
$5,046 (−1.5%)
$1,338 + $30,392
$31,730
2017
$5,121 (+7.5%)
$1,164 + $22,624
$23,788
2016
$4,765 (+9.3%)
$1,164 + $22,624
$23,788
2015
$4,359 (+29.7%)
$1,164 + $22,624
$23,788
2014
$3,360 (+2.0%)
$887 + $17,224
$18,111
2013
$3,293 (+1.3%)
$887 + $17,224
$18,111
2012
$3,250 (−36.7%)
$887 + $17,224
$18,111
2011
$5,133 (−0.4%)
$1,047 + $30,631
$31,678
2010
$5,155 (+4.4%)
$1,047 + $30,631
$31,678
2009
$4,940 (+15.8%)
$1,047 + $30,631
$31,678
2008
$4,265 (+1.0%)
$780 + $28,952
$29,732
2007
$4,223
$780 + $28,952
$29,732
Tax history for 5733 N Sheridan Rd Unit 22C
Year
Property tax
Land + Additions
Assessment*
2023
$6,157 (+3.2%)
$2,896 + $35,517
$38,413
2022
$5,963 (+1.7%)
$2,328 + $32,821
$35,149
2021
$5,863 (+14.0%)
$2,328 + $32,821
$35,149
2020
$5,144 (+0.2%)
$1,338 + $27,339
$28,677
2019
$5,135 (+1.8%)
$1,338 + $30,392
$31,730
2018
$5,046 (−1.5%)
$1,338 + $30,392
$31,730
2017
$5,121 (+7.5%)
$1,164 + $22,624
$23,788
2016
$4,765 (+9.3%)
$1,164 + $22,624
$23,788
2015
$4,359 (+29.7%)
$1,164 + $22,624
$23,788
2014
$3,360 (+2.0%)
$887 + $17,224
$18,111
2013
$3,293 (+1.3%)
$887 + $17,224
$18,111
2012
$3,250 (−36.7%)
$887 + $17,224
$18,111
2011
$5,133 (−0.4%)
$1,047 + $30,631
$31,678
2010
$5,155 (+4.4%)
$1,047 + $30,631
$31,678
2009
$4,940 (+15.8%)
$1,047 + $30,631
$31,678
2008
$4,265 (+1.0%)
$780 + $28,952
$29,732
2007
$4,223
$780 + $28,952
$29,732
*Taxable value of land and structures on it ("additions") is determined regularly by local assessors and does not affect market price.
Public record
Public record
Zoning
Beds
—
Baths
—
Stories
—
Lot width
—
Lot depth
—
Lot size
—
Year renovated
—
Sq. Ft.
—
Year built
—
Style
Condo/Co-op
County
Cook County
APN
14054070151079
Parking Spaces
—
Basement
—
Accessible
—
HOA Dues
—
Garage
—
Features
—
Last updated by owner on Sep 16, 2026.
RM-6
Residential Multi-Unit District
The RM6 district is a high-density zoning classification that permits mid-rise and high-rise residential buildings in those areas where such building types already exist or where such buildings would be consistent with an area's established development pattern and character.
Pets Allowed: Cats OK, Dogs OK, Number Limit, Size Limit
Max Pet Weight: 35
Homeowners Association Information
Association Fee: $1,571
Association Fee Frequency: Monthly
Association Fee Includes: Water, Insurance, Doorman, TV/Cable, Clubhouse, Exercise Facilities, Pool, Exterior Maintenance, Lawn Care, Scavenger, Snow Removal
Master Association Fee Frequency: Not Required
Association Amenities: Bike Room/Bike Trails, Door Person, Coin Laundry, Elevator(s), Exercise Room, Storage, On Site Manager/Engineer, Park, Party Room, Sundeck, Pool, Receiving Room, Sauna, Security Door Lock(s)
School Information
Elementary School District: 299
Elementary School: Swift Elementary School Specialt
Middle Or Junior School District: 299
Middle Or Junior School: Swift Elementary School Specialt
High School District: 299
High School: Senn High School
Location Information
Unit Floor Level: 22
Subdivision Name: Edgewater Beach
Township: North Chicago
Corporate Limits: Chicago
Directions: SECOND BUILDING NORTH OF HOLLYWOOD ON EAST SIDE OF SHERIDAN. SEE DOORMAN FOR PARKING INSTRUCTIONS.
Public facts
Beds: —
Baths: —
Sq. Ft.: —
Stories: —
Lot Size: —
Style: Condo/Co-op
Year Built: —
Year Renovated: —
County: Cook County
APN: 14054070151079
Home facts updated by county records on Sep 16, 2026