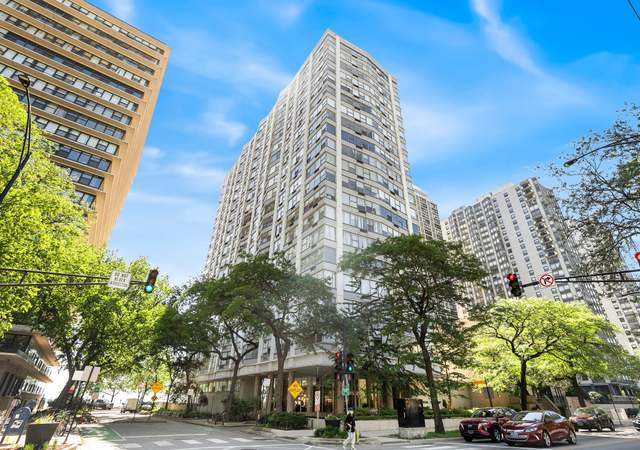
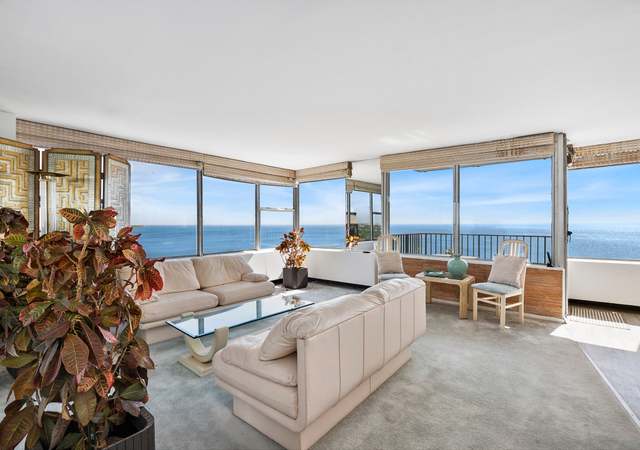
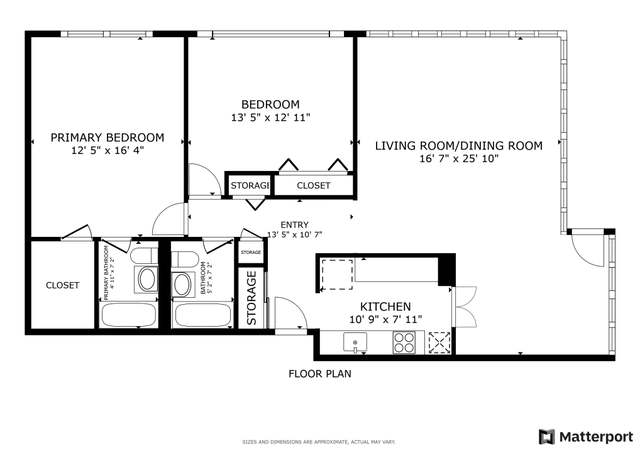
Welcome to this stunning 2-bedroom, 2-bathroom apartment on the 13th floor of a prestigious high-rise in the heart of Metropolis! Recently updated, this unit offers magnificent, unbeatable views and modern features throughout.Step into a spacious open-concept design, featuring a stunning galley kitchen with quartz countertops and stainless style appliances.The transition to an alluring dining room is highlighted by custom paneling, adding a unique and luxurious touch.The distinctly designed bathroom boast a rainfall shower head and stylish tiles, enhancing its delightful appearance.Both large bedrooms offer ample built-in closet space, perfect for your storage needs.Enjoy panoramic views and exclusive amenities designed for a sophisticated urban lifestyle includes 24/7 door staff and maintenance, Rooftop terrace, BBQ area and lounge seating, storage, bike room, valet parking and more.Located in a prime area within walking distance to the Lake Michigan Kathy Osterman Beach and Loyola University. Centrally situated near public transportation, major highways, and the best shopping, dining, and entertainment Chicago has to offer.Schedule a tour today and experience the best in city living!
CondoProperty Type
1968Year Built
Listed by Karolina Bak• Mark Allen Realty, LLC
Bought with Laura Meier• @properties Christie's International Real Estate
Enjoy high-rise living on the beach at 5757 N. Sheridan Road! This high-floor corner unit offers lots of natural sunlight with north and west exposure. Long-time prior owner provides you with the opportunity to bring your design touches and remodel this unit to your personalized standards. Condo offers large room sizes with ample closet space including a walk-in closet in the master suite. Building amenities include on-site doorman, building engineer, and management company, valet parking, party room, sundeck, and additional storage. Enjoy direct access to Lake Shore Drive's bike and jogging path with beach access. Valet or self park options available in the building. Property sold As-Is. Investors welcome, no rental cap. Cash Only. Special Assessment has been paid by seller. Cats are allowed, no dogs unless service animal.
Year
Property tax
Land + Additions
Assessment*
2023
$2,266 (+4.4%)
$1,506 + $15,871
$17,377
2022
$2,170 (+589.7%)
$1,210 + $15,499
$16,709
2021
$315 (−3.1%)
$1,210 + $15,499
$16,709
2020
$325 (+0.3%)
$696 + $13,135
$13,831
2019
$324 (+1.5%)
$696 + $14,607
$15,303
2018
$319 (−24.2%)
$696 + $14,607
$15,303
2017
$420 (−45.0%)
$605 + $10,568
$11,173
2016
$764 (−62.7%)
$605 + $10,568
$11,173
2015
$2,047 (+167.6%)
$605 + $10,568
$11,173
2014
$765 (+4.7%)
$461 + $8,066
$8,527
2013
$731 (−39.2%)
$461 + $8,066
$8,527
2012
$1,202 (−12.4%)
$461 + $10,513
$10,974
2011
$1,372 (−53.2%)
$544 + $11,877
$12,421
2010
$2,931 (+69.8%)
$544 + $17,469
$18,013
2009
$1,726 (+19.0%)
$544 + $17,647
$18,191
2008
$1,451 (+31.0%)
$406 + $17,767
$18,173
2007
$1,108
$406 + $17,767
$18,173
Tax history for 5757 N Sheridan Rd Unit 13J
Year
Property tax
Land + Additions
Assessment*
2023
$2,266 (+4.4%)
$1,506 + $15,871
$17,377
2022
$2,170 (+589.7%)
$1,210 + $15,499
$16,709
2021
$315 (−3.1%)
$1,210 + $15,499
$16,709
2020
$325 (+0.3%)
$696 + $13,135
$13,831
2019
$324 (+1.5%)
$696 + $14,607
$15,303
2018
$319 (−24.2%)
$696 + $14,607
$15,303
2017
$420 (−45.0%)
$605 + $10,568
$11,173
2016
$764 (−62.7%)
$605 + $10,568
$11,173
2015
$2,047 (+167.6%)
$605 + $10,568
$11,173
2014
$765 (+4.7%)
$461 + $8,066
$8,527
2013
$731 (−39.2%)
$461 + $8,066
$8,527
2012
$1,202 (−12.4%)
$461 + $10,513
$10,974
2011
$1,372 (−53.2%)
$544 + $11,877
$12,421
2010
$2,931 (+69.8%)
$544 + $17,469
$18,013
2009
$1,726 (+19.0%)
$544 + $17,647
$18,191
2008
$1,451 (+31.0%)
$406 + $17,767
$18,173
2007
$1,108
$406 + $17,767
$18,173
*Taxable value of land and structures on it ("additions") is determined regularly by local assessors and does not affect market price.
Public record
Public record
Zoning
Beds
—
Baths
—
Stories
—
Lot width
—
Lot depth
—
Lot size
—
Year renovated
—
Sq. Ft.
—
Year built
—
Style
Condo/Co-op
County
Cook County
APN
14054070161088
Parking Spaces
—
Basement
—
Accessible
—
HOA Dues
—
Garage
—
Features
—
Last updated by owner on Sep 16, 2026.
RM-6
Residential Multi-Unit District
The RM6 district is a high-density zoning classification that permits mid-rise and high-rise residential buildings in those areas where such building types already exist or where such buildings would be consistent with an area's established development pattern and character.
Permitted uses
Include but are not limited to:
Religious facility
Day care facility
Hospital / medical center
Housing-Group
Housing-Single unit
Housing-Multiple units
Housing-Senior
Housing-Other
Bed & breakfast
Educational / school
Property details
Parking
Parking Information
Parking: Garage
Garage Ownership: N/A
Garage On-Site: Yes
Garage Type: Attached
Garage Details: Heated
Interior
Bathroom Information
# of Baths (Full): 2
Bath Amenities: European Shower,Soaking Tub
Bedroom Information
# of Bedrooms: 2
# of Bedrooms Possible: 2
Room Information
Room Type: Bedroom 2
Level: Main
Dimensions: 11 x 14
Room Information
Room Type: Bedroom 3
Room Information
Room Type: Bedroom 4
Room Information
Room Type: Dining Room
Level: Main
Dimensions: 9 x 9
Flooring: Wood Laminate
Room Information
Room Type: Family Room
Window Treatments: Bay Window(s)
Room Information
Room Type: Kitchen
Type: Galley
Level: Main
Dimensions: 8 x 11
Flooring: Wood Laminate
Room Information
Room Type: Laundry
Room Information
Room Type: Living Room
Level: Main
Dimensions: 18 x 17
Flooring: Wood Laminate
Room Information
Room Type: Master Bedroom
Level: Main
Dimensions: 12 x 16
Flooring: Wood Laminate
Bath: Full
Additional Rooms Information
Dining Room: Combined w/ LivRm
Basement Description: None
Laundry Features: Common Area
Interior Features
Interior Features: Elevator, Wood Laminate Floors, Storage, Walk-In Closet(s), Open Floorplan, Special Millwork, Doorman, Granite Counters, Lobby, Separate Dining Room
Lot Features: Beach, Lake Front, Lake Access, Sidewalks, Streetlights, Waterfront
WaterfrontYN: Yes
Financial
Tax Information
Tax Annual Amount: $2,170.44
Tax Year: 2022
Tax Exemptions: Homeowner
Financial Information
Finance Code: Conventional
Special Service Area: N
Utilities
Utility Information
Water Source: Public
Sewer: Public Sewer
Electric: Circuit Breakers
Heating & Cooling
Heating: Electric
Cooling: Central Air
Location
Community Information
Management: Manager On-site
Pets Allowed (Y/N): No
Pets Allowed: No
Homeowners Association Information
Association Fee: $1,157
Association Fee Frequency: Monthly
Association Fee Includes: Heat, Water, Insurance, Doorman, TV/Cable, Scavenger
Master Association Fee Frequency: Not Required
Association Amenities: Bike Room/Bike Trails, Door Person, Coin Laundry, Elevator(s), Storage, On Site Manager/Engineer, Park, Party Room, Sundeck, Service Elevator(s), Laundry, Patio, Security, Trail(s), Water View
School Information
Elementary School District: 299
Middle Or Junior School District: 299
High School District: 299
Location Information
Unit Floor Level: 13
Township: Lake View
Corporate Limits: Chicago
Directions: SE corner of Sheridan and Ardmore
Public facts
Beds: —
Baths: —
Sq. Ft.: —
Stories: —
Lot Size: —
Style: Condo/Co-op
Year Built: —
Year Renovated: —
County: Cook County
APN: 14054070161088
Home facts updated by county records on Sep 16, 2026