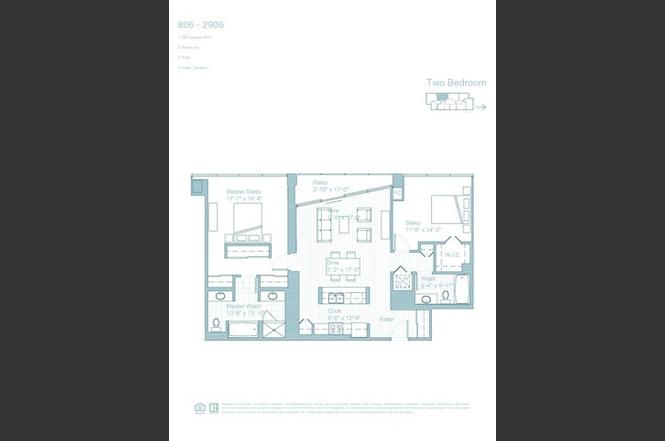
Stunning 2 bedroom/2 bathroom split floor plan home on the 29th floor at The Vetro. The unit showcases dark hardwood flooring, a private balcony, in-unit laundry, professionally organized closets, dramatic floor-to-ceiling windows with custom shades and jaw dropping views of the city. The open-concept kitchen includes granite countertops, stainless steel appliances, pantry and tons of storage. The master suite features a large bedroom, walk-in closet, his + her separate vanities, a whirlpool tub and a separate shower. The spacious second bedroom also includes a bonus walk-in closet and custom window treatments. The full amenity building includes 24-hr doorman, huge sundeck, hot tub and additional storage. Attached, deeded parking is included in the price! Walking distance to everything the South Loop has to offer including parks, river-walk, restaurants, public transit and more! Truly a metropolitan dream home!
CondoProperty Type
2008Year Built
1 spaceParking
Listed by Kimber Galvin• Berkshire Hathaway HomeServices Chicago
Listed by Drew Westergreen• Berkshire Hathaway HomeServices Chicago
STUNNING HIGH FLOOR 06 TIER AT VETRO!! Perfect Split 2BR/2BA Floorplan with a private balcony, Floor to ceiling windows, Plenty of storage, 2 Vanities, Separate shower/tub and dark floors. Ideal kitchen layout. Building features 24hr doorman, sundeck, fitness room, spa, and additional storage. 1 deeded parking space is an additional $30K
Year
Property tax
Land + Additions
Assessment*
2023
$8,687 (+2.6%)
$2,397 + $39,790
$42,187
2022
$8,468 (+2.3%)
$1,931 + $39,241
$41,172
2021
$8,279 (+3.4%)
$1,931 + $39,241
$41,172
2020
$8,010 (+11.6%)
$1,750 + $34,206
$35,956
2019
$7,179 (+1.7%)
$1,750 + $37,410
$39,160
2018
$7,057 (+6.9%)
$1,750 + $37,410
$39,160
2017
$6,603 (+4.5%)
$1,449 + $32,601
$34,050
2016
$6,320 (+1.3%)
$1,449 + $32,601
$34,050
2015
$6,239 (+15.0%)
$1,449 + $32,601
$34,050
2014
$5,427 (+2.0%)
$1,494 + $27,761
$29,255
2013
$5,320 (+1.3%)
$1,494 + $27,761
$29,255
2012
$5,250 (+20.1%)
$1,494 + $27,761
$29,255
2011
$4,370 (−21.3%)
$1,761 + $25,204
$26,965
2010
$5,553
$1,761 + $32,367
$34,128
Tax history for 611 S Wells St #2906
Year
Property tax
Land + Additions
Assessment*
2023
$8,687 (+2.6%)
$2,397 + $39,790
$42,187
2022
$8,468 (+2.3%)
$1,931 + $39,241
$41,172
2021
$8,279 (+3.4%)
$1,931 + $39,241
$41,172
2020
$8,010 (+11.6%)
$1,750 + $34,206
$35,956
2019
$7,179 (+1.7%)
$1,750 + $37,410
$39,160
2018
$7,057 (+6.9%)
$1,750 + $37,410
$39,160
2017
$6,603 (+4.5%)
$1,449 + $32,601
$34,050
2016
$6,320 (+1.3%)
$1,449 + $32,601
$34,050
2015
$6,239 (+15.0%)
$1,449 + $32,601
$34,050
2014
$5,427 (+2.0%)
$1,494 + $27,761
$29,255
2013
$5,320 (+1.3%)
$1,494 + $27,761
$29,255
2012
$5,250 (+20.1%)
$1,494 + $27,761
$29,255
2011
$4,370 (−21.3%)
$1,761 + $25,204
$26,965
2010
$5,553
$1,761 + $32,367
$34,128
*Taxable value of land and structures on it ("additions") is determined regularly by local assessors and does not affect market price.
Public record
Public record
Zoning
Beds
—
Baths
—
Stories
—
Lot width
—
Lot depth
—
Lot size
—
Year renovated
—
Sq. Ft.
—
Year built
—
Style
Condo/Co-op
County
Cook County
APN
17164020631448
Parking Spaces
—
Basement
—
Accessible
—
HOA Dues
—
Garage
—
Features
—
Last updated by owner on Sep 16, 2026.
DX-12
Downtown Mixed-Use District
The DX Downtown Mixed-Use district is primarily intended to accommodate office, commercial, public, institutional and residential development.; The district promotes vertical mixed-use (residential/nonresidential) projects that contain active ground-floor uses.; The DX district can be combined with the dash 12 bulk and density designations (see Sec. 17-4-0401).
Hardwood Flooring, Laundry Hook-Up in Unit, Storage, Walk-In Closet(s)
Heating & Cooling
Electric Heating, Individual Heating Controls, Other Heating (See Remarks)
Central Air Conditioning
Exterior
Building Information
# of Units: 232
Sq. Ft. Source: Not Reported
Age: 11-15 Years
Glass Exterior, Concrete Exterior
Concrete Foundation
Rubber Roof
Property Features
Balcony, Hot Tub, Roof Deck, Door Monitored By TV
For Investors, Can Owner Rent Unit? (Y/N): No
Lot Information
Dimensions: PER SURVEY
Common Grounds
Property Information
# of Rooms: 5
Ownership: Condo
Assessor Sq.Ft.: 0
Aprox. Total Finished Sq. Ft.: 0
Total Finished/Unfinshed Sq Ft: 0
Model: 06 TIER
Parcel Identification Number: 17164020631448
Multiple PINs
Financial
Financial Information
Tax: $7,610.83
Tax Year: 2018
Tax Exemptions: Homeowner
Special Service Area: N
Finance Code: Conventional
Utilities
Utility Information
Water: Lake Michigan
Sewer (Public)
Circuit Breakers
Location
Community Information
Manager On-Site, Management Monday through Friday
Pets Allowed
Cats OK, Dogs OK
Max Pet Weight: 999
Multi-Family Information
Bike Room/Bike Trails, Door Person, Elevator, Exercise Room, Storage, On-Site Manager/Engineer, Party Room, Sundeck, Steam Room, Whirlpool
Homeowners Association Information
Assessments/Association Dues: $703
Frequency: Monthly
Assessment Includes: Includes Air Conditioning, Includes Water, Includes Gas, Includes Common Insurance, Includes Security, Includes Doorman, Includes TV/Cable, Includes Exercise Facilities, Includes Exterior Maintenance, Includes Scavenger, Includes Other Benefits (See Remarks)
School Information
Elementary School District: 299
Junior High District: 299
High School District: 299
Location Information
Township: South Chicago
Corporate Limits: Chicago
Directions: WELLS S TO W. HARRISON
Public facts
Beds: —
Baths: —
Sq. Ft.: —
Stories: —
Lot Size: —
Style: Condo/Co-op
Year Built: —
Year Renovated: —
County: Cook County
APN: 17164020631448
Home facts updated by county records on Sep 16, 2026