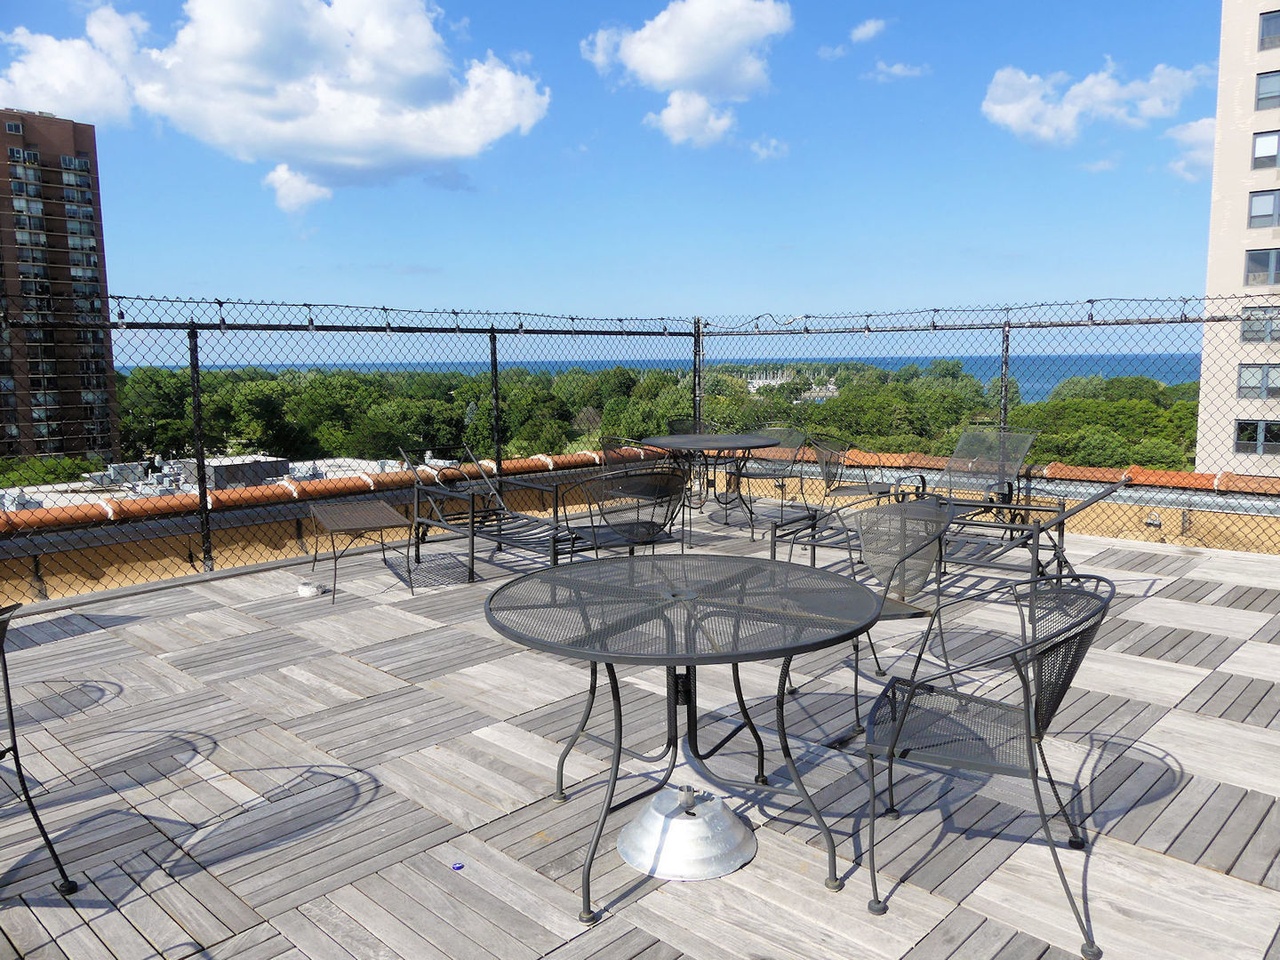
Wonderful, bright and quiet condo with many upgrades including hardwood floors, kitchen island, new kitchen countertops, sink and faucet, full-size refrigerator, newer oven with stove top hood and exterior venting, sound proofing, jacuzzi tub, and a new toilet. Bright and beautiful views overlooking Disney Magnet School and park. Plentiful closet and storage space throughout, plus an external storage locker. Well-maintained and in very good condition. Fantastic Buena Park location close to Lake Michigan and transportation, Lake Shore Drive, parks, golf course. Healthy condo association. The building has a lovely roof-top sun deck. Bike room. On-site engineer. Very affordable leased parking on-site. This building received a Chicago Energy Rating of 4 out of 4 stars for Energy Performance, and a US EPA Energy Star Score of 99 of 100. Included in the monthly assessment of $487.45, there is a $108.90 monthly reserve payment, and $73.51 for Cable & Internet. Additionally, assessment includes Heat and Electric! Units in this building can be rented. Onsite-parking available for rent (short waiting list). No work needed, this condo is ready for you to move right in.
CondoProperty Type
1951Year Built
10 garage spacesParking
Listed by Joseph Held• RE/MAX 10 Lincoln Park
Bought with Nicholas Kravat• Keller Williams ONEChicago
*Taxable value of land and structures on it ("additions") is determined regularly by local assessors and does not affect market price.
Public record
Public record
Zoning
Beds
—
Baths
—
Stories
—
Lot width
—
Lot depth
—
Lot size
—
Year renovated
—
Sq. Ft.
—
Year built
—
Style
Condo/Co-op
County
Cook County
APN
14163040421057
Parking Spaces
—
Basement
—
Accessible
—
HOA Dues
—
Garage
—
Features
—
Last updated by owner on Sep 16, 2026.
RT-4
Residential Two-Flat, Townhouse and Multi-Unit District
The primary purpose of the RT districts is to accommodate detached houses, two-flats, townhouses and low-density, multi-unit residential buildings at a density and building scale that is compatible with RS districts. The districts are intended to be applied in areas characterized by a mix of housing types. The districts are also intended to provide a gradual transition between RS districts and higher density RM districts. The RT districts are differentiated primarily on the basis of allowed density (minimum lot area per unit) and floor area ratios.
Permitted uses
Include but are not limited to:
Religious facility
Day care facility
Hospital / medical center
Housing-Group
Housing-Multiple units
Housing-Senior
Infrastructure
Bed & breakfast
Office
Public service
Property details
Parking
Parking Information
# Of Cars: 40
# of Garage Spaces: 10
# of Parking (Total): 30
Parking On-Site: Yes
Parking Features: Assigned
Parking: Garage,Space/s
Parking Ownership: Fee/Leased
Garage On-Site: Yes
Garage Type: Attached
Garage Details: Garage Door Opener(s),Transmitter(s),Heated
Parking Fee/Lease $: $100
Interior
Bathroom Information
# of Baths (Full): 1
Bath Amenities: Whirlpool
Bedroom Information
# of Bedrooms: 1
# of Bedrooms Possible: 1
Room Information
Room Type: Foyer
Level: Main
Dimensions: 5 x 9
Flooring: Hardwood
Room Information
Room Type: Dining Room
Level: Main
Dimensions: 8 x 10
Window Treatments: Curtains/Drapes
Flooring: Hardwood
Room Information
Room Type: Kitchen
Type: Island,Updated Kitchen
Level: Main
Dimensions: 8 x 8
Flooring: Ceramic Tile
Room Information
Room Type: Living Room
Level: Main
Dimensions: 9 x 18
Window Treatments: Curtains/Drapes
Flooring: Hardwood
Room Information
Room Type: Master Bedroom
Level: Main
Dimensions: 10 x 13
Window Treatments: Curtains/Drapes
Flooring: Hardwood
Bath: None
Additional Rooms Information
Foyer
Dining Room: Combined w/ LivRm,L-shaped
Basement Description: None
Interior Features
Interior Features: Hardwood Floors, Open Floorplan
# of Rooms: 4
Equipment
Appliances: Range, Refrigerator, Range Hood, Electric Oven, Range Hood
Exterior
Building Information
# Of Units in Building: 124
Living Area Source: Not Reported
Exterior Building Type: Brick
Age: 71-80 Years
Built Before 1978 (Y/N): Yes
Property Information
Property Type: Attached Single
Property Type: Condo, High Rise (7+ Stories)
Ownership: Condo
Property Currently Being Leased: No
Rebuilt (Y/N): No
Rehab (Y/N): Yes
Rehab Year: 2022
Parcel Number: 14163040421057
Lot Information
Dimensions: CONDO
Financial
Tax Information
Tax Annual Amount: $1,571.56
Tax Year: 2020
Financial Information
Finance Code: Conventional
Special Service Area: N
Utilities
Utility Information
Water Source: Public
Sewer: Public Sewer
Electric: Circuit Breakers, 100 Amp Service
Heating & Cooling
Heating: Steam, Baseboard
Location
Community Information
Management: Manager Off-site
Pets Allowed (Y/N): Yes
Pets Allowed: Cats OK
Homeowners Association Information
Association Fee: $487
Association Fee Frequency: Monthly
Association Fee Includes: Heat, Water, Electricity, Gas, Insurance, Security, TV/Cable, Exterior Maintenance, Scavenger, Snow Removal, Other, Internet
Master Association Fee Frequency: Not Required
Association Amenities: Bike Room/Bike Trails, Coin Laundry, Elevator(s), Storage, On Site Manager/Engineer, Sundeck, Security Door Lock(s), Elevator(s)
School Information
Elementary School District: 299
Middle Or Junior School District: 299
High School District: 299
Location Information
Unit Floor Level: 5
Township: Lake View
Corporate Limits: Chicago
Directions: Clarendon to Bittersweet, east to property (just West of marine Drive, Bittersweet is one-way East)
Public facts
Beds: —
Baths: —
Sq. Ft.: —
Stories: —
Lot Size: —
Style: Condo/Co-op
Year Built: —
Year Renovated: —
County: Cook County
APN: 14163040421057
Home facts updated by county records on Sep 16, 2026

