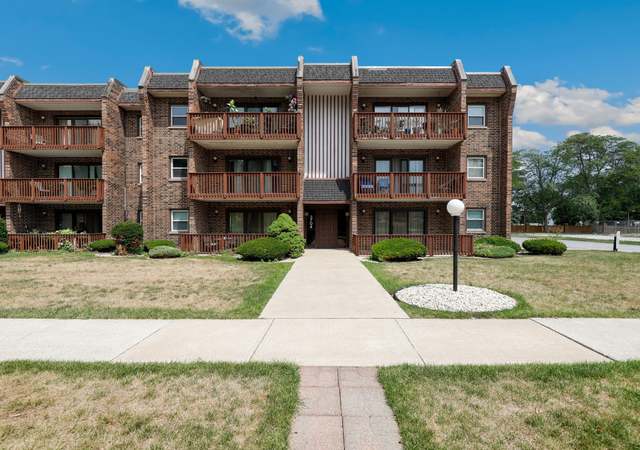
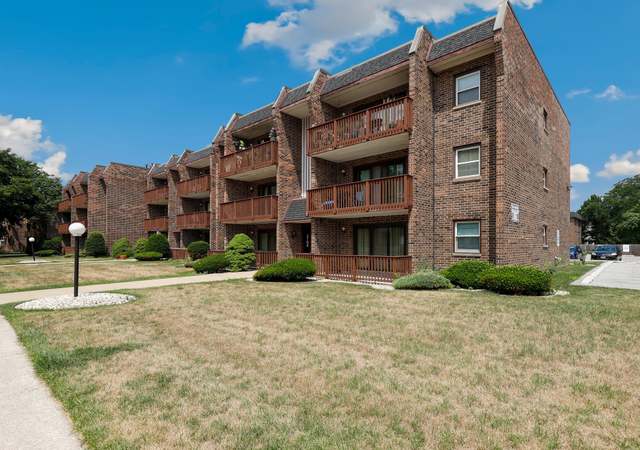
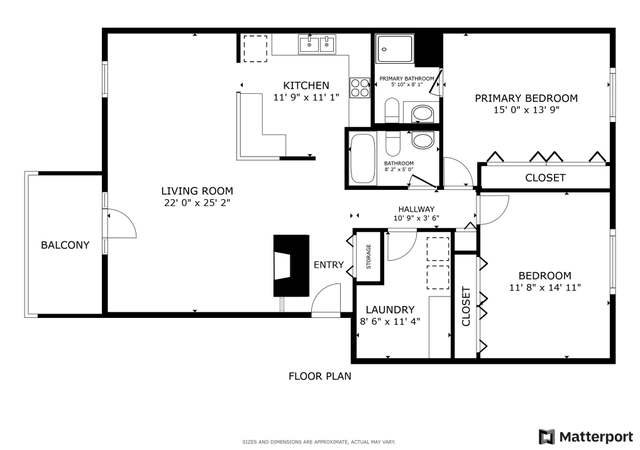
Immaculate condo. Crete's Premo Condo complex with only 8 total units. Great view of 8th green/9 tee of Lincolnshire CC . Featuring large living room with brick fireplace. Loads of natural light. Quality kitchen set up with small dinette. All kitchen appliances included plus in unit washer and dryer Custom closet organizer in main bedroom. Main bedroom has private full bath. Front door security entrance, 2 car attached heated underground garage, community room with pool table, outdoor concrete private patio, large storage areas and more. Unit is in impeccable condition. Second bathroom and flexicore construction. Hot water heat and separate Forced air conditioning(gas is part of monthly assessment. That is why it is higher than some other condo's. Self managed and very efficiently run!Condo"s back yard is the wide open spaces of Private Lincolnshire CC. 2 spots in underground garage plus additional storage.
STUNNING 1ST FLOOR CONDO OVERLOOKING THE 8TH GREEN & NINTH TEE ON LINCOLNSHIRE'S PRIVATE GOLF COURSE! UNDER GROUND PARKING (2 SPACES & STORAGE AREA) FIREPLACE, IN-UNIT LAUNDRY, MASTER BEDROOM SUITE WITH 3/4 BATH & WALK-IN CLOSET. SLIDING DOORS TO CONCRETE PATIO WITH BEAUTIFUL PANORAMIC VIEWS OF THE GOLF COURSE. NEUTRAL DECOR- SHARP! PRICED TO SELL YESTERDAY! TAXES/NO EXEMPTIONS.
Public Records
Aug 11, 2010
Sold
$136,200
$108/sq ft
MRED as Distributed by MLS Grid #07329062
Jun 27, 2010
Listing Removed
—
May 22, 2010
Price Changed (Price Change)
*
Mar 8, 2010
Price Changed (Price Change)
*
Sep 19, 2009
Listed (New)
*
Public Records
Jul 11, 2006
Sold
$161,000
$128/sq ft
Public Records
Jun 1, 2006
Sold
$161,000
$128/sq ft
Year
Property tax
Land + Additions
Assessment*
2024
$4,810 (+6.6%)
$7,165 + $48,067
$55,232
2023
$4,512 (+1.2%)
$6,368 + $42,719
$49,087
2022
$4,459 (−6.0%)
$6,368 + $42,719
$49,087
2021
$4,745 (+51.9%)
$5,830 + $39,113
$44,943
2020
$3,124 (−3.4%)
$5,464 + $36,657
$42,121
2019
$3,235 (−0.9%)
$5,135 + $34,452
$39,587
2018
$3,264 (−3.5%)
$5,024 + $33,710
$38,734
2017
$3,381 (−8.5%)
$4,628 + $31,055
$35,683
2015
$3,696 (−1.6%)
$4,598 + $34,500
$39,098
2013
$3,757 (−20.1%)
$4,736 + $35,540
$40,276
2012
$4,700 (−4.2%)
$5,148 + $38,630
$43,778
2011
$4,904 (−9.6%)
$5,688 + $42,685
$48,373
2010
$5,426 (+13.9%)
$6,149 + $52,883
$59,032
2008
$4,763 (+5.2%)
$6,535 + $56,199
$62,734
2007
$4,527
$6,535 + $56,199
$62,734
Tax history for 180 W Richton Rd #103
Year
Property tax
Land + Additions
Assessment*
2024
$4,810 (+6.6%)
$7,165 + $48,067
$55,232
2023
$4,512 (+1.2%)
$6,368 + $42,719
$49,087
2022
$4,459 (−6.0%)
$6,368 + $42,719
$49,087
2021
$4,745 (+51.9%)
$5,830 + $39,113
$44,943
2020
$3,124 (−3.4%)
$5,464 + $36,657
$42,121
2019
$3,235 (−0.9%)
$5,135 + $34,452
$39,587
2018
$3,264 (−3.5%)
$5,024 + $33,710
$38,734
2017
$3,381 (−8.5%)
$4,628 + $31,055
$35,683
2015
$3,696 (−1.6%)
$4,598 + $34,500
$39,098
2013
$3,757 (−20.1%)
$4,736 + $35,540
$40,276
2012
$4,700 (−4.2%)
$5,148 + $38,630
$43,778
2011
$4,904 (−9.6%)
$5,688 + $42,685
$48,373
2010
$5,426 (+13.9%)
$6,149 + $52,883
$59,032
2008
$4,763 (+5.2%)
$6,535 + $56,199
$62,734
2007
$4,527
$6,535 + $56,199
$62,734
*Taxable value of land and structures on it ("additions") is determined regularly by local assessors and does not affect market price.
Public record
Public record
Zoning
Beds
2
Baths
1.5
Stories
—
Lot width
—
Lot depth
—
Lot size
—
Year renovated
—
Sq. Ft.
1,484
Year built
1980
Style
Condo/Co-op
County
Will County
APN
2315044150251003
Parking Spaces
—
Basement
—
Accessible
—
HOA Dues
—
Garage
—
Features
—
Last updated by owner on Jul 2, 2026.
R-4
Multifamily Residential District
The R-4 multifamily residential district is intended to provide areas of land ranging in size from one to ten acres to be used to provide multifamily housing. This section shall apply to such district.
Permitted uses
Include but are not limited to:
Community / recreation center
Religious facility
Housing-Multiple units
Educational/school
Recreation
Golf related
Park & open space
Property details
Parking
Parking Information
# of Cars: 2
# of Garage Spaces: 2
Garage Parking
Garage Door Opener(s), Garage Transmitter(s), Heated Garage
Attached Fireplace Doors/Screen, Gas Logs, Gas Starter
Interior Features
Elevator, 1st Floor Bedroom, 1st Floor Laundry, Laundry Hook-Up in Unit, Storage, Flexicore, Walk-In Closet(s)
Heating & Cooling
Gas Heating, Baseboard Heating, Radiant Heating, Individual Heating Controls
Central Air Conditioning
Exterior
Building Information
# of Units: 9
Sq. Ft. Source: Assessor
Age: 31-40 Years
Brick Exterior
Asphalt/Glass Roof (Shingles)
Property Features
Patio, Storm/Screen Windows
For Investors, Can Owner Rent Unit? (Y/N): No
Lot Information
Dimensions: COMMON
Common Grounds, Cul-de-Sac, Golf Course Lot, Professionally Landscaped, Wooded
Property Information
# of Rooms: 5
% Common Area/Co-op/Condo Ownership: 100
Ownership: Condo
Assessor Sq.Ft.: 1260
Aprox. Total Finished Sq. Ft.: 0
Total Finished/Unfinshed Sq Ft: 0
Rural (Y/N): N
Model: FIRST FLOOR CONDO
School Bus Service, Commuter Train, Interstate Access
Parcel Identification Number: 2315044150251003
Financial
Financial Information
Tax: $3,264.36
Tax Year: 2018
Tax Exemptions: Homeowner, Senior
Special Service Area: N
Finance Code: Cash
Utilities
Utility Information
Water: Public
Sewer (Public)
100 Amp Service
Location
Community Information
Self-Management
Pets Not Allowed
No Pets Allowed
% Owner Occupied: 100
Multi-Family Information
Elevator, Golf Course, Party Room
Homeowners Association Information
Assessments/Association Dues: $375
Frequency: Monthly
Assessment Includes: Includes Heat, Includes Water, Includes Gas, Includes Parking, Includes Common Insurance, Includes Security, Includes TV/Cable, Includes Clubhouse, Includes Exterior Maintenance, Includes Lawn Care, Includes Scavenger, Includes Snow Removal
School Information
Elementary School District: 201U
Junior High District: 201U
High School District: 201U
Location Information
Subdivision: Old Lincolnshire
Township: Crete
Corporate Limits: Crete
Directions: Steger Rd to State St So. to Richton Road W(RIGHT) to 180 W. Richton Road.
Public facts
Beds: 2
Baths: 1.5
Sq. Ft.: 1,484
Stories: —
Lot Size: —
Style: Condo/Co-op
Year Built: 1980
Year Renovated: —
County: Will County
APN: 2315044150251003
Home facts updated by county records on Jul 2, 2026
Other
Listing Information
Sale Price Includes Parking
Possession: Negotiable
Holds Earnest Money: Yes
Sale Terms: Conventional, FHA, VA
Seller Concessions: No
Some Property Photos Virtually Staged
Around this home
Schools
Crete Elementary School
Public K-5 • Assigned • 0.9mi
4/10
Crete-Monee Middle School
Public 6-8 • Assigned • 3.7mi
4/10
Crete-Monee High School
Public 9-12 • Assigned • 1.9mi
9/10
Provided by GreatSchools
Lifestyle
Provided by Walk Score and Local Logic
Climate risks
1/10 Flood Factor
Minimal risk of a flood reaching the building in the next 30 years
2/10 Fire Factor
0.00% chance of being in a wildfire in next 30 years
3/10 Heat Factor
7 days above 101° expected this year, 16 days in 30 years
2/10 Wind Factor
0% chance of strong winds in next 30 years
2/10 Air Factor
2 unhealthy days expected this year, 2 days in 30 years
Provided by First Street
Historical weather
Crete, IL • 60417
Average low and high temperatures (°F)
29
14
39
21
55
33
63
42
69
48
82
61
86
67
81
62
79
56
68
46
50
35
36
22
Jan
Feb
Mar
Apr
May
Jun
Jul
Aug
Sep
Oct
Nov
Dec
Sun exposure
In this area, properties receive around 10.3 hours in
June and 3.3 hours in December, placing it below the
U.S. average for solar exposure.
10.3 hrs
3.3 hrs
JuneDecember
Provided by Shadowmap
Estimated sale price
$191,000 – $231,000
Reach more buyers when you sell with Redfin. Save up to $2,006 in fees.3 minutes to get started.