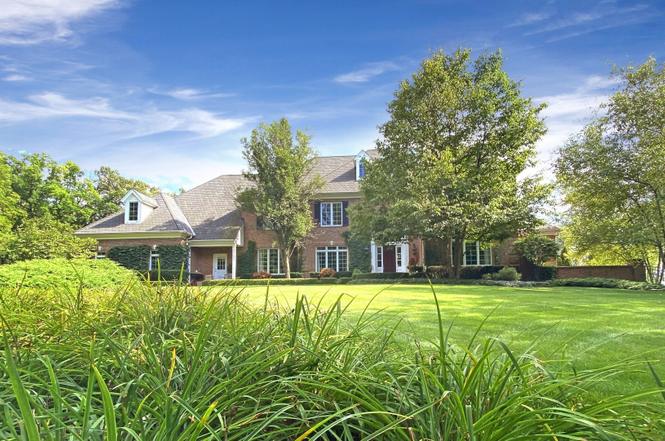
A rare opportunity to own a very private estate home, a Georgian Manor, minutes away from Downtown Crystal Lake and just 7 minutes away from downtown Chicago direct train.This Designer's Showcase Home featured in "LUXE Kitchens and Baths Magazine" & "Kitchen and Bath Designs" is elegant and timeless in design. Just bring your suitcase and forget the movers. Home has been meticulously maintained by homeowners. Too many extra features to list. 3.8 private wooded acres. All brick and stone with phenomenal custom millwork. 2 x 10 construction allows for deep windowsills. 10-24 ft ceilings throughout. Two Fabulous European kitchens, custom inset cabinets, 2 marble islands, 3 paneled dishwasher, double ovens and warming drawer. New commercial refrigerator. Breathtaking breakfast room with fireplace leads to bluestone terrace and luxurious gardens. Great room with gorgeous views, coffered ceilings, authentic Venetian plaster walls. Work from home or welcome clients to the luxe mahogany paneled main floor study with floor to ceiling built-ins and terrace leading to new hot tub. East wing devoted to master's chambers w automatic silhouette window treatments. Two story leaded glass window highlights master bathroom. Music room and formal dining room feature silk walls and wainscot framing. Spacious 2nd master suite, claw foot tub, glass shower. All bedroom's feat oversized ensuite bathrooms. Spacious second floor office/lounge and loft. Light and bright fully finished walkout lower level with 2nd kitchen, large bar, fireplace, game room, theater room (w additional wet bar & wine fridge), spa room or flex room and half bath. Walk out to fenced backyard, sun lit in-ground pool, cabana, and hot tub surrounded by manicured English gardens and extensive natural hard scrapes. 3+ car heated custom Gladiator garage with work bench, lockers, stainless steel cabinetry, oversized doors. Upgraded systems: 3 heat/air systems with UV sanitation, constant hot water, whole house scent, central vac, 2 landscape lighting systems, 28 zoned sprinklers. *Offered "turn key furnished" at additional cost.
Single-familyProperty Type
1996Year Built
3.81 acresLot Size
$250Est. Price/Sq.Ft.
3 car garageParking
Listed by Tyler Lewke• Keller Williams Success Realty
Listed by Sabrina Costa• Keller Williams Success Realty
Take the hassle out of your move and start living "The Good Life!" A rare opportunity to own a very private estate home. This Designer's Showcase Home~ feat in "LUXE Kitchens and Baths Magazine" & "Kitchen and Bath Designs" is elegant and timeless in design. This Georgian Manor is being offered with the option to be purchased fully furnished. Just bring your suitcase and forget the movers. 3.8 private wooded acres w addl acreage available. 2x10 construction allows for deep window sills. All brick and stone with phenomenal custom millwork. 10-24 ft ceilings throughout. Two Fabulous European kitchens, custom inset cabinets, 2 marble islands, 3 paneled DW, dbl ovens, & warming drawer. Stunning breakfast room w fireplace leads to bluestone terrace, fountain & gardens. Great room w gorgeous views, couffered ceiling, authentic Venetian plaster walls. Work from home or welcome clients to the luxe mahogany paneled main fl study w floor to ceiling built-ins, & terrace. East wing devoted to master's chambers w automatic silhouette window treatments. Two story leaded glass window highlights master bathroom. Music room & formal dining room feat silk walls & wainscot framing. Spacious 2nd master suite, claw foot tub, glass shower. All bedrooms feat oversized ensuite bathrooms. Spacious second floor office/lounge and loft. Light and bright fully finished walkout lower level/w 2nd kitchen, large bar, fireplace, game room, theater room (w addtl wet bar & wine fridge), spa room or flex room, & half bath. Walk out to fenced backyard, sun lit in-ground pool, cabana, and hot tub surrounded by manicured English gardens, & extensive natural hard scrapes. 3+ car heated custom Gladiator garage w work bench, lockers, stainless steel cabinetry, oversized doors. Upgraded systems: 3 heat/air systems w UV sanitation, constant hot water, whole house scent, central vac, 2 landscape lighting systems, 28 zoned sprinklers. Offered at a fraction the construction cost!! * * Offered "turn key furnished" at additional cost.
*Taxable value of land and structures on it ("additions") is determined regularly by local assessors and does not affect market price.
Public record
Public record
Zoning
Beds
5
Baths
5
Stories
2
Lot width
—
Lot depth
—
Lot size
3.81 Acres
Year renovated
—
Sq. Ft.
5,929
Year built
1996
Style
Single Family Residential
County
McHenry County
APN
14-19-326-014
Parking Spaces
—
Basement
—
Accessible
—
HOA Dues
—
Garage
—
Features
—
Last updated by owner on Sep 2, 2026.
E3
Estate District
The intent of the E-3 Estate District is to accommodate single-family residences on a minimum of 3 acres that, due to topography and location, are well suited for single-family use. The E-3 District is intended to be located in close proximity to municipalities or historic town centers where infrastructure and services are readily accessible, to encourage the compact and contiguous development policy of the 2030 Plan, and shall take into consideration the densities of the adjacent municipality.
Permitted uses
Include but are not limited to:
Housing-Single unit
Public service
Educational/school
Fire house
Police station
Park & open space
Property details
Parking
Parking Information
# Of Cars: 3
# of Garage Spaces: 3
Parking: Garage
Garage Ownership: Owned
Garage On-Site: Yes
Garage Type: Attached
Garage Details: Garage Door Opener(s),Transmitter(s),Heated,7 Foot or more high garage door
Driveway: Asphalt
Interior
Bathroom Information
# of Baths (Full): 4
# of Baths (1/2): 2
Bath Amenities: Separate Shower,Double Sink,Garden Tub
Appliances: Double Oven, Range, Microwave, Dishwasher, Refrigerator, High End Refrigerator, Bar Fridge, Washer, Dryer, Stainless Steel Appliance(s), Wine Refrigerator, Cooktop, Range Hood, Water Softener Owned, Other
Humidifier, Central Vacuum, Security System, CO Detectors, Ceiling Fan(s), Sump Pump, Sprinkler-Lawn, Air Purifier
Fireplace Information
# of Fireplaces: 4
Fireplace Location: Family Room,Basement,Other
Fireplace Features: Double Sided
Exterior
Exterior Features
Exterior Features: Patio, Hot Tub, Brick Paver Patio, In Ground Pool, Fire Pit, Invisible Fence
Building Information
Living Area Source: Other
Exterior Building Type: Brick
Age: 26-30 Years
Built Before 1978 (Y/N): No
Roof: Asphalt
Foundation Details: Concrete Perimeter
Aprox. Total Finished Sq Ft: 8,651
Property Information
Property Type: Detached Single
Property Type: 2 Stories
Lower Sq Ft: 2781
Main Sq Ft: 3349
Model: CUSTOM
Ownership: Fee Simple
Property Currently Being Leased: No
Rebuilt (Y/N): No
Rehab (Y/N): No
Total Finished/Unfinshed Sq Ft: 9,076
Total Sq Ft: 8,651
Unfinished Lower Sq Ft: 425
Upper Sq Ft: 2521
General Information: School Bus Service
Parcel Number: 1419326014
Lot Information
Dimensions: 419 X 443 X 656 X 280
Lot Size: 3.0-3.99 Acres
Lot Features: Cul-De-Sac, Fenced Yard, Landscaped, Wooded, Mature Trees