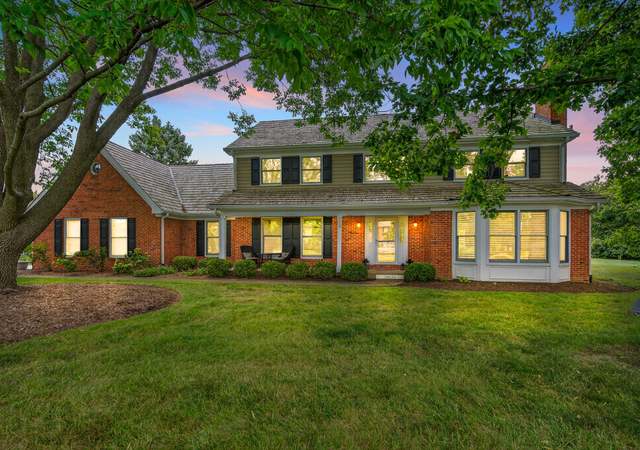
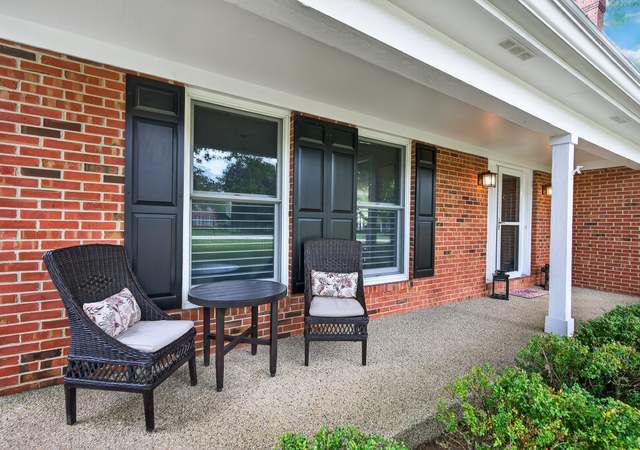
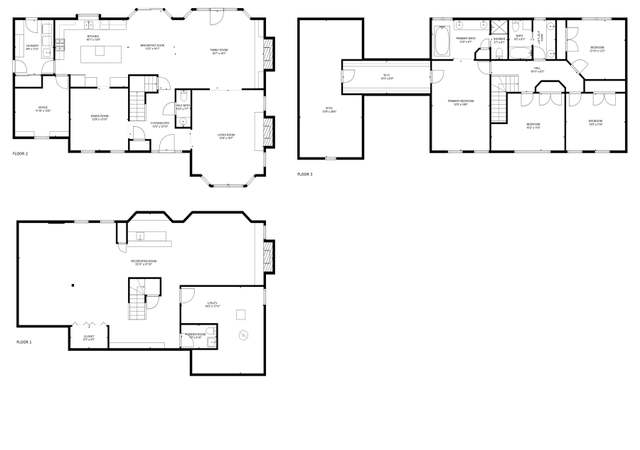
What an amazing opportunity to own a custom built ranch home situated on over an acre and completely rehabbed! nearly 3500 square feet above grade plus over 1000 square feet of newly finished basement with office. Highest quality of workmanship and materials throughout!!! Brand new custom kitchen with quartz counters, double oven, cook top, island with wine cooler and crown moldings!!! New roof with 30 year warranty, new skylites, new A/C, new and newer windows, newer furnace, brand new 200 AMP electrical panel. Living room with hardwood floors and fireplace! State of the art master bath with free standing tub and separate shower, master bedroom has sitting area and 2 walk in closets!!! Sun room features stairs to loft area and 4th bedroom. Tons of recess lights, ceiling fans, custom doors and hardware. House finished in neutral colors!!! All rooms are bright and spacious with many windows!!! Brand new huge deck!!! Very private location surrounded by mature trees!! A must see!!
Single-familyProperty Type
1988Year Built
1.18 acresLot Size
$248Est. Price/Sq.Ft.
3 spacesParking
Listed by David Kogut• Best Source Realty, Inc.
Bought with Joan Burny• @properties Christie's International Real Estate
Long private driveway leads to this ranch home completely surrounded by nature. Master bedroom has two different entrances on opposite sides of the room, and two walk-in closets. One bedroom is en-suite and the other bedroom has the hall/guest bath....
Main floor laundry.
8 years ago• May not reflect the current state of the home
Cyndi Ribolzi
Redfin Associate agent
Well designed custom ranch style house with attached garage surrounded by trees and foliage. Open floor plan sits between bedrooms and updated kitchen with island. Full size basement is finished and has room that serve as a bedroom. Staircase in...
sunroom leads to loft and bedroom.
8 years ago• May not reflect the current state of the home
Michael Miller
Redfin Associate agent
Sale history for 20990 Deerpath Rd
Date
Event
Price
MRED as Distributed by MLS Grid #09976680
Sep 13, 2018
Sold (MLS) (Closed Sale)
$540,000
$156/sq ft
Aug 4, 2018
Pending (Contingent (Do Not Show))
—
Jul 26, 2018
Price Changed
$559,900
$161/sq ft
Jul 12, 2018
Price Changed
$564,900
$163/sq ft
Jun 21, 2018
Price Changed
$569,900
$164/sq ft
Jun 7, 2018
Listed (New)
$579,900
$167/sq ft
MRED as Distributed by MLS Grid #09935342
May 21, 2018
Listing Removed
—
May 2, 2018
Listed (New)
*
MRED as Distributed by MLS Grid #09869987
Apr 19, 2018
Listing Removed
—
Apr 8, 2018
Contingent
—
Mar 30, 2018
Price Changed
*
Mar 8, 2018
Price Changed
*
Mar 1, 2018
Listed (New)
*
MRED as Distributed by MLS Grid #09779116
Nov 29, 2017
Listing Removed
—
Nov 3, 2017
Price Changed
*
Oct 16, 2017
Listed (New)
*
MRED as Distributed by MLS Grid #09386047
May 18, 2017
Sold (MLS) (Closed Sale)
$323,000
$93/sq ft
May 3, 2017
Contingent
—
Apr 25, 2017
Relisted (Reactivated)
—
Nov 18, 2016
Contingent
—
Nov 10, 2016
Listed (New)
$300,000
$86/sq ft
Public Records
Jul 1, 1985
Sold
$78,000
$22/sq ft
Year
Property tax
Land + Additions
Assessment*
2025
$15,461 (+5.3%)
$48,719 + $196,719
$245,438
2024
$14,676 (+1.5%)
$48,719 + $196,719
$245,438
2023
$14,464 (+5.2%)
$46,661 + $188,410
$235,071
2022
$13,754 (+2.2%)
$44,085 + $178,010
$222,095
2021
$13,459 (+2.4%)
$43,231 + $167,180
$210,411
2020
$13,142 (+2.3%)
$42,123 + $162,896
$205,019
2019
$12,846 (+7.0%)
$41,756 + $160,515
$202,271
2018
$12,007 (+5.2%)
$44,918 + $141,257
$186,175
2017
$11,415
$44,918 + $141,257
$186,175
2016
$11,415 (+4.9%)
$44,377 + $139,554
$183,931
2015
$10,883 (−10.1%)
$42,972 + $135,135
$178,107
2013
$12,101 (+4.4%)
$45,080 + $126,898
$171,978
2012
$11,590 (+8.2%)
$50,549 + $129,484
$180,033
2011
$10,716 (+3.6%)
$52,230 + $140,162
$192,392
2010
$10,342 (+5.0%)
$60,347 + $134,686
$195,033
2008
$9,851
$62,861 + $140,298
$203,159
2007
$9,857
$61,153 + $155,351
$216,504
Tax history for 20990 Deerpath Rd
Year
Property tax
Land + Additions
Assessment*
2025
$15,461 (+5.3%)
$48,719 + $196,719
$245,438
2024
$14,676 (+1.5%)
$48,719 + $196,719
$245,438
2023
$14,464 (+5.2%)
$46,661 + $188,410
$235,071
2022
$13,754 (+2.2%)
$44,085 + $178,010
$222,095
2021
$13,459 (+2.4%)
$43,231 + $167,180
$210,411
2020
$13,142 (+2.3%)
$42,123 + $162,896
$205,019
2019
$12,846 (+7.0%)
$41,756 + $160,515
$202,271
2018
$12,007 (+5.2%)
$44,918 + $141,257
$186,175
2017
$11,415
$44,918 + $141,257
$186,175
2016
$11,415 (+4.9%)
$44,377 + $139,554
$183,931
2015
$10,883 (−10.1%)
$42,972 + $135,135
$178,107
2013
$12,101 (+4.4%)
$45,080 + $126,898
$171,978
2012
$11,590 (+8.2%)
$50,549 + $129,484
$180,033
2011
$10,716 (+3.6%)
$52,230 + $140,162
$192,392
2010
$10,342 (+5.0%)
$60,347 + $134,686
$195,033
2008
$9,851
$62,861 + $140,298
$203,159
2007
$9,857
$61,153 + $155,351
$216,504
*Taxable value of land and structures on it ("additions") is determined regularly by local assessors and does not affect market price.
Public record
Public record
Permits
Beds
—
Baths
3
Stories
1.5
Lot width
—
Lot depth
—
Lot size
1.18 Acres
Year renovated
1988
Sq. Ft.
3,780
Year built
1988
Style
Single Family Residential
County
Lake County
APN
14-32-205-001
Parking Spaces
—
Basement
—
Accessible
—
HOA Dues
—
Garage
—
Features
—
Last updated by owner on Jul 15, 2026.
Nov 30, 2017 • Final
Property alteration - counter based
Remodel
Nov 30, 2017 • Final
Incorp structures - alteration
Remodel
Permit history is from public records and may be incomplete or inaccurate. Redfin and its agents make no representations about the property condition or permit status. Buyers should independently verify all information.
Property details
Parking
Parking Information
# of Cars: 3
# of Garage Spaces: 3
Garage Parking
Garage Door Opener(s), Garage Transmitter(s)
Attached Garage
Garage On-Site
Owned Garage
Concrete Driveway
Interior
Bedroom Information
# of Bedrooms: 4
# of Bedrooms (Above Grade): 4
Master Bedroom Information
Size: 17X13
On Main Level
Carpet Flooring
Bedroom #2 Information
Size: 14X12
On Main Level
Carpet Flooring
Bedroom #3 Information
Size: 14X15
On Main Level
Carpet Flooring
Bedroom #4 Information
Size: 23X16
On 2nd Level
Carpet Flooring
Bathroom Information
# of Baths (Full): 3
Master Bath
Separate Shower, Double Sink, Soaking Tub
Living Room Information
Size: 23X17
On Main Level
Hardwood Flooring
Family Room Information
Size: 50X25
In Basement
Carpet Flooring
Dining Room Information
Separate Dining Room
Kitchen Information
Size: 15X20
Eating Area (Table Space), Island, Pantry (Walk-in)
On Main Level
Hardwood Flooring
Laundry Room Information
Size: 7X10
On Main Level
Wood Laminate Flooring
Additional Rooms Information
Eating Area, Loft, Sitting Room, Sun/Florida Room (Heated), Foyer, Den
Full Basement
Finished Basement, Crawl Space
Interior Stair to Attic, Unfinished Attic
Additional Room #1 Information
Eating Area
Size: 15X13
On Main Level
Hardwood Flooring
Additional Room #2 Information
Loft
Size: 10X8
On 2nd Level
Other Flooring
Additional Room #3 Information
Sitting Room
Size: 15X10
On Main Level
Carpet Flooring
Additional Room #4 Information
Sun/Florida Room Heated
Size: 10X30
On Main Level
Wood Laminate Flooring
Additional Room #5 Information
Foyer
Size: 14X8
On Main Level
Hardwood Flooring
Additional Room #7 Information
Den
Size: 18X13
In Basement
Carpet Flooring
Equipment
Double Oven, Dishwasher, Refrigerator, Washer, Dryer, All Stainless Steel Kitchen Appliances, Wine Cooler/Refrigerator, Cooktop, Range Hood