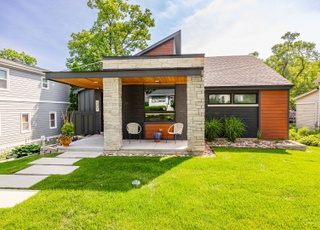
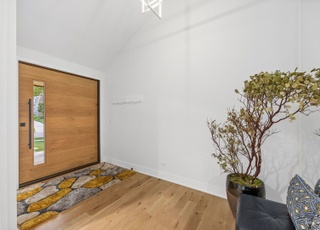
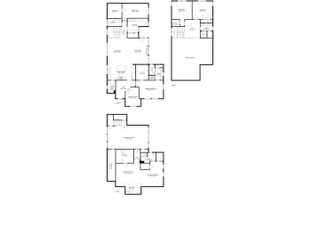
UNBELIEVABLE PRICE for this magnificent home in Denburn Woods. This quintessential, open concept, family compound w/ Designer finishes thru-out includes a Chef's dream white kitch w/ 2 islands, high end SS appl, exposed wood beams on the entire first floor and chic exposed brick on all 3 levels. Every one of the multitude of windows offers a spectacular view of the nearly 3/4 acre wooded lot. Incredibly designed bathrooms, custom light fixtures, circular drive, thoughtfully constructed brick patio w/ firepit, sport court, 3 car gar, fin basement, 3 stunning fireplaces, a whole house audio/video syst w/ indoor & outdoor surround sound-No expense was spared when designing this home. Best of all only a few blocks from downtown DG, Main st. train and steps from forest trails leading to parks. So much character, so many recent upgrades and one of the most spectacular settings in the western suburbs, this is a true "Masterpiece in the Woods. " Home sits on 3 parcels which taxes reflect all.
Very well maintained home with open concept main level with nicely appointed , large kitchen. Lots of windows and view of beautiful wooded lot. Basketball court and hot tub in yard. Huge, modern master bath.
8 years ago• May not reflect the current state of the home
Cheryl Voltz
Redfin Associate agent
Sale history for 1347 Turvey Rd
Date
Event
Price
MRED as Distributed by MLS Grid #10565388
Mar 26, 2020
Sold (MLS) (Closed Sale)
$1,125,000
$311/sq ft
Jan 26, 2020
Contingent
—
Jan 23, 2020
Listed (New)
$1,125,000
$311/sq ft
MRED as Distributed by MLS Grid #09910372
May 30, 2018
Listing Removed
—
May 16, 2018
Price Changed
*
May 1, 2018
Price Changed
*
Apr 9, 2018
Listed (New)
*
MRED as Distributed by MLS Grid #09861599
Apr 9, 2018
Listing Removed
—
Mar 19, 2018
Price Changed
*
Feb 20, 2018
Listed (New)
*
MRED as Distributed by MLS Grid #09828688
Feb 19, 2018
Listing Removed
—
Jan 8, 2018
Listed (New)
*
MRED as Distributed by MLS Grid #09762528
Nov 27, 2017
Listing Removed
—
Nov 11, 2017
Price Changed
*
Sep 27, 2017
Listed (New)
*
MRED as Distributed by MLS Grid #08045745
Jun 11, 2012
Sold (MLS) (Closed Sale)
$970,000
$268/sq ft
Apr 25, 2012
Contingent
—
Apr 18, 2012
Listed (New)
$1,169,000
$323/sq ft
Public Records
Aug 16, 1999
Sold
$456,667
$126/sq ft
Public Records
Jun 7, 1991
Sold
$354,000
$98/sq ft
Year
Property tax
Land + Additions
Assessment*
2024
$23,195 (+5.0%)
$161,669 + $251,478
$413,147
2023
$22,101 (+20.2%)
$148,620 + $231,180
$379,800
2022
$18,380 (+6.8%)
$142,090 + $176,210
$318,300
2021
$17,208 (+1.8%)
$140,470 + $174,210
$314,680
2020
$16,897 (+3.2%)
$137,690 + $170,760
$308,450
2019
$16,376 (−9.1%)
$132,110 + $163,850
$295,960
2018
$18,022 (+5.1%)
$131,360 + $189,960
$321,320
2017
$17,139 (+4.8%)
$126,380 + $180,350
$306,730
2016
$16,354 (+0.9%)
$120,600 + $164,240
$284,840
2015
$16,203 (+14.8%)
$113,460 + $154,520
$267,980
2013
$14,109 (+2.8%)
$119,930 + $133,390
$253,320
2012
$13,727 (+1.1%)
$125,330 + $139,400
$264,730
2011
$13,576 (−4.8%)
$133,470 + $148,460
$281,930
2010
$14,254 (+26.0%)
$150,120 + $140,320
$290,440
2009
$11,314 (+3.9%)
$159,350 + $90,200
$249,550
2008
$10,889 (+4.3%)
$159,350 + $90,200
$249,550
2007
$10,443
$150,470 + $85,170
$235,640
Tax history for 1347 Turvey Rd
Year
Property tax
Land + Additions
Assessment*
2024
$23,195 (+5.0%)
$161,669 + $251,478
$413,147
2023
$22,101 (+20.2%)
$148,620 + $231,180
$379,800
2022
$18,380 (+6.8%)
$142,090 + $176,210
$318,300
2021
$17,208 (+1.8%)
$140,470 + $174,210
$314,680
2020
$16,897 (+3.2%)
$137,690 + $170,760
$308,450
2019
$16,376 (−9.1%)
$132,110 + $163,850
$295,960
2018
$18,022 (+5.1%)
$131,360 + $189,960
$321,320
2017
$17,139 (+4.8%)
$126,380 + $180,350
$306,730
2016
$16,354 (+0.9%)
$120,600 + $164,240
$284,840
2015
$16,203 (+14.8%)
$113,460 + $154,520
$267,980
2013
$14,109 (+2.8%)
$119,930 + $133,390
$253,320
2012
$13,727 (+1.1%)
$125,330 + $139,400
$264,730
2011
$13,576 (−4.8%)
$133,470 + $148,460
$281,930
2010
$14,254 (+26.0%)
$150,120 + $140,320
$290,440
2009
$11,314 (+3.9%)
$159,350 + $90,200
$249,550
2008
$10,889 (+4.3%)
$159,350 + $90,200
$249,550
2007
$10,443
$150,470 + $85,170
$235,640
*Taxable value of land and structures on it ("additions") is determined regularly by local assessors and does not affect market price.
Public record
Public record
Zoning
Permits
Beds
—
Baths
2.5
Stories
2
Lot width
—
Lot depth
—
Lot size
0.58 Acres
Year renovated
—
Sq. Ft.
3,620
Year built
1940
Style
Single Family Residential
County
DuPage County
APN
0907404002
Parking Spaces
—
Basement
—
Accessible
—
HOA Dues
—
Garage
—
Features
—
Last updated by owner on Sep 8, 2026.
R2
Residential Detached House 2 District
The Village’s residential zoning districts are primarily intended to create, maintain and promote a variety of housing opportunities for households and to maintain and promote the desired physical character of existing and developing neighborhoods. While the districts primarily accommodate residential uses, some nonresidential uses are also allowed.
Permitted uses
Include but are not limited to:
Garden center
Housing-Group
Housing-Single unit
Infrastructure
Public service
Agriculture-Cropland
Dec 11, 2019 • Final
Pool/hot tub
Work on a hot tub.
Pool and hot tub
Sep 30, 2013 • Final
Patio/flatwork
Electrical
Grading
Permit history is from public records and may be incomplete or inaccurate. Redfin and its agents make no representations about the property condition or permit status. Buyers should independently verify all information.