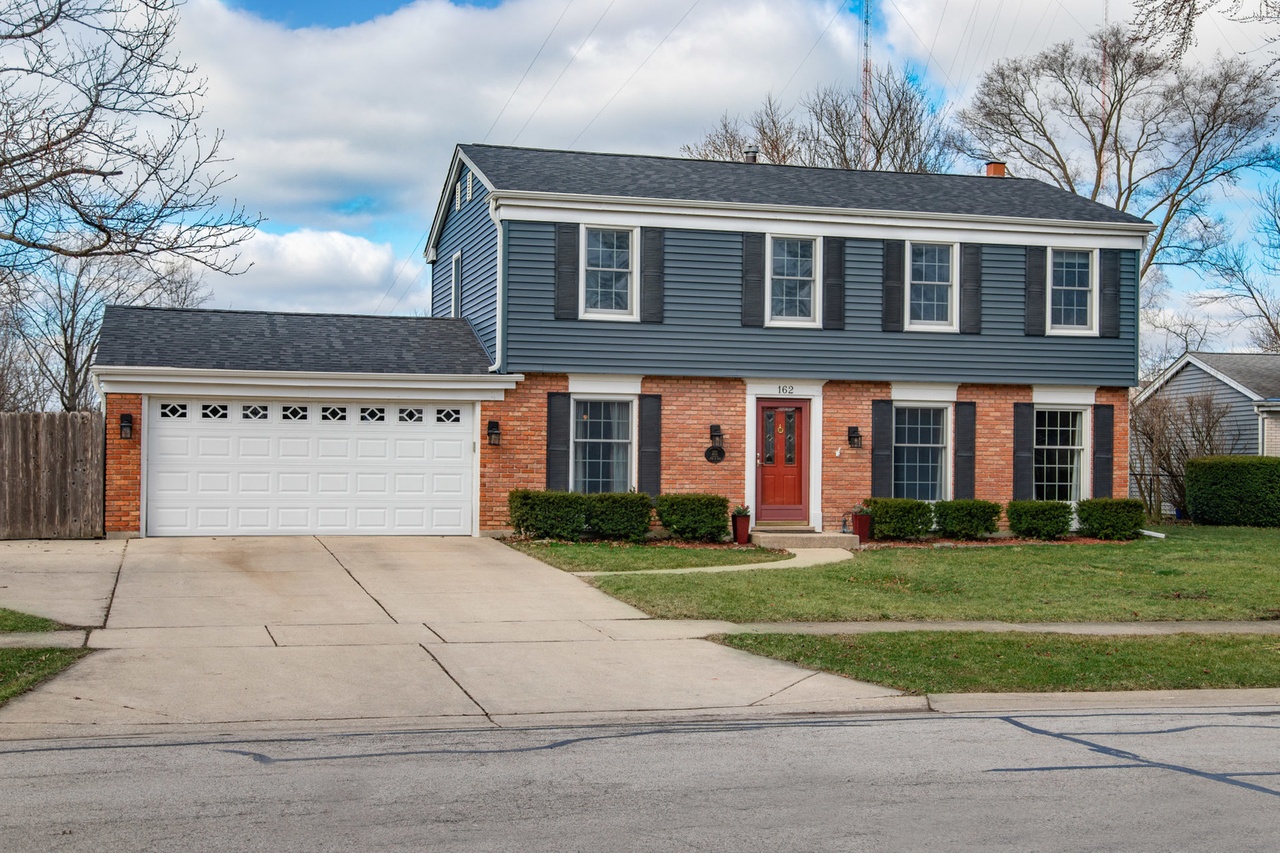
TRULY. .. ONE OF A KIND! TURN KEY READY!! Must See Beauty in desirable Longmeadow Subdivision! From the moment you enter you will be delighted with all this home has to offer! Gleaming Espresso hardwood floors throughout the entire home! Spacious formal living & dining room featuring Crown Molding, Chair Rail, Beveled Glass Doors, and abundance of natural light perfect for those Holiday gatherings. Open and bright kitchen with White Resurfaced Cabinetry, Stainless Steel Appliances, Granite Countertops, Built in Wine Rack, Planning Desk, Wrap Around Cabinet/Island area, and Recessed lighting! Oversized family room is great for entertaining or family game night! Adjacent nook area with fireplace and built in shelving could be used as a reading area or office! Luxury Master Suite with fully remodeled bath and walk in closet with custom Alfa organizer! Remaining bedrooms have both Alfa and Closet Maid organizational systems! Large backyard with large wooden deck with attached patio is perfect for those summer BBQ's with family and friends! Storage Shed is a great addition for storing seasonal items! 2020 Closet organizers Alfa & Closet Maid. 2019 Washer/Dryer & Dishwasher. 2017 Roof, Siding, Soffits, & Gutters, Sump Pump /Battery Backup and well enlarged. 2017 Kitchen Cabinets resurfaced. 2016 Ellipse Vapor system with Double Life time transferable warranty. 2011 Hardwood Flooring installed, Furnance, Hvac, & Hotwater Heater. Painted throughout in today's colors! Blue Ribbon award-winning Highland School, Herrick and DG North. Great Loaction-Walk to Park & Shopping. Conveniently located close to Expressways and Metra Station! If you are looking for that one of a kind home, look no further, you have found it! This home truly is in a class of it's own. ..
Single-familyProperty Type
1965Year Built
10,606 sq ftLot Size
$322Est. Price/Sq.Ft.
2 spacesParking
Listed by Margie Marasco• Coldwell Banker Real Estate Group
Charming, updated, move-in ready mid 60's traditional style home with an addition in back. Hardwood floors throughout. LIving room and family room are connected by French doors. Resurfaced white cabinets and granite countertops in the eat-in kitchen....
Formal dining room. Small ensuite bath in the master. Basement is finished into a recreation area and bonus room. Crawl space under the addition.
6 years ago• May not reflect the current state of the home
Pam Litvay
Redfin Associate agent
Kitchen opens to family room.....laundry on main floor...large fenced yard.
14 years ago• May not reflect the current state of the home
Daniel Salvatori
Redfin Associate agent
Sale history for 162 TOWER Rd
Date
Event
Price
MRED as Distributed by MLS Grid #10676939
Jun 16, 2020
Sold (MLS) (Closed Sale)
$515,000
$215/sq ft
Apr 9, 2020
Pending (Contingent (Do Not Show))
—
Apr 6, 2020
Listing Removed
—
Mar 26, 2020
Listed (New)
$534,900
$224/sq ft
MRED as Distributed by MLS Grid #08040646
Jun 14, 2012
Sold (MLS) (Closed Sale)
$453,000
$189/sq ft
Apr 27, 2012
Contingent
—
Apr 12, 2012
Listed (New)
$459,000
$192/sq ft
+11
Looking for the best value in DG? You just found it! Beautifully updated home w/huge kitch & fam rm addition. Soaring ceilings, gorgeous HWF, tons of crown molding & newly professionally finished bsmt. Updates incl:kitchen w/granite/stainless, master bath, powder room. Every room freshly painted in Pottery Barn colors, deck, fully fenced yard,A/C, furnace,roof,HW heater,sump w/back-up.Just move in the works been done
MRED as Distributed by MLS Grid #07923831
Feb 10, 2012
Listing Removed
—
Oct 13, 2011
Listed (New)
*
Public Records
Aug 20, 2008
Sold
$400,000
$167/sq ft
MRED as Distributed by MLS Grid #06901464
Jul 29, 2008
Listing Removed
—
Jul 29, 2008
Sold (MLS) (Closed Sale)
$400,000
$167/sq ft
Jul 1, 2008
Contingent
—
May 19, 2008
Listed
$449,000
$188/sq ft
MRED as Distributed by MLS Grid #06760155
May 19, 2008
Listing Removed
—
Jan 2, 2008
Listed
*
MRED as Distributed by MLS Grid #06612137
Jan 2, 2008
Listing Removed
—
Jul 19, 2007
Listed
*
Public Records
Sep 11, 1989
Sold
$126,000
$53/sq ft
Public Records
Nov 1, 1983
Sold
$100,000
$42/sq ft
Year
Property tax
Land + Additions
Assessment*
2024
$9,905 (+5.2%)
$62,810 + $118,200
$181,010
2023
$9,416 (+4.0%)
$57,740 + $108,660
$166,400
2022
$9,056 (+6.8%)
$55,480 + $104,390
$159,870
2021
$8,476 (+1.9%)
$54,850 + $103,200
$158,050
2020
$8,320 (+3.3%)
$53,760 + $101,160
$154,920
2019
$8,056 (+6.0%)
$51,580 + $97,060
$148,640
2018
$7,603 (+3.3%)
$51,220 + $87,810
$139,030
2017
$7,362 (+2.0%)
$49,290 + $84,500
$133,790
2016
$7,216 (+1.1%)
$47,040 + $80,640
$127,680
2015
$7,138 (+5.4%)
$44,260 + $75,870
$120,130
2013
$6,775 (+3.1%)
$42,830 + $69,930
$112,760
2012
$6,568 (+1.6%)
$44,760 + $73,080
$117,840
2011
$6,465 (−0.5%)
$47,670 + $77,830
$125,500
2010
$6,495 (+1.2%)
$51,510 + $84,110
$135,620
2009
$6,416 (+2.7%)
$54,670 + $89,280
$143,950
2008
$6,244 (+4.1%)
$54,670 + $89,280
$143,950
2007
$5,999
$51,620 + $84,310
$135,930
Tax history for 162 TOWER Rd
Year
Property tax
Land + Additions
Assessment*
2024
$9,905 (+5.2%)
$62,810 + $118,200
$181,010
2023
$9,416 (+4.0%)
$57,740 + $108,660
$166,400
2022
$9,056 (+6.8%)
$55,480 + $104,390
$159,870
2021
$8,476 (+1.9%)
$54,850 + $103,200
$158,050
2020
$8,320 (+3.3%)
$53,760 + $101,160
$154,920
2019
$8,056 (+6.0%)
$51,580 + $97,060
$148,640
2018
$7,603 (+3.3%)
$51,220 + $87,810
$139,030
2017
$7,362 (+2.0%)
$49,290 + $84,500
$133,790
2016
$7,216 (+1.1%)
$47,040 + $80,640
$127,680
2015
$7,138 (+5.4%)
$44,260 + $75,870
$120,130
2013
$6,775 (+3.1%)
$42,830 + $69,930
$112,760
2012
$6,568 (+1.6%)
$44,760 + $73,080
$117,840
2011
$6,465 (−0.5%)
$47,670 + $77,830
$125,500
2010
$6,495 (+1.2%)
$51,510 + $84,110
$135,620
2009
$6,416 (+2.7%)
$54,670 + $89,280
$143,950
2008
$6,244 (+4.1%)
$54,670 + $89,280
$143,950
2007
$5,999
$51,620 + $84,310
$135,930
*Taxable value of land and structures on it ("additions") is determined regularly by local assessors and does not affect market price.
Public record
Public record
Zoning
Permits
Beds
4
Baths
2.5
Stories
2
Lot width
—
Lot depth
—
Lot size
10,609 Sq. Ft.
Year renovated
—
Sq. Ft.
2,392
Year built
1969
Style
Single Family Residential
County
DuPage County
APN
0904102018
Parking Spaces
—
Basement
—
Accessible
—
HOA Dues
—
Garage
—
Features
—
Last updated by owner on Aug 26, 2026.
R3
Residential Detached House 3 District
The Village’s residential zoning districts are primarily intended to create, maintain and promote a variety of housing opportunities for households and to maintain and promote the desired physical character of existing and developing neighborhoods. While the districts primarily accommodate residential uses, some nonresidential uses are also allowed.
Permitted uses
Include but are not limited to:
Garden center
Housing-Group
Housing-Single unit
Infrastructure
Public service
Agriculture-Cropland
Aug 12, 2024 • Final
Patio/flatwork
Remodel
Permit history is from public records and may be incomplete or inaccurate. Redfin and its agents make no representations about the property condition or permit status. Buyers should independently verify all information.



