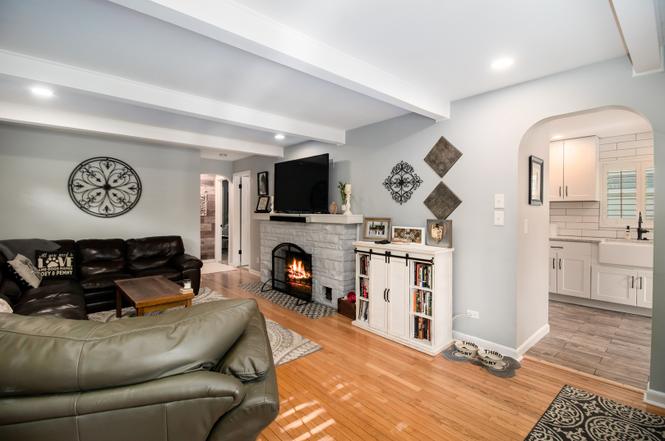
Buyer financing fell thru, their loss is your gain. This charming property is the perfect blend of comfort and style. The deep lot features a stunning backyard oasis, complete with a delightful pergola for al fresco dining and an expansive yard leading to a cozy fire pit-ideal for relaxing evenings. As you step inside, you'll be greeted by gorgeous hardwood floors that flow throughout the space. The interior showcases beautiful, exposed beams, rich brick accents, and elegant plantation shutters, creating a warm and inviting atmosphere. The kitchen boasts granite countertops, a stylish subway backsplash, and a dine-in counter. Three Bedrooms, the Primary bedroom has versatile bonus room which can serve as an office, playroom, or whatever your heart desires. Roof and gutters 2018, water heater 2019, boiler 2019, windows 2017-2020, plantation shutters 2019, sump pump and kitchen plumbing 2019, driveway 2018, insulation in Master and half bath 2019, updated kitchen electric 2019, patio and privacy fence section in 2019, pergola 2020. Split air conditioning unit put in September 2021.Conveniently located near schools, restaurants, shopping, the train, and expressways, this home truly has it all. Nothing left to do but move in.
The garage has been converted into another bedroom.
2 years ago• May not reflect the current state of the home
Robert Stephens
Redfin Associate agent
Updated mid-50's built home on a spacious lot. Original hardwood floors. Fireplace in the living room. Full bath in the hallway. Nice size bedrooms. White cabinets and stainless appliances in the kitchen. Master bedroom is the original one-car garage...
and has access to a half bath, two closets and an attached partially finished space. All but 2 windows are newer.
6 years ago• May not reflect the current state of the home
Pam Litvay
Redfin Associate agent
Sale history for 4732 Roslyn Rd
Date
Event
Price
MRED as Distributed by MLS Grid #12179249
Mar 21, 2025
Sold (MLS) (Closed)
$410,000
$285/sq ft
Feb 16, 2025
Contingent (Contingent - Continue to Show)
—
Feb 1, 2025
Price Changed
$409,999
$285/sq ft
Dec 23, 2024
Relisted (Active)
—
Dec 18, 2024
Contingent (Contingent - Continue to Show)
—
Dec 9, 2024
Relisted (Active)
—
Dec 9, 2024
Contingent (Contingent - Continue to Show)
—
Dec 3, 2024
Listed (Active)
$419,000
$291/sq ft
Public Records
Feb 14, 2022
Sold
$328,000
$228/sq ft
MRED as Distributed by MLS Grid #11239759
Dec 10, 2021
Sold (MLS) (Closed)
$328,000
$228/sq ft
Nov 12, 2021
Pending (Active Under Contract)
—
Oct 27, 2021
Price Changed
$336,000
$233/sq ft
Oct 6, 2021
Listed (Active)
$349,000
$242/sq ft
+23
There are no remarks available.
MRED as Distributed by MLS Grid #10820154
Oct 19, 2020
Sold (MLS) (Closed Sale)
$302,500
$210/sq ft
Aug 31, 2020
Pending (Contingent (Do Not Show))
—
Aug 27, 2020
Price Changed
$309,900
$215/sq ft
Aug 16, 2020
Listed (New)
$314,900
$219/sq ft
+22
Whats better, the amazing updates or the backyard oasis? This home is strikingly larger inside than it looks from the street. You enter into the amazing family room and are greeted with sparkling hardwood floors, fresh new paint, exposed beams and plantation shutters that will blow you away. The kitchen has no shortage of upgrades, and the subway tile back-splash and granite counter tops match perfectly to the white shaker cabinets, exposed painted brick, and stainless steel appliances. The master is a nice quiet get-away from the home, and has an attached utility room which would be perfect for a home gym, additional living space/reading nook, or used for additional storage and a massive closet of your dreams! The other two bedrooms have ample closet space, and suburb hardwood floors and plantation shutters. Both bathrooms are chock full of sparkling new finishes and features. The backyard is simply breathtaking. Just the sheer size in a neighborhood like this is surprising, but when you see the patio area with the brand new pergola, and then the retreat fire pit in the back with hanging lights, you will pinch yourself to make sure you arent dreaming. Schedule a tour today before it is too late!
MRED as Distributed by MLS Grid #09562968
May 31, 2017
Sold (MLS) (Closed Sale)
$235,000
$163/sq ft
Apr 4, 2017
Contingent
—
Mar 27, 2017
Listed (New)
$250,000
$174/sq ft
Public Records
Jul 23, 2001
Sold
$168,000
$117/sq ft
Public Records
Jun 2, 1992
Sold
$105,830
$73/sq ft
Public Records
Jul 1, 1986
Sold
$78,900
$55/sq ft
Year
Property tax
Land + Additions
Assessment*
2024
$5,446 (+7.2%)
$56,979 + $44,959
$101,938
2023
$5,081 (+2.8%)
$52,380 + $41,330
$93,710
2022
$4,940 (+6.8%)
$50,330 + $39,700
$90,030
2021
$4,625 (+2.0%)
$49,760 + $39,250
$89,010
2020
$4,535 (+3.5%)
$48,770 + $38,470
$87,240
2019
$4,383 (−1.3%)
$46,790 + $35,640
$82,430
2018
$4,440 (+3.5%)
$46,460 + $35,980
$82,440
2017
$4,289 (+2.2%)
$44,710 + $34,620
$79,330
2016
$4,197 (+1.5%)
$42,670 + $33,040
$75,710
2015
$4,135 (+6.2%)
$40,140 + $31,080
$71,220
2013
$3,894 (+2.9%)
$38,850 + $27,850
$66,700
2012
$3,783 (+1.4%)
$40,600 + $29,100
$69,700
2011
$3,731 (+13.8%)
$43,240 + $30,990
$74,230
2010
$3,277 (+1.1%)
$34,260 + $36,370
$70,630
2009
$3,243 (+2.6%)
$36,370 + $38,610
$74,980
2008
$3,161 (+4.2%)
$36,370 + $38,610
$74,980
2007
$3,033
$34,340 + $36,460
$70,800
Tax history for 4732 Roslyn Rd
Year
Property tax
Land + Additions
Assessment*
2024
$5,446 (+7.2%)
$56,979 + $44,959
$101,938
2023
$5,081 (+2.8%)
$52,380 + $41,330
$93,710
2022
$4,940 (+6.8%)
$50,330 + $39,700
$90,030
2021
$4,625 (+2.0%)
$49,760 + $39,250
$89,010
2020
$4,535 (+3.5%)
$48,770 + $38,470
$87,240
2019
$4,383 (−1.3%)
$46,790 + $35,640
$82,430
2018
$4,440 (+3.5%)
$46,460 + $35,980
$82,440
2017
$4,289 (+2.2%)
$44,710 + $34,620
$79,330
2016
$4,197 (+1.5%)
$42,670 + $33,040
$75,710
2015
$4,135 (+6.2%)
$40,140 + $31,080
$71,220
2013
$3,894 (+2.9%)
$38,850 + $27,850
$66,700
2012
$3,783 (+1.4%)
$40,600 + $29,100
$69,700
2011
$3,731 (+13.8%)
$43,240 + $30,990
$74,230
2010
$3,277 (+1.1%)
$34,260 + $36,370
$70,630
2009
$3,243 (+2.6%)
$36,370 + $38,610
$74,980
2008
$3,161 (+4.2%)
$36,370 + $38,610
$74,980
2007
$3,033
$34,340 + $36,460
$70,800
*Taxable value of land and structures on it ("additions") is determined regularly by local assessors and does not affect market price.
Public record
Public record
Zoning
Permits
Beds
—
Baths
1
Stories
1
Lot width
—
Lot depth
—
Lot size
0.27 Acres
Year renovated
—
Sq. Ft.
1,290
Year built
1957
Style
Single Family Residential
County
DuPage County
APN
0909105025
Parking Spaces
—
Basement
—
Accessible
—
HOA Dues
—
Garage
—
Features
—
Last updated by owner on Sep 8, 2026.
R4
Residential Detached House 4 District
The Village’s residential zoning districts are primarily intended to create, maintain and promote a variety of housing opportunities for households and to maintain and promote the desired physical character of existing and developing neighborhoods. While the districts primarily accommodate residential uses, some nonresidential uses are also allowed.
Permitted uses
Include but are not limited to:
Garden center
Housing-Group
Housing-Single unit
Infrastructure
Public service
Agriculture-Cropland
Oct 14, 2020 • Final
Accessory structure / detached garage / shed
ADU
Grading
Nov 2, 2018 • Final
Driveway
Work on an asphalt driveway.
Grading
Permit history is from public records and may be incomplete or inaccurate. Redfin and its agents make no representations about the property condition or permit status. Buyers should independently verify all information.
Property details
Parking
Parking Information
# of Parking (Total): 6
Parking On-Site: Yes
Parking: Space/s
Parking Ownership: Owned
Driveway: Asphalt
Interior
Bathroom Information
# of Baths (Full): 1
# of Baths (1/2): 1
Bedroom Information
# of Bedrooms: 3
# of Bedrooms Possible: 3
Room Information
Room Type: Bonus Room
Level: Main
Dimensions: 11 x 17
Room Information
Room Type: Bedroom 2
Level: Main
Dimensions: 12 x 10
Window Treatments: Plantation Shutters
Flooring: Hardwood
Room Information
Room Type: Bedroom 3
Level: Main
Dimensions: 12 x 10
Window Treatments: Plantation Shutters
Flooring: Hardwood
Room Information
Room Type: Bedroom 4
Room Information
Room Type: Dining Room
Room Information
Room Type: Family Room
Room Information
Room Type: Kitchen
Level: Main
Dimensions: 10 x 19
Window Treatments: Plantation Shutters
Flooring: Other
Room Information
Room Type: Laundry
Level: Main
Dimensions: 8 x 6
Room Information
Room Type: Living Room
Level: Main
Dimensions: 21 x 13
Window Treatments: None
Flooring: Hardwood
Room Information
Room Type: Master Bedroom
Level: Main
Dimensions: 19 x 11
Window Treatments: Plantation Shutters
Bath: None
Additional Rooms Information
Basement Description: Crawl
Interior Features
# of Rooms: 6
Exterior
Building Information
Living Area Source: Estimated
Exterior Building Type: Brick,Block
Age: 61-70 Years
Built Before 1978 (Y/N): Yes
Property Information
Property Type: Detached Single
Property Type: 1 Story
Ownership: Fee Simple
Rebuilt (Y/N): No
Rehab (Y/N): No
General Information: Commuter Train
Parcel Number: 0909105025
Lot Information
Dimensions: 60X200
Lot Size: .25-.49 Acre
Financial
Tax Information
Tax Annual Amount: $5,081
Tax Year: 2023
Tax Exemptions: Homeowner
Financial Information
Finance Code: Conventional
Special Service Area: N
Utilities
Utility Information
Water Source: Lake Michigan
Sewer: Public Sewer
Heating & Cooling
Heating: Natural Gas, Steam
Cooling: Other
Location
Homeowners Association Information
Master Association Fee Frequency: Not Required
School Information
Elementary School District: 58
Middle Or Junior School District: 58
High School District: 99
Location Information
Township: Downers Grove
Corporate Limits: Downers Grove
Directions: OGDEN E OF FAIRVIEW TO ROSLYN SOUTH TO HOME
Public facts
Beds: —
Baths: 1.0
Sq. Ft.: 1,290
Stories: 1.0
Lot Size: 0.27 acres
Style: Single Family Residential
Year Built: 1957
Year Renovated: —
County: DuPage County
APN: 0909105025
Home facts updated by county records on Sep 8, 2026
Other
Listing Information
Holds Earnest Money: No
Possession: Closing
Some Photos Virtually Staged?: No
Around this home
Schools
Lester Elementary School
Public PreK-6 • Assigned • 0.4mi
8/10
Herrick Middle School
Public 7-8 • Assigned • 1.6mi
8/10
Community H S District 99 - North High School
Public 9-12 • Assigned • 1.3mi
7/10
Provided by GreatSchools
Lifestyle
Provided by Walk Score and Local Logic
Climate risks
1/10 Flood Factor
Minimal risk of a flood reaching the building in the next 30 years
1/10 Fire Factor
Unlikely to be in a wildfire in next 30 years
3/10 Heat Factor
7 days above 103° expected this year, 14 days in 30 years
2/10 Wind Factor
0% chance of strong winds in next 30 years
3/10 Air Factor
3 unhealthy days expected this year, 4 days in 30 years
Provided by First Street
Historical weather
Downers Grove, IL • 60515
Average low and high temperatures (°F)
29
15
39
22
55
34
63
43
70
49
82
62
86
68
81
64
78
58
68
49
50
38
36
23
Jan
Feb
Mar
Apr
May
Jun
Jul
Aug
Sep
Oct
Nov
Dec
Sun exposure
In this area, properties receive around 10.3 hours in
June and 3.4 hours in December, placing it below the
U.S. average for solar exposure.
10.3 hrs
3.4 hrs
JuneDecember
Provided by Shadowmap
Estimated sale price
$470,000 – $569,000
Reach more buyers when you sell with Redfin. Save up to $4,946 in fees.3 minutes to get started.