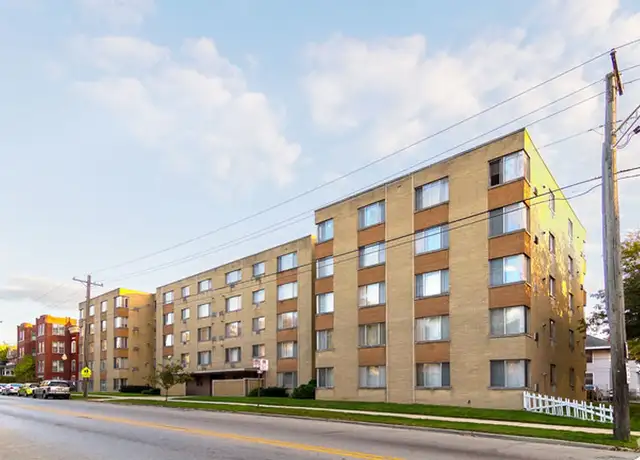
Welcome Home to this Second Floor Unit of a Two Flat Residence in Elgin! This Unit Features 2 Bedrooms and 1 Bathroom as well as Spacious Living and Dining Areas Highlighted by Hardwood Floors and Historic Trim Details! New Luxury Vinyl Plank Flooring installed in the Bathroom! Enjoy your Coffee on the Private Screened in Porch! One Car Garage Included along with another Parking Space in the shared Driveway! Close to Transit, Shopping, and Dining! Available Immediately! Lease Terms: One Year Lease. The Security Deposit for this property is equivalent to 1.5 months rent ($2,025.00) and is payable within 24 hours of an accepted application. Tenant only pays Electric. NO PETS. Credit/Background Check to be Performed by Listing Office. Application Fee is $60 per Adult 18 years of age or older. Tenants are responsible for a one-time $50 Move-In Administrative Fee along with a $9.95 per month technology/administrative fee.
Amenities
In-unit amenities
These amenities may not be available for every unit
View estimated energy costs and solar savings for this home
Internet
View Internet plans and providers available for this home
Provided by Down Payment Resource, RateUpdate.com, EnergySage, and AllConnect
Property details
Interior
Basement Information
Basement Type: Full
Bathroom Information
# of Full Baths: 2
Heating & Cooling
Heating Type: Forced Air Gas
Room Information
# of Rooms: 10
Exterior
Exterior Information
Exterior Wall: Slate
Property Information
Subdivision Name: A T BEVERLYS ADD/ELGIN
Legal Description: A T BEVERLY'S ADDN LOTS 1 & 2 BLOCK 3
Parking & Garage Information
# of Parking Spaces: 2
Parking Type: Attached - 2 Car Garage
Garage / Carport Type: Attached - 2 Car
Lot Information
# of Buildings: 1
Land Sq. Ft: 12,240
Legal Lot Number: 1
Legal Block Number: 3
Municipality Name: ELGIN
Acres: 0.281
Depth Footage: 120
Front Footage: 102
County Use Description: RESIDENTIAL 6 OR LESS UNITS
Utility Information
Sewer Type: Public
Water Service Type: Public
Financial
Assessor Information
Assessment Year: 2025
Public facts
Beds: 4
Baths: 2.0
Sq. Ft.: —
Stories: —
Lot Size: 0.28 acres
Style: Single Family Residential
Year Built: 1923
Year Renovated: —
County: Kane County
APN: 0614179004
Home facts updated by county records on Sep 8, 2026
Sale and tax history for 603 Mill St
Sale History
Tax History
Date
Event
Price
RENTALBEAST #1
Sep 26, 2026
Rental Removed
$1,495
Sep 23, 2026
Listed for Rent
$1,495
Jul 31, 2025
Rental Removed
$1,350
Jul 25, 2025
Listed for Rent
$1,350
MRED as Distributed by MLS Grid #08835892
Mar 19, 2015
Sold (MLS) (Closed Sale)
$135,000
Feb 22, 2015
Contingent
—
Feb 10, 2015
Listed (New)
$169,900
+5
MRED as Distributed by MLS Grid #08757605
Oct 27, 2014
Listing Removed
—
MRED as Distributed by MLS Grid #07243767
Oct 24, 2010
Listing Removed
—
Jun 25, 2009
Listing Removed
—
Public Records
Feb 22, 2005
Sold
$231,500
Public Records
Jun 27, 2001
Sold
$160,000
Year
Property tax
Land + Additions
Assessment*
2025
$5,564 (+3.5%)
$24,624 + $48,308
$72,932
2024
$5,376 (+3.9%)
$24,624 + $48,308
$72,932
2023
$5,173 (+14.7%)
$22,680 + $44,495
$67,175
2022
$4,509 (+4.0%)
$20,490 + $40,198
$60,688
2021
$4,338 (+2.5%)
$18,683 + $33,322
$52,005
2020
$4,233 (+2.5%)
$17,467 + $31,154
$48,621
2019
$4,129 (+0.3%)
$15,884 + $28,330
$44,214
2018
$4,118 (+1.7%)
$15,884 + $28,330
$44,214
2017
$4,050 (+4.0%)
$14,964 + $26,689
$41,653
2016
$3,896 (+0.3%)
$14,146 + $25,231
$39,377
2015
$3,883 (+12.3%)
$13,124 + $23,408
$36,532
2013
$3,457 (−7.7%)
$12,193 + $21,750
$33,943
2012
$3,747 (−36.1%)
$12,193 + $21,750
$33,943
2011
$5,862 (−4.6%)
$13,170 + $23,493
$36,663
2010
$6,143 (+12.6%)
$16,318 + $53,890
$70,208
2009
$5,457 (+4.5%)
$16,318 + $53,890
$70,208
2008
$5,223 (+1.3%)
$17,494 + $57,772
$75,266
2007
$5,156
$16,932 + $55,916
$72,848
Around this home
Schools
Places
Transit
3/10
Highland Elementary School
Public, PreK-6 • Assigned • 0.7mi
3/10
Kimball Middle School
Public, 7-8 • Assigned • 0.9mi
3/10
Larkin High School
Public, PreK-12 • Assigned • 1.0mi
Provided by GreatSchools
About Grant
Park
Grant Park, located between Downtown Elgin and the Fox River, is a historic and residential Elgin neighborhood with a riverfront edge and a park-centered street grid. The neighborhood’s character concentrates around the Grand Victoria Riverboat Casino complex along S Grove Ave, where riverwalk paths, event lighting, and late-evening foot traffic set the tempo. Early-20th-century houses and mature trees shape the blocks, with short walks leading to the river’s overlooks and bridges. The Hemmens Cultural Center and Elgin Symphony Orchestra add a steady calendar of performances. Elgin Public Museum and Lords Park sit nearby for gallery-style exhibits and open lawns. Sidewalks and the river trail support a daily rhythm of strolling and cycling.
Provided by Walk Score and Local Logic
Public facts and zoning for 603 Mill St
Beds
4
Baths
2
Sq. Ft.
—
Stories
—
Lot Size
0.28 Acres
Style
Single Family Residential
Year Built
1923
Year Renovated
—
County
Kane County
APN
0614179004
Home facts updated by county records on Sep 8, 2026.
Additional resources
Zoning
Working on getting current and accurate zoning information for this home.Learn more
Climate risks
1/10 Flood Factor
Minimal risk of a flood reaching the building in the next 30 years
1/10 Fire Factor
Unlikely to be in a wildfire in next 30 years
3/10 Heat Factor
7 days above 102° expected this year, 14 days in 30 years
2/10 Wind Factor
0% chance of strong winds in next 30 years
2/10 Air Factor
1 unhealthy days expected this year, 2 days in 30 years
Provided by First Street
Thinking of selling?
Estimated sale price
$352,000 – $426,000
Reach more buyers when you sell with Redfin. Plus, you'll save $3,698 in fees.
Get an in-depth report about your home value and the Elgin market.
All information is deemed reliable but not guaranteed. Redfin and its affiliates may receive compensation if you contact a rental property or sign a lease.
In-unit amenities
These amenities may not be available for every unit