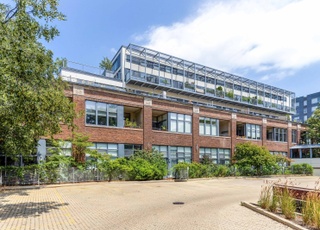
View Our Virtual 3D Tour! Welcome home to this sun-drenched two-story penthouse steps from downtown Evanston! The home opens up to a lofted ceiling combo dining-living space, attached to a host's dream kitchen with granite counter tops and stainless steel appliances. Great hardwood floors throughout whole first floor, including the Master, with a carpeted staircase and upstairs bedroom. Both over-sized bedrooms have great storage, en-suite bathrooms, with a bonus half bath in living space. The Master and the living room both open straight onto the 1000 sq ft west-facing porch, that is perfect for entertaining. Additional storage beneath the staircase. In-Unit Laundry. Elevator Building and 2 garage spots included in price! A short walk to the CTA, Metra and all that downtown Evanston has to offer.
CondoProperty Type
1910Year Built
$335Est. Price/Sq.Ft.
2 spacesParking
Listed by Sophie Todd• Dream Town Real Estate
Bought with Michele Nachbar• Jameson Sotheby's International Realty
Interesting loft conversion of old warehouse space. Move-in ready with very good finishes. On 2 levels with the master on the 1st and an open loft that serves as the 2nd reported BR - there is a bath here but no walls as is open to the floor beneath....
Huge terrace faces west as do all the units windows. Pretty cool unit. 2 garage spaces in the neighboring condo building are offered in this sale.
13 years ago• May not reflect the current state of the home
Fireplace in the living room area. Master suite is on the main level.
10 years ago• May not reflect the current state of the home
Simona Leon
Redfin Associate agent
Sale history for 1830 Ridge Ave #501
Date
Event
Price
MRED as Distributed by MLS Grid #10460458
Aug 29, 2019
Sold (MLS) (Closed Sale)
$411,500
$258/sq ft
Aug 20, 2019
Pending
—
Aug 2, 2019
Contingent
—
Jul 23, 2019
Listed (New)
$429,000
$268/sq ft
MRED as Distributed by MLS Grid #10430667
Jul 23, 2019
Listing Removed
—
Jun 26, 2019
Listed (New)
*
MRED as Distributed by MLS Grid #10403361
Jun 26, 2019
Listing Removed
—
Jun 4, 2019
Listed (New)
*
MRED as Distributed by MLS Grid #10356977
Jun 4, 2019
Listing Removed
—
May 9, 2019
Price Changed
*
Apr 25, 2019
Listed (New)
*
MRED as Distributed by MLS Grid #09491828
Jun 7, 2017
Sold (MLS) (Closed Sale)
$440,000
$275/sq ft
May 19, 2017
Pending
—
Apr 22, 2017
Contingent
—
Apr 3, 2017
Price Changed
$459,900
$288/sq ft
Mar 10, 2017
Price Changed
$479,000
$300/sq ft
Feb 7, 2017
Listed (New)
$489,000
$306/sq ft
MRED as Distributed by MLS Grid #08440339
May 7, 2014
Sold (MLS) (Closed Sale)
$375,000
$235/sq ft
Apr 3, 2014
Listing Removed
—
Sep 9, 2013
Listed (New)
$399,000
$250/sq ft
Public Records
Dec 14, 2006
Sold
$441,500
$276/sq ft
Public Records
Dec 30, 1998
Sold
$325,000
$203/sq ft
Year
Property tax
Land + Additions
Assessment*
2023
$8,359 (+4.2%)
$1,840 + $32,689
$34,529
2022
$8,021 (+7.8%)
$1,840 + $32,689
$34,529
2021
$7,443 (+1.4%)
$1,213 + $26,832
$28,045
2020
$7,343 (+0.9%)
$1,213 + $26,832
$28,045
2019
$7,278 (+12.7%)
$1,213 + $29,850
$31,063
2018
$6,455 (+2.7%)
$1,003 + $22,559
$23,562
2017
$6,287 (+5.4%)
$1,003 + $22,559
$23,562
2016
$5,963 (+2.5%)
$1,003 + $22,559
$23,562
2015
$5,817 (+1.0%)
$815 + $20,881
$21,696
2014
$5,762 (+2.4%)
$815 + $20,881
$21,696
2013
$5,629 (−7.8%)
$815 + $20,881
$21,696
2012
$6,104 (+4.8%)
$899 + $24,935
$25,834
2011
$5,826 (+0.5%)
$899 + $24,935
$25,834
2010
$5,798 (−4.7%)
$899 + $24,935
$25,834
2009
$6,085 (−9.5%)
$711 + $28,713
$29,424
2008
$6,725 (+3.8%)
$1,137 + $33,678
$34,815
2007
$6,476
$1,137 + $33,678
$34,815
Tax history for 1830 Ridge Ave #501
Year
Property tax
Land + Additions
Assessment*
2023
$8,359 (+4.2%)
$1,840 + $32,689
$34,529
2022
$8,021 (+7.8%)
$1,840 + $32,689
$34,529
2021
$7,443 (+1.4%)
$1,213 + $26,832
$28,045
2020
$7,343 (+0.9%)
$1,213 + $26,832
$28,045
2019
$7,278 (+12.7%)
$1,213 + $29,850
$31,063
2018
$6,455 (+2.7%)
$1,003 + $22,559
$23,562
2017
$6,287 (+5.4%)
$1,003 + $22,559
$23,562
2016
$5,963 (+2.5%)
$1,003 + $22,559
$23,562
2015
$5,817 (+1.0%)
$815 + $20,881
$21,696
2014
$5,762 (+2.4%)
$815 + $20,881
$21,696
2013
$5,629 (−7.8%)
$815 + $20,881
$21,696
2012
$6,104 (+4.8%)
$899 + $24,935
$25,834
2011
$5,826 (+0.5%)
$899 + $24,935
$25,834
2010
$5,798 (−4.7%)
$899 + $24,935
$25,834
2009
$6,085 (−9.5%)
$711 + $28,713
$29,424
2008
$6,725 (+3.8%)
$1,137 + $33,678
$34,815
2007
$6,476
$1,137 + $33,678
$34,815
*Taxable value of land and structures on it ("additions") is determined regularly by local assessors and does not affect market price.
Public record
Public record
Zoning
Beds
—
Baths
2.5
Stories
—
Lot width
—
Lot depth
—
Lot size
—
Year renovated
—
Sq. Ft.
—
Year built
—
Style
Condo/Co-op
County
Cook County
APN
11181110241006
Parking Spaces
—
Basement
—
Accessible
—
HOA Dues
—
Garage
—
Features
—
Last updated by owner on Jul 12, 2026.
O1
Office District
The O1 office district is intended to provide appropriate locations for contemporary, moderately low rise office developments. Uses such as medical offices and financial office centers characterized by large parking areas and multiple tenants shall be encouraged.
Vaulted/Cathedral Ceilings, Skylight(s), Elevator, Hardwood Flooring, 1st Floor Bedroom, Laundry Hook-Up in Unit
Heating & Cooling
Gas Heating, Forced Air Heating
Central Air Conditioning
Exterior
Building Information
# of Units: 21
Sq. Ft. Source: Other
Built Before 1978
Recent Rehab (Y/N): Yes
Age: 100+ Years
Aluminum Siding, Brick Exterior
Property Features
Balcony, Deck, Porch, End Unit
For Investors, Can Owner Rent Unit? (Y/N): Yes
Lot Information
Dimensions: COMMON
Property Information
# of Rooms: 8
Ownership: Condo
Aprox. Total Finished Sq. Ft.: 0
Total Finished/Unfinshed Sq Ft: 0
Rehab Year: 2001
Commuter Bus, Non-Smoking Building
Parcel Identification Number: 11181110241006
Multiple PINs
Financial
Financial Information
Tax: $7,190.29
Tax Year: 2018
Special Assessments
Special Service Area: N
Finance Code: Cash
Utilities
Utility Information
Water: Public
Sewer (Public)
200+ Amp Service
Location
Community Information
Manager Off-Site
Pets Allowed
Cats OK, Dogs OK
Max Pet Weight: 999
% Owner Occupied: 63
Multi-Family Information
Elevator, Storage
Homeowners Association Information
Assessments/Association Dues: $402
Frequency: Monthly
Assessment Includes: Includes Water, Includes Parking, Includes Common Insurance, Includes Exterior Maintenance, Includes Scavenger, Includes Snow Removal
School Information
Elementary School: Orrington Elementary School
Elementary School District: 65
Junior High: Haven Middle School
Junior High District: 65
High School: Evanston Twp High School
High School District: 202
Location Information
Township: Evanston
Corporate Limits: Evanston
Directions: Emerson East to Ridge, South to 1830, Park right in front of the building
Public facts
Beds: —
Baths: 2.5
Sq. Ft.: —
Stories: —
Lot Size: —
Style: Condo/Co-op
Year Built: —
Year Renovated: —
County: Cook County
APN: 11181110241006
Home facts updated by county records on Jul 12, 2026